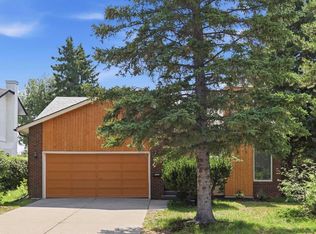
Prepare to be impressed by 127 Parkglen Crescent SW, a beautifully updated bungalow located in the sought-after community of Parkland. Offering nearly 3,000 sqft of developed living space, this 4-bedroom, 3-bathroom home blends contemporary elegance with timeless charm, all set on one of Parkland’s most beloved streets: “Pig Street.” Step inside to a bright and inviting main level filled with natural light from the large windows throughout the home. Rich hardwood flooring spans the main living spaces, while thoughtful updates and modern finishes complement the home’s original character. The spacious front living room features a wall of windows overlooking the beautifully landscaped front yard and patio seating area. The dining space is designed for both everyday living and entertaining and is highlighted by a cozy gas fireplace with an original brick surround. At the heart of the home is the updated gourmet kitchen featuring timeless finishes including quartz countertops, premium appliances, ample cabinetry, and generous prep space - perfect for hosting family and friends. The well-appointed primary suite offers a large walk-in closet and a beautifully updated 4-piece ensuite with dual vanities and a fully tiled shower. Two additional bedrooms, another updated 4-piece bathroom, and excellent storage complete the main level. The fully developed basement adds incredible versatility with a large recreation room featuring a kids’ play area and space for a pool table or games area. Large egress windows in both the rec room and the additional lower-level bedroom allow natural light to pour into the space. A flexible bonus area off the rec room is ideal for a home office, gym, or hobby room, while the under-stair wine storage, laundry room, and expansive storage room provide excellent everyday functionality. Outside, the mature lot creates a private and inviting setting surrounded by established trees and lush greenery. The southeast-facing backyard maximizes sun exposure throughout the day. Multiple outdoor living spaces make this property truly special, including a rear patio directly off the home, a full barbecue station, an additional corner patio, and a welcoming front patio. Designed for both comfort and functionality, this fully move-in ready home features triple-glazed windows, central air conditioning, beautiful cedar accents, and a double attached garage. Located on the renowned “Pig Street,” where neighbours gather annually for a community pig roast and year-round events, this home offers a rare sense of community spirit. Enjoy being just steps from the endless walking and biking pathways of Fish Creek Provincial Park, the nearby off-leash dog park, and Park 96 with tennis courts, skating, a splash park, playgrounds, and family events. With exceptional schools, nearby shopping, commuter access, and breathtaking natural surroundings, this is an outstanding opportunity to experience the very best of southeast Calgary living.
For sale
C$999,900
127 NW Parkglen Cres SE, Calgary, AB T2J 4L9
4beds
1,480sqft
Single Family Residence
Built in 1975
6,534 Square Feet Lot
$-- Zestimate®
C$675/sqft
C$20/mo HOA
What's special
Beautifully updated bungalowBeautifully landscaped front yardPatio seating areaUpdated gourmet kitchenQuartz countertopsPremium appliancesAmple cabinetry
- 36 days |
- 31 |
- 2 |
Zillow last checked:
Listing updated:
Listed by:
Kevin French, Associate,
Charles,
David Scott, Associate,
Charles
Source: courtesy of Pillar9 System,MLS®#: A2321864 Originating MLS®#: Calgary
Originating MLS®#: CalgaryFacts & features
Interior
Bedrooms & bathrooms
- Bedrooms: 4
- Bathrooms: 3
- Full bathrooms: 3
Other
- Level: Main
- Dimensions: 13`8" x 13`4"
Bedroom
- Level: Main
- Dimensions: 14`8" x 10`0"
Bedroom
- Level: Main
- Dimensions: 11`1" x 10`1"
Bedroom
- Level: Lower
- Dimensions: 15`9" x 12`0"
Other
- Level: Main
- Dimensions: 8`0" x 5`0"
Other
- Level: Lower
- Dimensions: 8`11" x 6`5"
Other
- Level: Main
- Dimensions: 10`3" x 4`11"
Dining room
- Level: Main
- Dimensions: 11`6" x 11`5"
Other
- Level: Lower
- Dimensions: 8`9" x 7`0"
Game room
- Level: Lower
- Dimensions: 28`6" x 26`0"
Great room
- Level: Main
- Dimensions: 18`8" x 11`9"
Kitchen
- Level: Main
- Dimensions: 14`9" x 14`6"
Laundry
- Level: Lower
Office
- Level: Lower
- Dimensions: 17`8" x 7`8"
Storage
- Level: Lower
- Dimensions: 22`10" x 9`6"
Heating
- Forced Air
Cooling
- Central Air
Appliances
- Included: Dishwasher, Dryer, Electric Range, Microwave, Range Hood, Refrigerator, Washer
- Laundry: Laundry Room, Lower Level
Features
- Built-in Features, Closet Organizers, Double Vanity, Kitchen Island, Open Floorplan, Quartz Counters, Recessed Lighting, Storage, Walk-In Closet(s)
- Flooring: Carpet, Hardwood, Tile
- Windows: Window Coverings
- Basement: Full
- Number of fireplaces: 1
- Fireplace features: Gas
Interior area
- Total interior livable area: 1,480 sqft
- Finished area above ground: 1,480
- Finished area below ground: 1,469
Property
Parking
- Total spaces: 4
- Parking features: Double Garage Attached, Driveway
- Attached garage spaces: 2
- Has uncovered spaces: Yes
Features
- Levels: One
- Stories: 1
- Patio & porch: Patio
- Exterior features: Private Entrance, Private Yard
- Fencing: Fenced
- Frontage length: 18.30M 60`0"
Lot
- Size: 6,534 Square Feet
- Features: Back Lane, Back Yard, Front Yard, Landscaped, Level, Rectangular Lot
Details
- Parcel number: 112251912
- Zoning: R-CG
Construction
Type & style
- Home type: SingleFamily
- Architectural style: Bungalow
- Property subtype: Single Family Residence
Materials
- Brick, Wood Frame, Wood Siding
- Foundation: Concrete Perimeter
- Roof: Asphalt Shingle
Condition
- New construction: No
- Year built: 1975
Community & HOA
Community
- Features: Park, Playground, Sidewalks, Street Lights, Tennis Court(s)
- Subdivision: Parkland
HOA
- Has HOA: No
- Amenities included: None
- HOA fee: C$240 annually
Location
- Region: Calgary
Financial & listing details
- Price per square foot: C$675/sqft
- Date on market: 6/18/2026
- Inclusions: Basement Refrigerator, Silver Storage Racks (Mechanical /Storage Room)
Kevin French, Associate
Kevin French, Associate
(403) 267-0000
By pressing Contact Agent, you agree that the real estate professional identified above may call/text you about your search, which may involve use of automated means and pre-recorded/artificial voices. You don't need to consent as a condition of buying any property, goods, or services. Message/data rates may apply. You also agree to our Terms of Use. Zillow does not endorse any real estate professionals. We may share information about your recent and future site activity with your agent to help them understand what you're looking for in a home.
Price history
Price history is unavailable.
Public tax history
Tax history is unavailable.
Climate risks
Neighborhood: Parkland
Nearby schools
GreatSchools rating
No schools nearby
We couldn't find any schools near this home.
- C$913,0005 bd4 ba2.2k sqft316 W Parkland Way SE, Calgary, AB T2J4L2For Sale

- C$599,9005 bd3 ba1.2k sqft167 Deerpath Ct SE, Calgary, AB T2J6K9For Sale
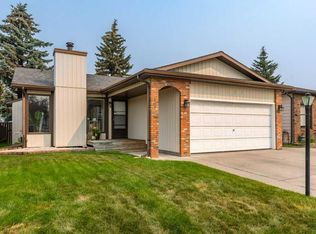
- C$675,0004 bd3 ba1.2k sqft248 SW Parkland Cres SE, Calgary, AB T2J3Y5For Sale
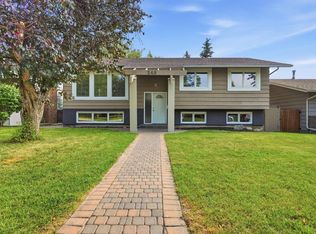
- C$534,0004 bd2 ba945 sqft14695 SW Deer Ridge Dr SE, Calgary, AB T2J6A8For Sale

- C$999,9008 bd4 ba3.1k sqft204 SW Deer Ridge Way SE, Calgary, AB T2J5Y6For Sale
- C$480,0003 bd2 ba1.1k sqft56 S Deersaxon Cir SE, Calgary, AB T2J6R5For Sale
- C$299,9002 bd1 ba829 sqft115 SW Deerfield Dr SE, Calgary, AB T2J6T9For Sale
- C$360,0003 bd2 ba793 sqft189 S Deerfield Ter SE, Calgary, AB T2J6V2For Sale
Similar homes
- C$990,0005 bd3 ba1.2k sqft235 E Lake Rosen Cres SE, Calgary, AB T2J 3L9For Sale
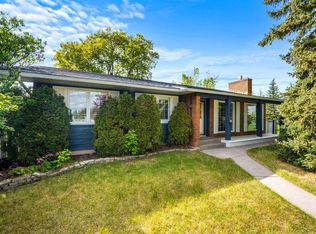 MLS ID #A2306126, Ben Battistessa, Associate, Century 21 Bamber Realty Ltd.. courtesy of Pillar9 System
 - C$829,9004 bd3 ba1.2k sqft824 W Canna Cres SW, Calgary, AB T2W 1N9For Sale
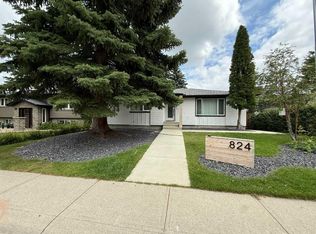 MLS ID #A2330665, Roberto Argenal, Associate, Kic Realty. courtesy of Pillar9 System
 - C$849,9006 bd4 ba1.9k sqft116 E Sun Harbour Way SE, Calgary, AB T2X 3C2For Sale
 MLS ID #A2330763, Jamie Newton, Associate, Re/Max First. courtesy of Pillar9 System
 - C$799,9004 bd3 ba1.3k sqft416 NE Brookpark Dr SW, Calgary, AB T2W 3N7For Sale
 MLS ID #A2331088, Coby Gaudette, Associate, Re/Max First. courtesy of Pillar9 System
 - C$1,099,0004 bd3 ba1.7k sqft1414 Shawnee Dr SW, Calgary, AB T2Y 2V1For SaleMLS ID #A2323003, Natalia Cennon, Associate, Comox Realty. courtesy of Pillar9 System
- C$870,0003 bd3 ba1.5k sqft1728 NE Lake Bonavista Dr SE, Calgary, AB T2J 3B5For SaleMLS ID #A2308588, Tao Guo, Broker, Skyrock. courtesy of Pillar9 System
- C$800,0004 bd3 ba1.3k sqft49 E Sunlake Rd SE, Calgary, AB T2X 3G8For SaleMLS ID #A2328114, Julie Bowser, Associate, Cir Realty. courtesy of Pillar9 System
- C$679,9994 bd4 ba1.3k sqft29 NE Douglas Glen Cres SE, Calgary, AB T2Z 3M6For SaleMLS ID #A2331442, Arjit Brar, Associate, Real Broker. courtesy of Pillar9 System
- C$849,9994 bd3 ba1.1k sqft10012 E Willowview Rd SE, Calgary, AB T2J 1P4For SaleMLS ID #A2322285, Gordyn Matheson, Associate, Century 21 Bamber Realty Ltd.. courtesy of Pillar9 System
- C$659,9003 bd3 ba1.6k sqft51 NW Millbank Ct SW, Calgary, AB T2Y 2C9For SaleMLS ID #A2328367, Maria Jacso, Associate, Exp Realty. courtesy of Pillar9 System
- C$739,9004 bd3 ba1k sqft9532 SW Allison Dr SE, Calgary, AB T2J 1B5For SaleMLS ID #A2330508, Amit Punn, Associate, Lpt Realty. courtesy of Pillar9 System
- C$569,9004 bd2 ba1k sqft23 Deer Lane Pl SE, Calgary, AB T2J 6B7For SaleMLS ID #A2328681, Jesse Bydevaate, Associate, Re/Max First. courtesy of Pillar9 System
- C$799,0004 bd2 ba1k sqft352 S 86th Ave SE, Calgary, AB T2H 1N7For SaleMLS ID #A2329560, Lee-Ann Coverly, Associate, Exp Realty. courtesy of Pillar9 System
- C$1,129,9004 bd2 ba1.2k sqft242133 SE 96th St E, Foothills County, AB T1S 3Y6For SaleMLS ID #A2330853, Rebecca Chaulk, Associate, Royal Lepage Solutions. courtesy of Pillar9 System
- C$715,0004 bd2 ba1.2k sqft241 E Allan Cres SE, Calgary, AB T2J 0T3For SaleMLS ID #A2330621, Amanda Hancock, Associate, Re/Max First. courtesy of Pillar9 System
- C$575,0003 bd2 ba1k sqft55 NW Sunbank Rd SE, Calgary, AB T2X 1X8For SaleMLS ID #A2325628, Kathy Thirsk, Associate, Re/Max First. courtesy of Pillar9 System
- C$659,9004 bd3 ba1.1k sqft35 N Queen Isabella Close SE, Calgary, AB T2J 3R2For SaleMLS ID #A2309563, David Le Couilliard, Associate, Re/Max Rocky View Real Estate. courtesy of Pillar9 System
- C$789,9005 bd3 ba1.4k sqft10219 E 7th St SW, Calgary, AB T2W 0G2For SaleMLS ID #A2328394, Ryan Jacques, Associate, Re/Max First. courtesy of Pillar9 System
- C$639,0003 bd3 ba1.4k sqft31 N Mount Aberdeen Grv SE, Calgary, AB T2Z 3N6For SaleMLS ID #A2331030, Sandra Roen, Associate, Cir Realty. courtesy of Pillar9 System
- C$785,0004 bd4 ba2.1k sqft175 E Shannon Cir SW, Calgary, AB T2Y 2L1For SaleMLS ID #A2326498, Mona Kapoor, Associate, Real Estate Professionals Inc.. courtesy of Pillar9 System
