Welcome to your own private country retreat: mid-century modern character meets the comfort & convenience of a newer home on 4.16 beautifully treed acres wt over 2,100 of developed sq ft. The mature landscaping & thoughtful updates throughout make this move-in-ready property the perfect balance of privacy, functionality, & easy access to both Calgary & Okotoks. From the moment you arrive, you'll appreciate the peaceful setting, paved driveway, extended parking area, & gated entrance. The fenced front yard and rear pasture provide flexibility for families, pets, hobby farming, or simply enjoying the open space. Mature trees, shrubs, perennial gardens, rock features, and landscaped borders create privacy and beauty in every direction, while seasonal mountain views can be enjoyed during the winter & early spring months. Inside, the home offers four bedrooms & two bathrooms with a warm, inviting layout designed for everyday living. The main floor was freshly painted in 2026 & the hardwood floors were professionally refinished in July 2026, creating a bright & refreshed feel throughout. The spacious living room is anchored by a professionally installed gas fireplace and custom built-in cabinetry with pull-out drawers, combining style & functionality. Kitchen features upgraded gas oven, new dishwasher (2022), and new microwave (2025), while the adjoining dining & living spaces make entertaining effortless. Oversized heated double attached garage has been insulated, drywalled, and outfitted with permanent storage shelving, cabinetry, exceptional storage & workspace. The mudroom features heated tile flooring and built-in storage, while the laundry room includes a utility sink, washer, and dryer. Basement has 2 bright bedrooms, plus office flex space, movie room & spa-like bathroom. Improvements include new upstairs windows in 2012 (excluding the large living room window), blown-in attic insulation, new hot water tank (2023). Outdoor living is a true highlight wt massive west-facing deck offering private space to enjoy the surrounding landscape. The deck, pergola, and gazebo were freshly re-stained in July 2026, while the exterior of the home was professionally painted in June 2026. Exposed aggregate walkways connect the beautifully maintained grounds, complete with mature gardens, two storage sheds, a children's playground, trampoline, and extensive landscaping. Practical acreage features include a 5-foot page wire fence around the rear pasture and a 4-foot post-and-rail/page wire fence surrounding the front yard and driveway. School bus pickup is conveniently right at the driveway, while south Calgary shopping, Deerfoot access, & major amenities are approx. 20 minutes away. Okotoks just 15–20 minutes, Cottonwood and Heritage Pointe Golf Clubs nearby, Davisburg Community Hall only 1.5 km away. Originally a classic mid-century residence it was relocated, and now blends for a timeless architectural appeal- comfort, systems, functionality buyers expect from a much newer home.
For sale
C$1,129,900
242133 SE 96th St E, Foothills County, AB T1S 3Y6
4beds
1,213sqft
Single Family Residence
Built in 2009
4.16 Acres Lot
$-- Zestimate®
C$931/sqft
C$-- HOA
What's special
Mature landscapingPeaceful settingPaved drivewayExtended parking areaGated entranceFenced front yardRear pasture
- 23 hours |
- 24 |
- 1 |
Zillow last checked:
Listing updated:
Listed by:
Rebecca Chaulk, Associate,
Royal Lepage Solutions,
Wayne Chaulk, Associate,
Royal Lepage Solutions
Source: courtesy of Pillar9 System,MLS®#: A2330853 Originating MLS®#: Calgary
Originating MLS®#: CalgaryFacts & features
Interior
Bedrooms & bathrooms
- Bedrooms: 4
- Bathrooms: 2
- Full bathrooms: 2
Bedroom
- Level: Main
- Dimensions: 9`10" x 15`9"
Other
- Level: Main
- Dimensions: 11`7" x 13`3"
Bedroom
- Level: Basement
- Dimensions: 10`9" x 12`11"
Bedroom
- Level: Basement
- Dimensions: 12`8" x 8`7"
Other
- Level: Main
- Dimensions: 4`11" x 7`8"
Other
- Level: Basement
- Dimensions: 9`3" x 7`2"
Den
- Level: Basement
- Dimensions: 5`8" x 7`3"
Dining room
- Level: Main
- Dimensions: 16`8" x 10`5"
Foyer
- Level: Main
- Dimensions: 8`8" x 3`9"
Other
- Level: Basement
- Dimensions: 9`3" x 12`6"
Game room
- Level: Basement
- Dimensions: 12`8" x 17`3"
Kitchen
- Level: Main
- Dimensions: 9`9" x 12`9"
Laundry
- Level: Basement
- Dimensions: 9`3" x 8`7"
Living room
- Level: Main
- Dimensions: 13`8" x 19`1"
Mud room
- Level: Main
- Dimensions: 9`3" x 9`10"
Heating
- Forced Air, Natural Gas
Cooling
- None
Appliances
- Included: Dishwasher, Gas Stove, Microwave, Range Hood, Refrigerator, Washer/Dryer, Water Softener
- Laundry: In Basement, Laundry Room, Sink
Features
- Bookcases, Ceiling Fan(s), Central Vacuum, Closet Organizers, No Animal Home, No Smoking Home, Pantry, Storage, Sump Pump(s), Wired for Sound
- Flooring: Carpet, Hardwood, Tile
- Windows: Vinyl Windows, Window Coverings
- Basement: Full
- Number of fireplaces: 1
- Fireplace features: Gas, Gas Log, Living Room, Mantle, Metal
Interior area
- Total interior livable area: 1,213 sqft
- Finished area above ground: 1,213
- Finished area below ground: 1,037
Video & virtual tour
Property
Parking
- Total spaces: 6
- Parking features: Double Garage Attached, Driveway, Garage Door Opener, Garage Faces Side, Gated, Heated Garage, Insulated, Oversized, Paved, Workshop in Garage
- Attached garage spaces: 2
- Has uncovered spaces: Yes
Features
- Levels: One
- Stories: 1
- Entry location: Ground
- Patio & porch: Deck, Pergola
- Exterior features: Playground
- Fencing: Cross Fenced
- Frontage length: 68.76M 225`7"
Lot
- Size: 4.16 Acres
- Features: Back Yard, Front Yard, Fruit Trees/Shrub(s), Landscaped, Lawn, Level, Many Trees, Pasture, Paved, Rectangular Lot, Secluded, Treed
Details
- Additional structures: Shed(s)
- Parcel number: 112626430
- Zoning: CR
Construction
Type & style
- Home type: SingleFamily
- Architectural style: Acreage with Residence,Bungalow
- Property subtype: Single Family Residence
Materials
- Stucco, Wood Frame, Wood Siding
- Foundation: Concrete Perimeter
- Roof: Asphalt Shingle
Condition
- New construction: No
- Year built: 2009
Utilities & green energy
- Sewer: Septic Field, Septic Tank
- Water: Cistern, See Remarks, Well
Community & HOA
Community
- Features: Golf
- Subdivision: NONE
HOA
- Has HOA: No
Location
- Region: Foothills County
Financial & listing details
- Price per square foot: C$931/sqft
- Date on market: 7/22/2026
- Inclusions: Wooden Table and benches on back deck, outdoor carpets, trampoline, playground, garage heater, sandbox, garage box, Murphy bed & mattress, basement rec room furniture, garage storage and workbench, garage door openers x4
Rebecca Chaulk, Associate
Rebecca Chaulk, Associate
(403) 680-2320
By pressing Contact Agent, you agree that the real estate professional identified above may call/text you about your search, which may involve use of automated means and pre-recorded/artificial voices. You don't need to consent as a condition of buying any property, goods, or services. Message/data rates may apply. You also agree to our Terms of Use. Zillow does not endorse any real estate professionals. We may share information about your recent and future site activity with your agent to help them understand what you're looking for in a home.
Price history
Price history is unavailable.
Public tax history
Tax history is unavailable.
Climate risks
Neighborhood: T1S
Nearby schools
GreatSchools rating
No schools nearby
We couldn't find any schools near this home.
- C$3,250,0004 bd4 ba5.8k sqft242036 S 96th St E, Foothills County, AB T1S3Y6For Sale
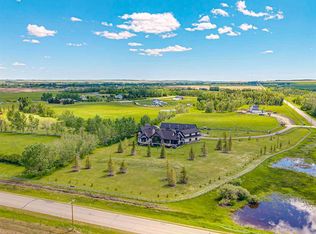
- C$2,599,0005 bd6 ba2.8k sqft2 E Sunset Ridge Dr, Foothills County, AB T1S5B7For Sale

- C$1,875,0005 bd6 ba3.1k sqft18 W Sunset Ridge Dr, Foothills County, AB T1S5B7For Sale

- C$1,450,0003 bd3 ba3k sqft64242 S 258th Ave E, Foothills County, AB T1S4G1For Sale

- C$484,9005.46 Acres249047 80th St E LOT 2, Foothills County, AB T0L1H0Lot/Land
- C$2,800,0006 bd6 ba3k sqft226101 88th St E, Foothills County, AB T1S3Y2For Sale
- C$975,0003 bd3 ba1.7k sqft44 SW Cottonwood Blvd, Foothills County, AB T1S4W2For Sale
- C$499,9004.52 Acres226018 76th St E, Foothills County, AB T1S3W2Lot/Land
Similar homes
- C$1,150,0003 bd3 ba1.3k sqft112173 2253rd Dr E, Foothills No. 31, AB T1S 4V5For Sale
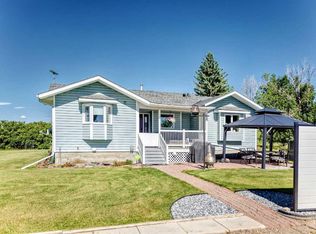 MLS ID #A2329352, Angelo Fontana, Associate, Royal Lepage Solutions. courtesy of Pillar9 System
 - C$1,179,0005 bd4 ba1.6k sqft48224 S 320th Ave E, Foothills County, AB T1S 4R9For Sale
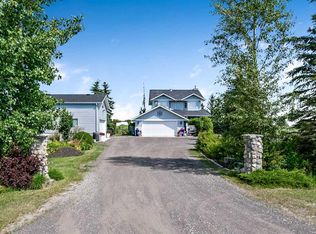 MLS ID #A2330431, Chris Podesky, Associate, Re/Max Complete Realty. courtesy of Pillar9 System
 - C$1,449,0003 bd2 ba1.6k sqft32047 W 276th Ave E #200, Foothills County, AB T1S 4N7For Sale
 MLS ID #A2327859, Sam Johnson, Associate, Royal Lepage Solutions. courtesy of Pillar9 System
 - C$1,399,0005 bd3 ba1.5k sqft306064 S 36th St E, Foothills County, AB T1S 7B2For Sale
 MLS ID #A2308090, Chelsea Cunningham, Associate, Real Broker. courtesy of Pillar9 System
 - C$719,9004 bd4 ba1.6k sqft374 S Magnolia Sq SE, Calgary, AB T3M 2W4For SaleMLS ID #A2331047, Trung Bien, Associate, Exp Realty. courtesy of Pillar9 System
- C$675,0004 bd4 ba1.7k sqft174 E Mahogany Hts SE, Calgary, AB T3M 0X6For SaleMLS ID #A2329103, Shannon Sperle, Associate, Real Broker. courtesy of Pillar9 System
- C$975,0003 bd3 ba1.7k sqft44 SW Cottonwood Blvd, Foothills County, AB T1S 4W2For SaleMLS ID #A2323247, Justin Wiechnik, Associate, Grassroots Realty Group. courtesy of Pillar9 System
- C$623,9883 bd3 ba1.4k sqft86 W Marquis Cmn SE, Calgary, AB T3M 1N7For SaleMLS ID #A2331019, Derek Chevrefils, Associate, 2% Realty. courtesy of Pillar9 System
- C$1,199,9003 bd3 ba1.5k sqft369 E Marquis Lndg SE, Calgary, AB T3M 2H4For SaleMLS ID #A2319543, Leslie Chan, Associate, Re/Max Real Estate (Mountain View). courtesy of Pillar9 System
- C$619,9004 bd4 ba1.5k sqft75 SW Marquis Grn SE, Calgary, AB T3M 1X8For SaleMLS ID #A2329576, Michael Burton, Associate, Re/Max Realty Professionals. courtesy of Pillar9 System
- C$689,9004 bd4 ba1.7k sqft229 N Masters Row SE, Calgary, AB T3M 2R8For SaleMLS ID #A2327626, Lana Secchi, Associate, Renzo Real Estate Inc.. courtesy of Pillar9 System
- C$579,9003 bd3 ba1.4k sqft967 W Mahogany Blvd SE, Calgary, AB T3M 2W7For SaleMLS ID #A2330638, Val Djukic, Associate, Re/Max West Real Estate. courtesy of Pillar9 System
- C$849,9004 bd4 ba1.6k sqft199 E Magnolia Way SE, Calgary, AB T3M 3M7For SaleMLS ID #A2328265, Michael Laprairie, Broker, Jayman Realty Inc.. courtesy of Pillar9 System
- C$579,9004 bd4 ba1.4k sqft302 W Auburn Crest Way SE, Calgary, AB T3M 1T2For SaleMLS ID #A2328152, Nora Larioza, Associate, Maxwell Canyon Creek. courtesy of Pillar9 System
- C$780,0003 bd3 ba1.6k sqft90 NW Savoy Lndg SE, Calgary, AB T3S 0G6For SaleMLS ID #A2330318, Michael Laprairie, Broker, Jayman Realty Inc.. courtesy of Pillar9 System
- C$799,9994 bd4 ba1.7k sqft314 S Masters Rd SE, Calgary, AB T3M 2T4For SaleMLS ID #A2323017, Curtis Prokopchuk, Associate, Exp Realty. courtesy of Pillar9 System
- C$1,099,0002 bd2 ba1.4k sqft10 W Mahogany Cir SE #101, Calgary, AB T3M 2V7For SaleMLS ID #A2309685, Lisa Jensen, Associate, Re/Max Landan Real Estate. courtesy of Pillar9 System
- C$660,0004 bd4 ba1.5k sqft158 E Mahogany Grv SE, Calgary, AB T3M 1W9For SaleMLS ID #A2328112, Tracy Hryhoruk, Associate, Remax Innovations. courtesy of Pillar9 System
- C$669,9904 bd4 ba1.5k sqft327 N Masters Row SE, Calgary, AB T3M 2T7For SaleMLS ID #A2326947, Cathy Chen, Associate, Top Producer Realty And Property Management. courtesy of Pillar9 System
- C$670,0004 bd4 ba1.5k sqft406 S Masters Rd SE, Calgary, AB T3M 2T4For SaleMLS ID #A2328001, Vitaly Del Valle, Associate, Royal Lepage Benchmark. courtesy of Pillar9 System
