MOTIVATED SELLERS - All reasonable offers welcome! Pack the kids and discover the quiet acreage that makes room for absolutely everything: more than 3,000 sq. ft. above grade, another 1,710 sq. ft. of wide-open basement space, a private setting around the home, and 5.25 acres of flat, usable land with room for a substantial future shop, horses or sport court. Add outstanding potential for multigenerational living, a home-based business or a future secondary suite, and this becomes the kind of property families search for, and rarely find. The 3,031 sq. ft. bungalow with loft offers three bedrooms, 2.5 bathrooms and exceptional flexibility. The oversized 27’ x 50’ triple attached garage features in-slab heat and dual access, while an incredible 1,188 sq. ft. bonus level above offers both interior and exterior entry. Imagine the ultimate games room, gym, studio, professional office, guest retreat or independent living space—the size and separate access create possibilities few properties can match. Its prominent corner position along 80 Street E provides convenient access and excellent visibility, making it compelling for a permitted home-based business or future on-site signage. Business, signage and secondary living uses are subject to Foothills County requirements and approval. A secondary suite would be subject to approval and permitting by the city. The untouched 1,710 sq. ft. lower level is equally impressive, with 9.5’ ceilings, six large windows, in-slab heat, roughed-in bathroom plumbing and provisions for a future walk-up at the northwest corner. With no interior support posts dictating the layout, it offers a bright, open canvas for additional bedrooms, a theatre, fitness area, family room, workshop—or any combination that fits your life. Outside, mature trees create a peaceful, sheltered setting around the home, while much of the 5.25 acres opens into broad, flat and highly usable land. There is abundant space to build the large shop you have been searching for, while still leaving room for children, animals, gardens, equipment or additional outbuildings. Any future development is subject to Foothills County approval. While the setting feels wonderfully quiet and private, everyday life remains close: South Health Campus, four nearby golf and recreation destinations—including Heritage Pointe Golf Club and LaunchPad—Davisburg Community Hall, local parks, two nearby K–9 schools, Heritage Heights School and St. Francis of Assisi Academy, plus Scott Seaman Sports Rink and its indoor walking track. Calgary and Okotoks are both within easy reach without sacrificing the peace of country living. Properties offering this much usable space, flexibility, mature privacy and business potential in such a connected location are exceptionally hard to replace. Bring your family, bring your plans, and come see how much possibility is waiting here. Ask about viewing the AI renderings to show what the unfinished spaces could become—it’s incredible!
For sale
C$1,398,000
64242 S 258th Ave E, Foothills County, AB T1S 4G1
3beds
3,030sqft
Single Family Residence
Built in 2008
5.25 Acres Lot
$-- Zestimate®
C$461/sqft
C$-- HOA
What's special
Exceptional privacy
- 100 days
- 42
- 2
Zillow last checked:
Listing updated:
Listed by:
Chas Zemluk, Associate,
Cir Realty
Source: courtesy of Pillar9 System,MLS®#: A2326995 Originating MLS®#: Calgary
Originating MLS®#: CalgaryFacts & features
Interior
Bedrooms & bathrooms
- Bedrooms: 3
- Bathrooms: 3
- Full bathrooms: 2
- 1/2 bathrooms: 1
Bedroom
- Level: Main
- Dimensions: 14`0" x 9`8"
Bedroom
- Level: Main
- Dimensions: 13`0" x 10`3"
Other
- Level: Main
- Dimensions: 12`5" x 12`3"
Other
- Level: Main
- Dimensions: 7`0" x 2`7"
Other
- Level: Main
- Dimensions: 9`6" x 4`11"
Other
- Level: Main
- Dimensions: 12`5" x 8`10"
Bonus room
- Level: Main
- Dimensions: 27`0" x 49`1"
Dining room
- Level: Main
- Dimensions: 15`8" x 12`10"
Other
- Level: Basement
- Dimensions: 11`9" x 10`1"
Kitchen
- Level: Main
- Dimensions: 15`8" x 18`0"
Laundry
- Level: Main
- Dimensions: 7`5" x 5`7"
Living room
- Level: Main
- Dimensions: 13`7" x 18`3"
Other
- Level: Basement
- Dimensions: 28`7" x 56`8"
Walk in closet
- Level: Main
- Dimensions: 12`5" x 3`11"
Heating
- Forced Air
Cooling
- None
Appliances
- Included: Dishwasher, Dryer, Electric Stove, Refrigerator, Washer
- Laundry: Main Level
Features
- Bathroom Rough-in, High Ceilings, No Animal Home, No Smoking Home, Open Floorplan, Pantry, See Remarks, Separate Entrance, Vaulted Ceiling(s), Walk-In Closet(s)
- Flooring: Tile
- Windows: Vinyl Windows
- Basement: Full
- Has fireplace: No
Interior area
- Total interior livable area: 3,030 sqft
- Finished area above ground: 3,003
- Finished area below ground: 1,710
Property
Parking
- Total spaces: 4
- Parking features: Heated Garage, Oversized, Parking Pad, Quad or More Attached, RV Access/Parking
- Attached garage spaces: 4
- Has uncovered spaces: Yes
Features
- Levels: One
- Stories: 1
- Patio & porch: Deck
- Exterior features: Private Yard
- Fencing: Partial
Lot
- Size: 5.25 Acres
- Features: Lawn, Level, Private, Treed
Details
- Parcel number: 112221005
- Zoning: CR
Construction
Type & style
- Home type: SingleFamily
- Architectural style: Acreage with Residence
- Property subtype: Single Family Residence
Materials
- Wood Frame
- Foundation: Concrete Perimeter
- Roof: Metal
Condition
- New construction: No
- Year built: 2008
Utilities & green energy
- Sewer: Septic Field
- Water: Well
Community & HOA
Community
- Features: Golf, Playground
- Subdivision: NONE
HOA
- Has HOA: No
Location
- Region: Foothills County
Financial & listing details
- Price per square foot: C$461/sqft
- Date on market: 7/11/2026
- Inclusions: N/A
Price history
Price history is unavailable.
Public tax history
Tax history is unavailable.
Climate risks
Neighborhood: T1S
Nearby schools
GreatSchools rating
No schools nearby
We couldn't find any schools near this home.
- C$2,998,0004 bd4 ba5.8k sqft242036 S 96th St E, Foothills County, AB T1S3Y6For Sale
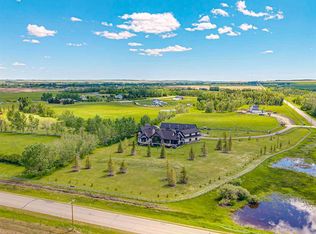
- C$2,800,0006 bd6 ba3k sqft226101 88th St E, Foothills County, AB T1S3Y2For Sale

- C$1,899,0003 bd4 ba2.4k sqft1 S Sunset Ridge Dr, Foothills County, AB T1S5B7For Sale

- C$2,599,0005 bd6 ba2.8k sqft2 E Sunset Ridge Dr, Foothills County, AB T1S5B7For Sale

Similar homes
- C$1,625,0006 bd6 ba2.7k sqft16006 W 274th Ave E, Foothills County, AB T1S 4M9For Sale
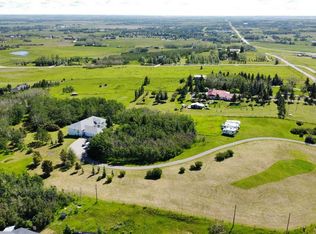 MLS ID #A2328189, Nevin Jones, Associate, Re/Max Complete Realty. courtesy of Pillar9 System
 - C$1,495,0003 bd4 ba2.5k sqft100 Ravencrest Dr N, Foothills County, AB T1S 0E8For Sale
 MLS ID #A2342749, Julie Parry, Associate, Re/Max First. courtesy of Pillar9 System
 - C$1,179,0005 bd4 ba1.6k sqft48224 S 320th Ave E, Foothills County, AB T1S 4R9For Sale
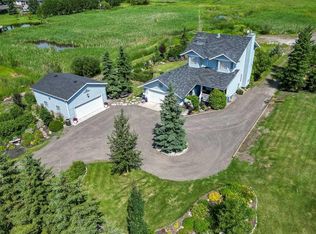 MLS ID #A2330431, Chris Podesky, Associate, Re/Max Complete Realty. courtesy of Pillar9 System
 - C$1,880,0005 bd4 ba2.1k sqft33 NW Norris Coulee Trl, Foothills County, AB T1S 5A5For Sale
 MLS ID #A2347985, Michelle Primeau, Associate Broker, Ally Realty. courtesy of Pillar9 System
