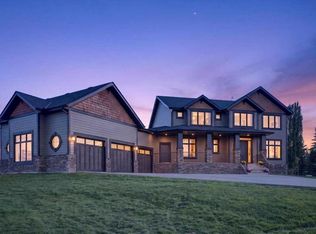
Welcome to this exceptional sprawling walkout rancher in the desirable community of Norris Coulee, where timeless elegance, impressive craftsmanship, and peaceful country living come together on a beautifully landscaped 4-acre estate. Surrounded by the tranquil landscapes of Rural Foothills County, this remarkable property offers privacy, space, and convenience, with easy access to schools, recreation, and amenities. From the elevated front entrance, a stunning two-way stone gas fireplace creates an unforgettable first impression. Soaring vaulted ceilings, rich hardwood flooring, ceramic tile accents, custom built-ins, and expansive windows add warmth and character throughout. With five bedrooms, three full bathrooms, and a powder room, this home offers exceptional space for family living and entertaining. The spacious main floor is designed for everyday comfort and effortless gatherings. Inviting living and dining areas flow into the well-appointed kitchen, offering plenty of room to cook, connect, and entertain. A generous mudroom with main-floor laundry, wash sink, and ample storage adds everyday practicality. Two spacious bedrooms include a beautiful primary retreat with a luxurious five-piece ensuite, while an additional full bath provides comfort and privacy. The fully developed walkout basement is an entertainer's dream! Featuring a generous family room, recreation area, and stylish bar, this level is perfect for hosting friends and family. Challenge guests to a game of pool, enjoy movie nights with the projector and screen, or unwind with a favourite bottle from the wine cellar. Three additional large bedrooms, well-appointed bathrooms, and versatile living spaces provide flexibility for family, guests, and hobbies. Outside, the beautifully landscaped 4-acre property offers an incredible sense of space and privacy. Enjoy summer gatherings on the deck, morning coffee on the front porch, or simply relax and take in the peaceful surroundings. The fully fenced perimeter provides added convenience for families and pets, while the expansive grounds offer endless opportunities to enjoy acreage living. Backing onto Heritage Heights School and Scott Seaman Sports Rink, this exceptional location combines the tranquility of country living with convenient access to recreation and community amenities not to mention a super cool, private sports court with flood lights and hoops! A quad attached garage provides abundant room for vehicles, recreational equipment, and storage. With its impressive architectural details, spacious layout, exceptional entertaining areas, and beautifully landscaped grounds, this property offers a rare opportunity to enjoy refined acreage living. A truly special place to gather, relax, and create lasting memories in one of Rural Foothills County's most desirable communities!
For sale
C$1,880,000
33 NW Norris Coulee Trl, Foothills County, AB T1S 5A5
5beds
2,190sqft
Single Family Residence
Built in 2004
3.98 Acres Lot
$-- Zestimate®
C$858/sqft
C$-- HOA
What's special
Sprawling walkout rancherElevated front entranceSoaring vaulted ceilingsRich hardwood flooringCeramic tile accentsCustom built-insExpansive windows
- 3 days
- 32
- 2
Zillow last checked:
Listing updated:
Listed by:
Michelle Primeau, Associate Broker,
Ally Realty
Source: courtesy of Pillar9 System,MLS®#: A2347985 Originating MLS®#: Calgary
Originating MLS®#: CalgaryFacts & features
Interior
Bedrooms & bathrooms
- Bedrooms: 5
- Bathrooms: 4
- Full bathrooms: 3
- 1/2 bathrooms: 1
Bedroom
- Level: Main
- Dimensions: 13`5" x 14`9"
Other
- Level: Main
- Dimensions: 13`2" x 14`0"
Bedroom
- Level: Basement
- Dimensions: 13`0" x 15`11"
Bedroom
- Level: Basement
- Dimensions: 13`2" x 12`8"
Bedroom
- Level: Basement
- Dimensions: 13`1" x 14`4"
Other
- Level: Main
- Dimensions: 5`4" x 5`9"
Other
- Level: Main
- Dimensions: 9`7" x 4`11"
Other
- Level: Main
- Dimensions: 9`1" x 5`4"
Other
- Level: Main
- Dimensions: 13`2" x 17`0"
Other
- Level: Basement
- Dimensions: 5`5" x 3`11"
Den
- Level: Main
- Dimensions: 12`8" x 12`11"
Dining room
- Level: Main
- Dimensions: 13`0" x 10`10"
Family room
- Level: Basement
- Dimensions: 25`7" x 16`11"
Foyer
- Level: Main
- Dimensions: 10`11" x 14`5"
Other
- Level: Basement
- Dimensions: 12`4" x 22`1"
Game room
- Level: Basement
- Dimensions: 12`10" x 23`5"
Kitchen
- Level: Main
- Dimensions: 15`4" x 13`3"
Living room
- Level: Main
- Dimensions: 21`0" x 17`0"
Mud room
- Level: Main
- Dimensions: 13`7" x 16`1"
Office
- Level: Basement
- Dimensions: 11`4" x 11`7"
Other
- Level: Basement
- Dimensions: 5`5" x 15`5"
Walk in closet
- Level: Main
- Dimensions: 6`11" x 7`6"
Heating
- Radiant Floor, Forced Air
Cooling
- None
Appliances
- Included: Bar Fridge, Dishwasher, Dryer, Electric Cooktop, Garage Control(s), Microwave, Range Hood, Refrigerator, Washer
- Laundry: Main Level
Features
- Bar, Bookcases, Built-in Features, Chandelier, Double Vanity, Granite Counters, Kitchen Island, Open Floorplan, Pantry, Soaking Tub, Vaulted Ceiling(s), Walk-In Closet(s), Wet Bar
- Flooring: Ceramic Tile, Hardwood
- Windows: Window Coverings
- Basement: Full
- Number of fireplaces: 1
- Fireplace features: Double Sided, Entrance, Gas, Stone
Interior area
- Total interior livable area: 2,190 sqft
- Finished area above ground: 2,190
- Finished area below ground: 2,102
Property
Parking
- Total spaces: 4
- Parking features: Additional Parking, Asphalt, Driveway, Garage Door Opener, Gated, Quad or More Attached
- Garage spaces: 4
- Has uncovered spaces: Yes
Features
- Levels: One
- Stories: 1
- Patio & porch: Deck, Front Porch
- Exterior features: Basketball Court, BBQ gas line
- Fencing: Fenced
Lot
- Size: 3.98 Acres
- Features: Irregular Lot
Details
- Parcel number: 112423353
- Zoning: CR
Construction
Type & style
- Home type: SingleFamily
- Architectural style: Acreage with Residence,Bungalow
- Property subtype: Single Family Residence
Materials
- Wood Frame
- Foundation: Concrete Perimeter
- Roof: Asphalt Shingle
Condition
- New construction: No
- Year built: 2004
Utilities & green energy
- Sewer: Septic Tank
- Water: Well
Community & HOA
Community
- Features: Other
- Subdivision: Norris Coulee
HOA
- Has HOA: No
- Amenities included: None
Location
- Region: Foothills County
Financial & listing details
- Price per square foot: C$858/sqft
- Date on market: 10/8/2026
- Inclusions: Pool table, Wall art at top of stairs
Price history
Price history is unavailable.
Public tax history
Tax history is unavailable.
Climate risks
Neighborhood: T1S
Nearby schools
GreatSchools rating
No schools nearby
We couldn't find any schools near this home.
- C$2,275,0005 bd5 ba2.8k sqft8 E Shannon Loop, Foothills County, AB T1S5B3For Sale

- C$2,998,0004 bd5 ba3.5k sqft16198 SW 262nd Ave E, Foothills County, AB T1S4G7For Sale

- C$2,695,0008 bd4 ba3.5k sqft48061 NW 279th Ave E, Foothills County, AB T1S4N8For Sale
- C$2,600,0003 bd2 ba3.4k sqft274097 Havens Gate E, Foothills County, AB T1S4Y7For Sale
Similar homes
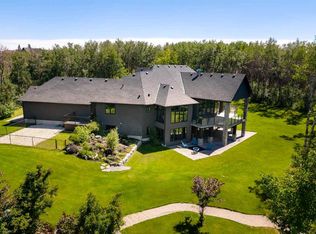
- C$1,925,0005 bd5 ba3k sqft56097 NE Ridgeview Dr E, Foothills County, AB T1S 5A9For Sale
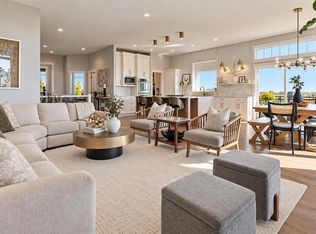 MLS ID #A2349738, Tj Hart-Anderson, Associate, Re/Max Complete Realty. courtesy of Pillar9 System
 - C$1,899,0003 bd4 ba2.4k sqft1 S Sunset Ridge Dr, Foothills County, AB T1S 5B7For Sale
 MLS ID #A2341680, Brady Layton, Associate, Re/Max Landan Real Estate. courtesy of Pillar9 System
 - C$2,275,0005 bd5 ba2.8k sqft8 E Shannon Loop, Foothills County, AB T1S 5B3For SaleMLS ID #A2342364, Ray Cote, Associate, Cir Realty. courtesy of Pillar9 System
- C$1,749,9004 bd4 ba1.9k sqft286027 E 11th St W, Foothills County, AB T1S 3L5For Sale
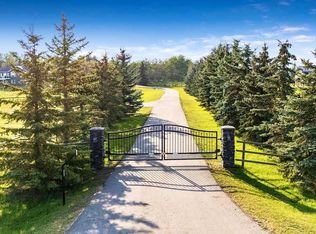 MLS ID #A2338284, Tammy Moores, Associate, Maxwell Canyon Creek. courtesy of Pillar9 System
