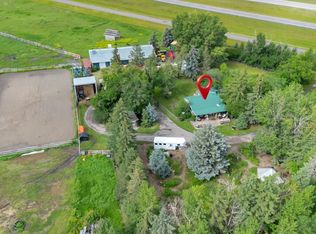
The property offers the best of both worlds; generous usable outdoor space for everyday living/working together with a natural wetland landscape that has been intentionally left undisturbed to encourage the wildlife that is abundant on the property. Pride of ownership is evident throughout this lovingly maintained acreage, nestled on a beautifully landscaped yard featuring mature trees, flowering shrubs, perennial gardens, and a charming miniature man-made pond. A natural marsh pond on the property attracts an abundance of birds and wildlife, creating a peaceful country setting you'll enjoy year-round. Inside, the bright open-concept design is perfect for both everyday living and entertaining. A spacious front dining room provides the ideal setting for hosting family gatherings, while the country kitchen offers solid wood cabinetry, a huge pantry, and an open layout overlooking the inviting great room. The cozy gas fireplace and large windows fill the space with warmth and natural light. Step outside onto the tiered rear deck, where you'll have plenty of room for summer BBQs while taking in the stunning views of the beautifully landscaped yard. The upper level features a spacious primary retreat complete with a spa-inspired ensuite offering a relaxing jetted tub and separate shower. Two additional bedrooms and another full bath complete the upper level.The professionally developed lower level (2020) includes two additional bedrooms, a versatile flex area, and a full 4-piece bathroom. For added peace of mind, the Poly-B plumbing has been replaced. Vehicle storage and workspace are exceptional with both a double attached garage and a newer 21' x 22' detached garage built in 2018. Ideally located just 5 minutes from Okotoks and approximately 15 minutes to Calgary, this affordable acreage offers the perfect balance of peaceful country living and convenient access to city amenities. A wonderful opportunity that is well worth your viewing.
For sale
C$1,179,000
48224 S 320th Ave E, Foothills County, AB T1S 4R9
5beds
1,652sqft
Single Family Residence
Built in 1995
4 Acres Lot
$-- Zestimate®
C$714/sqft
C$-- HOA
What's special
Generous usable outdoor spaceNatural wetland landscapeBeautifully landscaped yardMature treesFlowering shrubsPerennial gardensCharming miniature man-made pond
- 96 days
- 41
- 0
Zillow last checked:
Listing updated:
Listed by:
Chris Podesky, Associate,
Re/Max Complete Realty
Source: courtesy of Pillar9 System,MLS®#: A2330431 Originating MLS®#: Calgary
Originating MLS®#: CalgaryFacts & features
Interior
Bedrooms & bathrooms
- Bedrooms: 5
- Bathrooms: 4
- Full bathrooms: 3
- 1/2 bathrooms: 1
Other
- Level: Second
- Dimensions: 13`8" x 12`10"
Bedroom
- Level: Second
- Dimensions: 9`6" x 10`4"
Bedroom
- Level: Second
- Dimensions: 11`7" x 12`9"
Bedroom
- Level: Lower
- Dimensions: 14`1" x 12`2"
Bedroom
- Level: Lower
- Dimensions: 11`9" x 8`0"
Other
- Level: Main
- Dimensions: 5`0" x 5`1"
Other
- Level: Second
- Dimensions: 5`0" x 9`0"
Other
- Level: Lower
- Dimensions: 7`2" x 10`2"
Other
- Level: Second
- Dimensions: 13`2" x 10`2"
Dining room
- Level: Main
- Dimensions: 13`10" x 12`10"
Great room
- Level: Main
- Dimensions: 16`9" x 19`9"
Kitchen
- Level: Main
- Dimensions: 11`0" x 12`7"
Laundry
- Level: Main
- Dimensions: 5`6" x 10`10"
Heating
- Fireplace(s), Forced Air, Natural Gas
Cooling
- None
Appliances
- Included: Dishwasher, Microwave, Refrigerator, Stove(s), Washer/Dryer
- Laundry: Main Level
Features
- Ceiling Fan(s), Pantry
- Flooring: Carpet, Laminate
- Windows: Window Coverings
- Basement: Full
- Number of fireplaces: 1
- Fireplace features: Gas, Great Room, Mantle, Tile
Interior area
- Total interior livable area: 1,652 sqft
- Finished area above ground: 1,652
- Finished area below ground: 853
Video & virtual tour
Property
Parking
- Total spaces: 6
- Parking features: Double Garage Attached, Double Garage Detached, Driveway, Garage Door Opener
- Attached garage spaces: 4
- Has uncovered spaces: Yes
Features
- Levels: Two,2 Storey
- Stories: 1
- Entry location: Other
- Patio & porch: Deck
- Exterior features: Private Yard
- Fencing: Partial
Lot
- Size: 4 Acres
- Features: Cul-De-Sac, Landscaped, Many Trees
Details
- Additional structures: Workshop
- Parcel number: 112382875
- Zoning: CR
Construction
Type & style
- Home type: SingleFamily
- Architectural style: Acreage with Residence
- Property subtype: Single Family Residence
Materials
- Vinyl Siding, Wood Frame
- Foundation: Concrete Perimeter
- Roof: Asphalt Shingle
Condition
- New construction: No
- Year built: 1995
Utilities & green energy
- Sewer: Mound Septic
- Water: Well
Community & HOA
Community
- Features: Other
- Subdivision: NONE
HOA
- Has HOA: No
Location
- Region: Foothills County
Financial & listing details
- Price per square foot: C$714/sqft
- Date on market: 7/17/2026
- Inclusions: Ring Doorbell, nest thermostat, TV mount and bracket, R/O System located at the kitchen sink
Price history
Price history is unavailable.
Public tax history
Tax history is unavailable.
Climate risks
Neighborhood: T1S
Nearby schools
GreatSchools rating
No schools nearby
We couldn't find any schools near this home.
- C$2,200,0001 bd1 ba891 sqft338067 S 1064th Dr E, Foothills County, AB T1S4T2For Sale
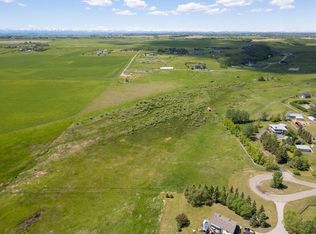
- C$875,00019.82 acres306085 92nd St, Rural Foothills County, AB T0LLot/Land
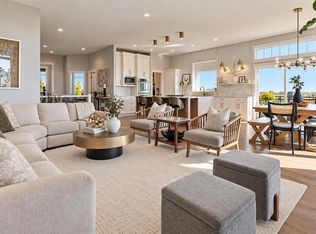
- C$1,925,0005 bd5 ba3k sqft56097 NE Ridgeview Dr E, Foothills County, AB T1S5A9For Sale
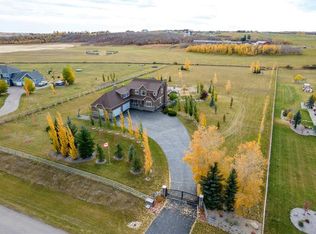
- C$2,249,0006 bd4 ba3.6k sqft286077 NE 50th St E, Foothills County, AB T1S3S9For Sale
Similar homes
- C$1,749,9004 bd4 ba1.9k sqft286027 E 11th St W, Foothills County, AB T1S 3L5For Sale
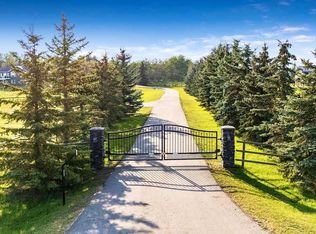 MLS ID #A2338284, Tammy Moores, Associate, Maxwell Canyon Creek. courtesy of Pillar9 System
 - C$1,336,0006 bd4 ba1.8k sqft320016 402nd Ave E, Foothills County, AB T0L 0J0For Sale
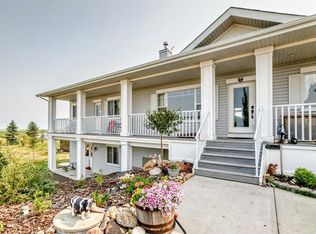 MLS ID #A2335369, David Lofthaug, Broker, Bode Platform Inc.. courtesy of Pillar9 System
 - C$899,0004 bd3 ba1.4k sqft34 S Billy Haynes Trl, Okotoks, AB T1S 2N9For Sale
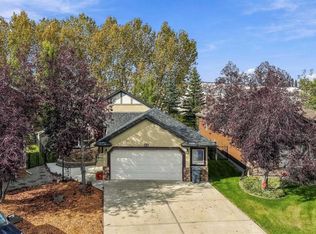 MLS ID #A2348642, Jean-Sebastien Morency, Associate, Cir Realty. courtesy of Pillar9 System
 - C$885,0004 bd4 ba2.2k sqft247 W Crystal Shores Dr, Okotoks, AB T1S 2C5For Sale
 MLS ID #A2352606, Terri Champagne, Associate, Re/Max House Of Real Estate. courtesy of Pillar9 System
