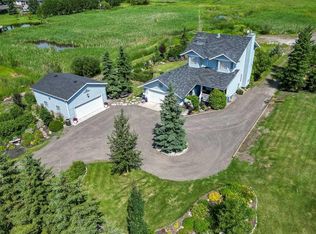
Set on nearly 8.3 private, fully fenced acres with sweeping mountain views, this beautifully maintained and extensively landscaped property offers the perfect balance of peaceful country living and modern convenience, located approximately 15 to 20 minutes from Okotoks and just 30 minutes from Calgary. Built in 2008, this walkout bungalow offers 1,874 sq. ft. on the main floor plus an approximately 1,870 sq. ft. finished walkout basement, providing over 3700 sq. ft. of developed living space. Features include 6 bedrooms, 4 bathrooms, a flexible den/gym, 9-foot ceilings, main floor laundry, central air conditioning, a heated attached three-car garage, enclosed back porch, spacious deck, and unobstructed mountain views with both sunrise and sunset exposure. Infrastructure includes two wells (approximately 9 GPM and 15+ GPM), a backup cistern, a 14 kW natural gas standby generator, 200-amp electrical service, livestock fencing, and page wire fencing for dogs. The extensively landscaped grounds feature hundreds of mature lilacs, spruce, shade and ornamental trees, fruit trees, an oak tree, a newly established rose hedge, a large garden area, and multiple fire pit areas. Nearly all landscaping has been water-lined and mulched. Outbuildings include a 40 × 50 barn/shop with a 1,200 sq. ft. upper level, a 24 × 40 lean-to, a 12 × 16 shed, additional outbuildings, garden sheds, and a horse shelter. Located on a well-maintained school bus route.
For sale
C$1,360,000
320016 402nd Ave E, Foothills County, AB T0L 0J0
6beds
1,874sqft
Single Family Residence
Built in 2008
8.26 Acres Lot
$-- Zestimate®
C$725/sqft
C$-- HOA
What's special
Sweeping mountain viewsWalkout bungalowMain floor laundryCentral air conditioningHeated attached three-car garageEnclosed back porchSpacious deck
- 3 days |
- 10 |
- 0 |
Zillow last checked:
Listing updated:
Listed by:
David Lofthaug, Broker,
Bode Platform Inc.
Source: courtesy of Pillar9 System,MLS®#: A2335369 Originating MLS®#: Central Alberta
Originating MLS®#: Central AlbertaFacts & features
Interior
Bedrooms & bathrooms
- Bedrooms: 6
- Bathrooms: 4
- Full bathrooms: 4
Other
- Level: Main
- Dimensions: 13`0" x 13`6"
Bedroom
- Level: Main
- Dimensions: 10`1" x 12`0"
Bedroom
- Level: Main
- Dimensions: 10`1" x 11`3"
Bedroom
- Level: Basement
- Dimensions: 9`10" x 14`9"
Bedroom
- Level: Basement
- Dimensions: 10`5" x 11`0"
Bedroom
- Level: Basement
- Dimensions: 10`3" x 10`4"
Other
- Level: Main
- Dimensions: 6`0" x 10`6"
Other
- Level: Main
- Dimensions: 5`0" x 11`3"
Other
- Level: Basement
- Dimensions: 11`1" x 11`2"
Other
- Level: Main
- Dimensions: 10`0" x 10`3"
Dining room
- Level: Main
- Dimensions: 10`2" x 11`10"
Exercise room
- Level: Basement
- Dimensions: 7`10" x 14`5"
Game room
- Level: Basement
- Dimensions: 16`3" x 30`8"
Game room
- Level: Basement
- Dimensions: 11`5" x 16`0"
Kitchen
- Level: Main
- Dimensions: 13`3" x 14`6"
Living room
- Level: Main
- Dimensions: 15`0" x 17`5"
Mud room
- Level: Main
- Dimensions: 12`0" x 14`5"
Heating
- Forced Air, Natural Gas
Cooling
- Central Air
Appliances
- Included: Dishwasher, Dryer, Garage Control(s), Gas Cooktop, Gas Oven, Humidifier, Instant Hot Water, Refrigerator, Warming Drawer, Washer
- Laundry: Main Level
Features
- Bookcases, Built-in Features, Ceiling Fan(s), Central Vacuum, Chandelier, Closet Organizers, Double Vanity, Granite Counters, High Ceilings, Kitchen Island, Low Flow Plumbing Fixtures, Natural Woodwork, No Smoking Home, Open Floorplan, Pantry, Recessed Lighting, Separate Entrance, Smart Home, Storage, Sump Pump(s), Track Lighting, Walk-In Closet(s), Wired for Data, Wired for Sound
- Flooring: Hardwood, Laminate, Linoleum, See Remarks
- Windows: Window Coverings
- Basement: Full
- Number of fireplaces: 1
- Fireplace features: Gas, Mantle
Interior area
- Total interior livable area: 1,874 sqft
- Finished area above ground: 1,874
- Finished area below ground: 1,712
Property
Parking
- Total spaces: 8
- Parking features: Garage - Attached
- Attached garage spaces: 3
Features
- Levels: One
- Stories: 1
- Patio & porch: Deck
- Exterior features: Garden, Lighting
- Has spa: Yes
- Spa features: Bath
- Fencing: Fenced
Lot
- Size: 8.26 Acres
- Features: Corner Lot, Garden, Lake, Landscaped, Low Maintenance Landscape
Details
- Additional structures: Shed(s), Barn(s), Loft, Other, Shop/Office
- Parcel number: 112545122
- Zoning: CR
Construction
Type & style
- Home type: SingleFamily
- Architectural style: Acreage with Residence,Bungalow
- Property subtype: Single Family Residence
Materials
- Vinyl Siding, Wood Frame
- Foundation: Concrete Perimeter
- Roof: Asphalt Shingle
Condition
- New construction: No
- Year built: 2008
Utilities & green energy
- Sewer: Septic Tank
- Water: Cistern, Well
Community & HOA
Community
- Features: None
- Subdivision: NONE
HOA
- Has HOA: No
Location
- Region: Foothills County
Financial & listing details
- Price per square foot: C$725/sqft
- Date on market: 8/6/2026
- Inclusions: Garburator, water softener, Kinetico water filtration system, back up water cistern, back up generator, 2 wells with excellent gpm and excellent drinkable water
D
David Lofthaug, Broker
(587) 602-3307
By pressing Contact Agent, you agree that the real estate professional identified above may call/text you about your search, which may involve use of automated means and pre-recorded/artificial voices. You don't need to consent as a condition of buying any property, goods, or services. Message/data rates may apply. You also agree to our Terms of Use. Zillow does not endorse any real estate professionals. We may share information about your recent and future site activity with your agent to help them understand what you're looking for in a home.
Price history
Price history is unavailable.
Public tax history
Tax history is unavailable.
Climate risks
Neighborhood: T0L
Nearby schools
GreatSchools rating
No schools nearby
We couldn't find any schools near this home.
- C$209,0002.99 acresTownship Road 194, Vulcan County, AB T0L0B0Lot/Land
- C$795,0005 bd4 ba2.2k sqft234 N Carringsby Way NW, Calgary, AB T3P1T5For Sale
- C$379,9002 bd1 ba1k sqft228 Railway Ave, Vulcan County, AB T0L1P0For Sale

- C$379,9002 bd1 ba1k sqft228 S Railway Ave, Vulcan County, AB T0L1P0For Sale

- C$192,5003 acresRange Road 262, Vulcan County, AB T0L0L0Lot/Land
- C$849,9002 bd3 ba1.5k sqft37 Wyndham Park Way, Carseland, AB T0J0M0For Sale
- C$959,0003 bd3 ba1.6k sqft33 S Wyndham Park Way, Carseland, AB T0J0M0For Sale
- C$849,9002 bd3 ba1.5k sqft37 SW Wyndham Park Way, Carseland, AB T0J0M0For Sale
Similar homes
- C$1,300,0005 bd3 ba1.5k sqft274126 64th St E, Foothills County, AB T1S 3T6For Sale
 MLS ID #A2334922, Ryan Jacques, Associate, Re/Max First. courtesy of Pillar9 System
 - C$1,374,9005 bd3 ba2k sqft23 E Winters Pl, Rocky View County, AB T1X 0J1For Sale
 MLS ID #A2331076, Grant Hunter, Associate, The Home Hunters Real Estate Group Ltd.. courtesy of Pillar9 System
 - C$1,179,0005 bd4 ba1.6k sqft48224 S 320th Ave E, Foothills County, AB T1S 4R9For Sale
 MLS ID #A2330431, Chris Podesky, Associate, Re/Max Complete Realty. courtesy of Pillar9 System
 - C$1,374,9004 bd4 ba2.2k sqft221083 SE Range Road 270, Wheatland County, AB T1P 2G5For Sale
 MLS ID #A2309962, Simon D. Hunt, Associate, Re/Max House Of Real Estate. courtesy of Pillar9 System
 - C$1,499,9003 bd3 ba1k sqft354096 W 48th St E, Okotoks, AB T1S 0P9For SaleMLS ID #A2332565, Lorenda Coles, Associate, Cir Realty. courtesy of Pillar9 System
- C$1,560,0003 bd4 ba2.5k sqft100 Ravencrest Dr N, Foothills County, AB T1S 0E8For SaleMLS ID #A2325757, Julie Parry, Associate, Re/Max First. courtesy of Pillar9 System
- C$1,129,9004 bd2 ba1.2k sqft242133 SE 96th St E, Foothills County, AB T1S 3Y6For SaleMLS ID #A2330853, Rebecca Chaulk, Associate, Royal Lepage Solutions. courtesy of Pillar9 System
- C$1,525,0004 bd4 ba2.7k sqft530155 88th St E, Foothills County, AB T1S 3Y2For SaleMLS ID #A2323884, Sundi Clark, Associate, Real Broker. courtesy of Pillar9 System
- C$1,299,9994 bd3 ba1.3k sqft252042 S Township Road 230, Wheatland County, AB T1P 0T2For SaleMLS ID #A2322662, Tammy Lambert, Associate, Cir Realty. courtesy of Pillar9 System
- C$1,348,0004 bd4 ba2.2k sqft8 S Cimarron Estates Gate, Okotoks, AB T1S 0M9For SaleMLS ID #A2333099, Bryan Wickson, Associate, Cir Realty. courtesy of Pillar9 System
- C$1,049,0006 bd4 ba2.2k sqft262039 NW Township Road 224, Special Area No. 2, AB T0J 1E0For SaleMLS ID #A2309099, Mitch Thompson, Associate, Century 21 Bravo Realty. courtesy of Pillar9 System
- C$1,049,0006 bd4 ba2.2k sqft262039 Township Road 224, Special Area No. 2, AB T0J 1E0For SaleCentury 21 Canada
- C$1,080,0004 bd4 ba2.5k sqft49 S Cimarron Springs Cir, Okotoks, AB T1S 0M2For SaleMLS ID #A2335508, Jett Rao, Associate, Exp Realty. courtesy of Pillar9 System
- C$859,0005 bd4 ba2.4k sqft66 SW Crystal Green Dr, Okotoks, AB T1S 2N7For SaleMLS ID #A2334777, Randy Merkley, Associate, Real Broker. courtesy of Pillar9 System
- C$1,095,0003 bd1 ba1.1k sqft222075 W Range Rd #264, Wheatland County, AB T0J 0M0For SaleMLS ID #A2306232, Simon D. Hunt, Associate, Re/Max House Of Real Estate. courtesy of Pillar9 System
- C$1,059,0004 bd4 ba2.3k sqft105 E Lang Pl, Okotoks, AB T1S 1W8For SaleMLS ID #A2334007, Stacy Laskowski, Associate, Re/Max Landan Real Estate. courtesy of Pillar9 System
- C$1,025,0003 bd3 ba1k sqft450151 W 118th St E, Rural Foothills County, AB T1V 1N3For SaleMLS ID #A2314755, Teresa Stokke, Associate Broker, Seller Direct Real Estate. courtesy of Pillar9 System
- C$720,0003 bd3 ba2.3k sqft44 N Cimarron Springs Cir, Okotoks, AB T1S 0M2For SaleMLS ID #A2334561, Paul Brennand, Associate, Cir Realty. courtesy of Pillar9 System
- C$874,9003 bd2 ba1.2k sqft181031 West St #255, Fort Macleod, AB T0L 0Z0For SaleMLS ID #A2330582, Sarah Langenhoff, Associate, Century 21 Foothills Real Estate. courtesy of Pillar9 System
- C$795,0005 bd4 ba2.2k sqft234 N Carringsby Way NW, Calgary, AB T3P 1T5For SaleMLS ID #A2326329, Megha Jagga, Associate, Brilliant Realty. courtesy of Pillar9 System
