Welcome to the sought-after community of Speargrass, where golf course living meets small-town tranquillity. Perfectly positioned backing onto the 10th fairway of Speargrass Golf Course and just steps from the Bow River, this beautifully upgraded executive bungalow offers breathtaking views, stunning sunsets, and a peaceful lifestyle surrounded by nature. Combining elegant design with exceptional comfort, this home delivers the perfect balance of relaxation, recreation, and refined country living. This open-concept home features a spacious foyer, vaulted ceilings, air conditioning, main floor laundry, and an abundance of natural light throughout. The kitchen is designed for both function and entertaining, showcasing custom country-style oak cabinetry, upgraded appliances, slate flooring, a pantry, and a unique two-tiered island with an eating bar and prep sink. The dining area offers a convenient bump-out, ideal for a buffet, coffee bar, or additional serving space, while the bright living room features a cozy gas fireplace and large windows overlooking the course. French doors lead to the covered deck, where you can relax and enjoy the beautiful views. A large main floor den with south-facing windows and a built-in desk provides the perfect home office or guest bedroom. The spacious primary suite includes private deck access, a walk-in closet, and a spa-inspired ensuite complete with a soaker tub, vessel sink, and separate shower. A convenient 2-piece powder room completes the main level. The attractive stairwell with custom golf club detailing leads to the fully developed walk-out lower level featuring a massive family room with a second gas fireplace, built-in wet bar, additional bedroom, and full bathroom. There is plenty of space for a pool table, games area, or entertaining. The basement also includes roughed-in in-floor heat and walk-out access to an aggregate stone patio backing directly onto the 10th hole. Additional features include a covered front veranda, attached double garage, and beautifully maintained outdoor spaces. Enjoy the quiet golf course setting with access to walking paths, river recreation, and all the charm of the Speargrass community, conveniently located within an easy commute to Calgary, Strathmore, and Okotoks. Rarely do homes offering this combination of golf course living, river access, and peaceful surroundings come available.
For sale
C$849,900
37 SW Wyndham Park Way, Carseland, AB T0J 0M0
2beds
1,512sqft
Single Family Residence
Built in 2006
10,018 Square Feet Lot
$-- Zestimate®
C$562/sqft
C$-- HOA
What's special
Breathtaking viewsStunning sunsetsOpen-concept homeSpacious foyerVaulted ceilingsAir conditioningMain floor laundry
- 78 days |
- 2 |
- 0 |
Zillow last checked:
Listing updated:
Listed by:
Laurie Allan, Associate,
Century 21 Foothills Real Estate,
Tricia Rakos, Associate,
Century 21 Foothills Real Estate
Source: courtesy of Pillar9 System,MLS®#: A2311425 Originating MLS®#: Calgary
Originating MLS®#: CalgaryFacts & features
Interior
Bedrooms & bathrooms
- Bedrooms: 2
- Bathrooms: 3
- Full bathrooms: 2
- 1/2 bathrooms: 1
Other
- Level: Main
- Dimensions: 12`0" x 12`8"
Bedroom
- Level: Lower
- Dimensions: 12`0" x 12`7"
Other
- Level: Main
- Dimensions: 5`5" x 6`6"
Other
- Level: Lower
- Dimensions: 5`2" x 9`3"
Other
- Level: Main
- Dimensions: 6`4" x 14`3"
Dining room
- Level: Main
- Dimensions: 11`0" x 13`0"
Other
- Level: Main
- Dimensions: 7`2" x 7`10"
Family room
- Level: Lower
- Dimensions: 15`3" x 23`6"
Game room
- Level: Lower
- Dimensions: 13`6" x 23`0"
Kitchen
- Level: Main
- Dimensions: 14`2" x 16`8"
Laundry
- Level: Main
- Dimensions: 8`4" x 12`7"
Living room
- Level: Main
- Dimensions: 15`10" x 16`0"
Office
- Level: Main
- Dimensions: 11`0" x 11`10"
Other
- Level: Lower
- Dimensions: 7`0" x 8`0"
Heating
- In Floor Roughed-In, Forced Air
Cooling
- Central Air
Appliances
- Included: Dishwasher, Dryer, Garage Control(s), Microwave Hood Fan, Refrigerator, Washer, Water Softener
- Laundry: Laundry Room, Main Level
Features
- Bar, Ceiling Fan(s), Central Vacuum, Kitchen Island, No Animal Home, No Smoking Home, Open Floorplan, Pantry, Vaulted Ceiling(s), Walk-In Closet(s)
- Flooring: Carpet, Ceramic Tile, Concrete
- Windows: Vinyl Windows
- Basement: Full
- Number of fireplaces: 2
- Fireplace features: Family Room, Gas, Living Room
Interior area
- Total interior livable area: 1,512 sqft
- Finished area above ground: 1,512
- Finished area below ground: 1,501
Property
Parking
- Total spaces: 5
- Parking features: Double Garage Attached
- Attached garage spaces: 2
Features
- Levels: One
- Stories: 1
- Patio & porch: Balcony(s), Deck
- Exterior features: Balcony
- Fencing: Fenced
- Frontage length: 10.19M 33`5"
Lot
- Size: 10,018 Square Feet
- Features: Back Yard, Backs on to Park/Green Space, Close to Clubhouse, Cul-De-Sac, Front Yard, Landscaped, On Golf Course, Pie Shaped Lot, Treed
Details
- Parcel number: 103102767
- Zoning: S-LDR
Construction
Type & style
- Home type: SingleFamily
- Architectural style: Bungalow
- Property subtype: Single Family Residence
Materials
- Wood Frame
- Foundation: Concrete Perimeter
- Roof: Asphalt
Condition
- New construction: No
- Year built: 2006
Community & HOA
Community
- Features: Golf, Playground, Street Lights
- Subdivision: NONE
HOA
- Has HOA: No
Location
- Region: Carseland
Financial & listing details
- Price per square foot: C$562/sqft
- Date on market: 5/15/2026
- Inclusions: NONE
Laurie Allan, Associate
Laurie Allan, Associate
(403) 652-2121
By pressing Contact Agent, you agree that the real estate professional identified above may call/text you about your search, which may involve use of automated means and pre-recorded/artificial voices. You don't need to consent as a condition of buying any property, goods, or services. Message/data rates may apply. You also agree to our Terms of Use. Zillow does not endorse any real estate professionals. We may share information about your recent and future site activity with your agent to help them understand what you're looking for in a home.
Price history
Price history is unavailable.
Public tax history
Tax history is unavailable.
Climate risks
Neighborhood: T0J
Nearby schools
GreatSchools rating
No schools nearby
We couldn't find any schools near this home.
- C$849,9002 bd3 ba1.5k sqft37 Wyndham Park Way, Carseland, AB T0J0M0For Sale

- C$959,0003 bd3 ba1.6k sqft33 S Wyndham Park Way, Carseland, AB T0J0M0For Sale
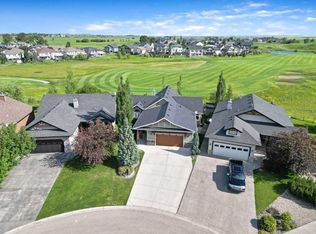
- C$697,8005 bd3 ba1.8k sqft102 N Speargrass Cres, Carseland, AB T0J0M0For Sale

- C$519,9004 bd3 ba1.8k sqft117 N Bonitz Ct, Wheatland County, AB T0J0M0For Sale
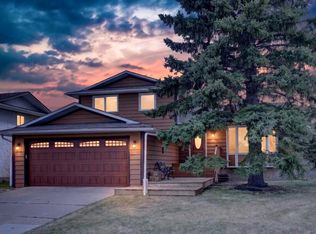
- C$424,9005 bd3 ba1.4k sqft333 NE Nelson Rd, Wheatland County, AB T0J0M0For Sale
- C$575,0004 bd4 ba2.4k sqft210 NE McKinnon Dr, Wheatland County, AB T0J0M0For Sale
- C$425,0003 bd2 ba801 sqft437 E McKinnon Dr, Wheatland County, AB T0J0M0For Sale
- C$1,649,9994 bd3 ba1.8k sqft211002 E Range Road 260, Vulcan County, AB T0J0M0For Sale
Similar homes
- C$849,9002 bd3 ba1.5k sqft37 Wyndham Park Way, Carseland, AB T0J 0M0For SaleCentury 21 Canada
- C$959,0003 bd3 ba1.6k sqft33 S Wyndham Park Way, Carseland, AB T0J 0M0For SaleMLS ID #A2300489, Amber Upton, Associate Broker, Cir Realty. courtesy of Pillar9 System
- C$697,8005 bd3 ba1.8k sqft102 N Speargrass Cres, Carseland, AB T0J 0M0For SaleMLS ID #A2306630, Diana Mcintyre, Associate, Real Broker. courtesy of Pillar9 System
- C$1,095,0003 bd1 ba1.1k sqft222075 W Range Rd #264, Wheatland County, AB T0J 0M0For Sale
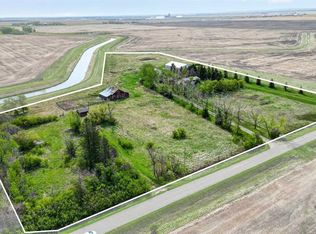 MLS ID #A2306232, Simon D. Hunt, Associate, Re/Max House Of Real Estate. courtesy of Pillar9 System
 - C$519,9004 bd3 ba1.8k sqft117 N Bonitz Ct, Wheatland County, AB T0J 0M0For SaleMLS ID #A2309019, Lashaun Andrews, Associate, Re/Max First. courtesy of Pillar9 System
- C$799,9003 bd2 ba1.6k sqft241003 W Range Road 235, Wheatland County, AB T1P 2B5For SaleMLS ID #A2314185, Lashaun Andrews, Associate, Re/Max First. courtesy of Pillar9 System
- C$735,0004 bd2 ba1.8k sqft233076 S Range Road 245, Wheatland County, AB T1P 0R6For SaleMLS ID #A2303772, Christa Aleman, Associate, Re/Max Key. courtesy of Pillar9 System
- C$674,9003 bd2 ba1.6k sqft232080 S Range Road 250, Wheatland County, AB T1P 0N6For SaleMLS ID #A2306592, Tammy Lambert, Associate, Cir Realty. courtesy of Pillar9 System
- C$799,9003 bd3 ba1.5k sqft123 N Hillview Rd, Strathmore, AB T1P 1W2For SaleMLS ID #A2317857, Audra Reinhardt, Associate Broker, Cir Realty. courtesy of Pillar9 System
- C$425,0003 bd2 ba801 sqft437 E McKinnon Dr, Wheatland County, AB T0J 0M0For SaleMLS ID #A2330488, Debbie Mitzner, Associate, Re/Max Landan Real Estate. courtesy of Pillar9 System
- C$790,0005 bd3 ba1.6k sqft207 E Strathmore Lakes Bnd, Strathmore, AB T1P 1Y9For SaleMLS ID #A2324782, Justin Havre, Associate, Exp Realty. courtesy of Pillar9 System
- C$749,9004 bd3 ba1.5k sqft14 W Lloyd Cres NE, Rocky View County, AB T0J 1X1For SaleMLS ID #A2331256, Jericka Bezooyen, Associate, Onyx Realty Ltd.. courtesy of Pillar9 System
- C$765,0005 bd4 ba1.9k sqft13 N Dain Pl NW, Rocky View County, AB T0J 1X2For SaleMLS ID #A2329154, Cory Smith, Associate, Re/Max Landan Real Estate. courtesy of Pillar9 System
- C$610,0003 bd3 ba1.1k sqft232054 SE Range Road 243a, Wheatland County, AB T1P 0N3For SaleMLS ID #A2319857, Tara Baldwin, Associate, Re/Max Key. courtesy of Pillar9 System
- C$714,9003 bd3 ba1.4k sqft138 W Hanson Dr NE, Rocky View County, AB T0J 1X1For SaleMLS ID #A2331429, Greg Kennedy, Associate, Exp Realty. courtesy of Pillar9 System
- C$599,0005 bd2 ba1.6k sqft225079 W Range Road 245, Wheatland County, AB T1P 0N5For SaleMLS ID #A2315272, Amanda Trottier, Associate, Re/Max Key. courtesy of Pillar9 System
- C$590,0003 bd2 ba1k sqft233075 S Range Road 245, Wheatland County, AB T1P 0R6For SaleMLS ID #A2327627, Jas Chahal, Associate, Lpt Realty. courtesy of Pillar9 System
- C$769,9004 bd4 ba2k sqft46 E 4th St NE, Rocky View County, AB T0J 1X1For SaleMLS ID #A2317179, Guy Cooley, Associate, Re/Max First. courtesy of Pillar9 System
- C$1,040,0005 bd3 ba1.5k sqft270092 E Glenmore Trl, Rocky View County, AB T0J 1X3For SaleMLS ID #A2298656, Jason Anderson, Associate, Re/Max Key. courtesy of Pillar9 System
- C$749,9993 bd3 ba1.5k sqft125 Copeland Close NE, Rocky View County, AB T0J 1X2For SaleMLS ID #A2289710, Amie Droit, Associate, Real Broker. courtesy of Pillar9 System
