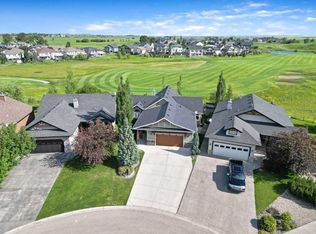
SPEARGRASS GOLF COURSE COMMUNITY | OVERSIZED TRIPLE ATTACHED GARAGE | FIVE BEDROOM BUNGALOW | FULLY DEVELOPED WALKOUT BASEMENT | MAIN FLOOR HYDRO SPA | Welcome to life in Speargrass, a peaceful golf course community near Carseland in rural Wheatland County. Located across from Speargrass Golf Course, this spacious five bedroom bungalow enjoys scenic views of the course as it winds naturally throughout the community. The oversized triple attached garage provides three indoor parking spaces, while the spacious driveway brings the total parking capacity to six vehicles. The welcoming front porch is a comfortable place to enjoy the views, peaceful surroundings and connection with neighbours. Inside, the main living area is warm and inviting, highlighted by a stunning quartz surround gas fireplace that creates an impressive focal point in the family room. The spacious kitchen is designed for everyday living and entertaining, with a walk through butler’s pantry, full height cabinetry, abundant pot drawers and a large central island where family and friends can gather. The dining room opens directly to a balcony with beautiful views across the community and golf course, creating an ideal setting for morning coffee, outdoor dining and evening relaxation. Three bedrooms are conveniently located on the main level. The spacious primary bedroom is a private retreat with direct access to its own outdoor patio, a large walk in closet and a well appointed ensuite featuring a soaker tub, separate shower and vanity. The centrally located main floor bathroom is designed to accommodate a walker or wheelchair, adding accessibility, convenience and functionality for family members and guests. One of the home’s most distinctive features is the main floor pool room with Hydro Spa, offering a private space for recreation, relaxation and year round enjoyment. The fully developed walkout basement expands the living space with two additional bedrooms, a three piece bathroom, in floor heating and direct access to a concrete patio. This flexible lower level provides plenty of room for family, guests, hobbies or extended family living. Additional features include knockdown ceilings, generous living spaces and outstanding indoor and outdoor areas designed to take full advantage of the Speargrass setting. Speargrass Golf Course winds through the community and offers an 18 hole golf experience, a restaurant and a welcoming place to dine, socialize or meet neighbours. Located approximately 20 kilometres from Strathmore and 30 kilometres from south Calgary, this property combines peaceful country living with convenient access to small town and urban amenities. This is life in Speargrass, where golf course views, community connection and relaxed rural living come together. A rare property offering five bedrooms, a fully developed walkout basement, a main floor Hydro Spa and the highly sought after convenience of an oversized three car garage.
For sale
C$697,800
102 N Speargrass Cres, Carseland, AB T0J 0M0
5beds
1,889sqft
Single Family Residence
Built in 2017
9,147 Square Feet Lot
$-- Zestimate®
C$369/sqft
C$-- HOA
What's special
Oversized triple attached garageSpacious five bedroom bungalowWelcoming front porchFull height cabinetryAbundant pot drawersLarge central islandLarge walk in closet
- 117 days |
- 31 |
- 0 |
Zillow last checked:
Listing updated:
Listed by:
Diana Mcintyre, Associate,
Real Broker,
Rob Mcintyre, Associate,
Real Broker
Source: courtesy of Pillar9 System,MLS®#: A2306630 Originating MLS®#: Calgary
Originating MLS®#: CalgaryFacts & features
Interior
Bedrooms & bathrooms
- Bedrooms: 5
- Bathrooms: 3
- Full bathrooms: 3
Bedroom
- Level: Main
- Dimensions: 9`11" x 9`11"
Bedroom
- Level: Main
- Dimensions: 9`11" x 10`1"
Other
- Level: Main
- Dimensions: 13`6" x 15`9"
Bedroom
- Level: Basement
- Dimensions: 12`10" x 10`8"
Bedroom
- Level: Basement
- Dimensions: 9`2" x 13`10"
Other
- Level: Main
- Dimensions: 0`0" x 0`0"
Other
- Level: Basement
- Dimensions: 0`0" x 0`0"
Other
- Level: Main
- Dimensions: 0`0" x 0`0"
Dining room
- Level: Main
- Dimensions: 15`10" x 8`6"
Game room
- Level: Basement
- Dimensions: 28`1" x 25`1"
Kitchen
- Level: Main
- Dimensions: 15`10" x 12`2"
Laundry
- Level: Main
- Dimensions: 8`3" x 5`5"
Living room
- Level: Main
- Dimensions: 18`9" x 14`10"
Other
- Level: Main
- Dimensions: 20`11" x 13`4"
Play room
- Level: Basement
- Dimensions: 9`6" x 11`0"
Storage
- Level: Basement
- Dimensions: 9`2" x 10`8"
Heating
- Radiant Floor, Forced Air, Natural Gas
Cooling
- Central Air
Appliances
- Included: Dishwasher, Electric Stove, Garage Control(s), Range Hood, Refrigerator, Washer/Dryer
- Laundry: Main Level
Features
- Bidet, Ceiling Fan(s), Granite Counters, High Ceilings, Kitchen Island, Pantry, Separate Entrance
- Flooring: Carpet, Ceramic Tile
- Windows: Vinyl Windows
- Basement: Full
- Number of fireplaces: 1
- Fireplace features: Gas, Living Room, Mantle, See Remarks
Interior area
- Total interior livable area: 1,889 sqft
- Finished area above ground: 1,889
- Finished area below ground: 1,471
Video & virtual tour
Property
Parking
- Total spaces: 6
- Parking features: Oversized
- Attached garage spaces: 3
Accessibility
- Accessibility features: Accessible Central Living Area, Accessible Common Area, Accessible Doors, Accessible Full Bath, No Stairs/One Level, Therapeutic Whirlpool, Walker-Accessible Stairs
Features
- Levels: One
- Stories: 1
- Patio & porch: Balcony(s), Patio
- Exterior features: Balcony, Storage
- Fencing: Fenced
- Frontage length: 23.08M 75`9"
Lot
- Size: 9,147 Square Feet
- Features: Back Yard, City Lot, Corner Lot, Front Yard, Landscaped
Details
- Parcel number: 103043324
- Zoning: S-LDR
Construction
Type & style
- Home type: SingleFamily
- Architectural style: Bungalow
- Property subtype: Single Family Residence
Materials
- Stone, Vinyl Siding
- Foundation: Concrete Perimeter
- Roof: Asphalt Shingle
Condition
- New construction: No
- Year built: 2017
Community & HOA
Community
- Features: Clubhouse, Golf, Park, Playground, Sidewalks
- Subdivision: NONE
HOA
- Has HOA: No
Location
- Region: Carseland
Financial & listing details
- Price per square foot: C$369/sqft
- Date on market: 4/30/2026
- Inclusions: Inline Pool
Price history
Price history is unavailable.
Public tax history
Tax history is unavailable.
Climate risks
Neighborhood: T0J
Nearby schools
GreatSchools rating
No schools nearby
We couldn't find any schools near this home.
- C$959,0003 bd3 ba1.6k sqft33 S Wyndham Park Way, Carseland, AB T0J0M0For Sale
- C$849,9002 bd3 ba1.5k sqft37 SW Wyndham Park Way, Carseland, AB T0J0M0For Sale

- C$849,9002 bd3 ba1.5k sqft37 Wyndham Park Way, Carseland, AB T0J0M0For Sale

- C$499,9004 bd3 ba1.8k sqft117 N Bonitz Ct, Wheatland County, AB T0J0M0For Sale
- C$420,0005 bd3 ba1.4k sqft333 NE Nelson Rd, Wheatland County, AB T0J0M0For Sale
- C$425,0003 bd2 ba801 sqft437 E McKinnon Dr, Wheatland County, AB T0J0M0For Sale
- C$1,049,0006 bd4 ba2.2k sqft262039 Township Road 224, Special Area No. 2, AB T0J1E0For Sale
- C$1,299,9994 bd3 ba1.3k sqft252042 S Township Road 230, Wheatland County, AB T1P0T2For Sale
Similar homes
- C$849,9002 bd3 ba1.5k sqft37 SW Wyndham Park Way, Carseland, AB T0J 0M0For SaleMLS ID #A2311425, Laurie Allan, Associate, Century 21 Foothills Real Estate. courtesy of Pillar9 System
- C$849,9002 bd3 ba1.5k sqft37 Wyndham Park Way, Carseland, AB T0J 0M0For SaleCentury 21 Canada
- C$959,0003 bd3 ba1.6k sqft33 S Wyndham Park Way, Carseland, AB T0J 0M0For SaleMLS ID #A2300489, Amber Upton, Associate Broker, Cir Realty. courtesy of Pillar9 System
- C$499,9004 bd3 ba1.8k sqft117 N Bonitz Ct, Wheatland County, AB T0J 0M0For SaleMLS ID #A2309019, Lashaun Andrews, Associate, Re/Max First. courtesy of Pillar9 System
- C$420,0005 bd3 ba1.4k sqft333 NE Nelson Rd, Wheatland County, AB T0J 0M0For SaleMLS ID #A2308228, Tash Fyfe, Associate, Re/Max Key. courtesy of Pillar9 System
- C$689,9004 bd3 ba1.7k sqft159 E Aspen Cir, Strathmore, AB T1P 1X7For SaleMLS ID #A2337081, Tamara Desjardins, Associate, Cir Realty. courtesy of Pillar9 System
- C$689,0004 bd4 ba1.8k sqft22 S Moe Ave NW, Rocky View County, AB T0J 1X2For SaleMLS ID #A2335160, Breanne Lanting, Associate, Exp Realty. courtesy of Pillar9 System
- C$699,9995 bd4 ba2.3k sqft161 N Hillcrest Blvd, Strathmore, AB T1P 0A3For SaleMLS ID #A2324001, Kimberlie Helfrich, Associate, Cir Realty. courtesy of Pillar9 System
- C$995,0003 bd1 ba1.1k sqft222075 W Range Rd #264, Wheatland County, AB T0J 0M0For SaleMLS ID #A2306232, Simon D. Hunt, Associate, Re/Max House Of Real Estate. courtesy of Pillar9 System
- C$699,9003 bd3 ba2k sqft21 W McIntyre Pl NW, Rocky View County, AB T0J 1X2For SaleMLS ID #A2333221, Jason Anderson, Associate, Re/Max Key. courtesy of Pillar9 System
- C$665,0004 bd4 ba1.9k sqft16 NW Henderson Bay NE, Rocky View County, AB T0J 1X1For SaleMLS ID #A2334242, Chase Olsen, Associate, Re/Max First. courtesy of Pillar9 System
- C$759,0005 bd4 ba1.9k sqft13 N Dain Pl NW, Rocky View County, AB T0J 1X2For SaleMLS ID #A2329154, Cory Smith, Associate, Re/Max Landan Real Estate. courtesy of Pillar9 System
- C$699,0004 bd3 ba1.4k sqft144 S Hillcrest Blvd, Strathmore, AB T1P 0A3For SaleMLS ID #A2320664, Tammy Lambert, Associate, Cir Realty. courtesy of Pillar9 System
- C$739,9004 bd4 ba1.9k sqft716 E Boulder Creek Dr SE, Rocky View County, AB T0J 1X3For SaleMLS ID #A2325347, Jason Anderson, Associate, Re/Max Key. courtesy of Pillar9 System
- C$689,9994 bd3 ba2.4k sqft838 W Edgefield St, Strathmore, AB T1P 0E9For SaleMLS ID #A2328679, Gurpreet Ghuttora, Associate, Real Broker. courtesy of Pillar9 System
- C$714,9003 bd3 ba1.4k sqft138 W Hanson Dr NE, Rocky View County, AB T0J 1X1For SaleMLS ID #A2331429, Greg Kennedy, Associate, Exp Realty. courtesy of Pillar9 System
- C$649,9906 bd4 ba1.9k sqft156 E Bishop Cres NW, Rocky View County, AB T0J 1X2For SaleMLS ID #A2332973, Harpreet Maan, Associate, Royal Lepage Metro. courtesy of Pillar9 System
- C$795,0005 bd4 ba2.2k sqft234 N Carringsby Way NW, Calgary, AB T3P 1T5For SaleMLS ID #A2326329, Megha Jagga, Associate, Brilliant Realty. courtesy of Pillar9 System
- C$624,9004 bd3 ba1.4k sqft113 N Wildrose Dr, Strathmore, AB T1P 0C8For SaleMLS ID #A2316949, Tamara Desjardins, Associate, Cir Realty. courtesy of Pillar9 System
- C$619,9004 bd3 ba1.4k sqft1 E Lakes Estates Cir, Strathmore, AB T1P 0B7For SaleMLS ID #A2315185, Guy Cooley, Associate, Re/Max First. courtesy of Pillar9 System
