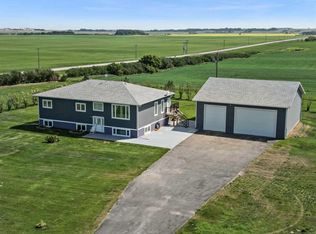
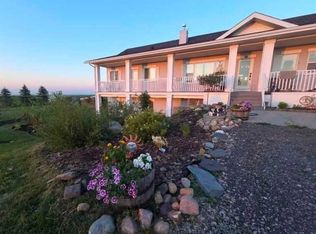
Imagine starting your morning on the covered veranda, coffee in hand, watching the sun rise over the peaceful prairie landscape while the Rocky Mountains create a breathtaking backdrop in the distance. Nestled on 5 beautifully maintained acres, this walk-up bungalow offers the perfect blend of country living, functionality, and convenience, all within easy access of South Calgary and just 15 minutes from Strathmore. Inside, you'll find a bright and inviting open-concept floor plan designed for gathering and everyday living - the kitchen with island and spacious living and dining area’s. The spacious primary retreat is a true sanctuary, featuring a large walk-in closet and generous ensuite with jetted tub. With 4 bedrooms(2+2) and 3 bathrooms, there's room for the entire family. The fully developed walk-up basement offers incredible flexibility with two large bedrooms, a kitchenette complete with a fridge and sink, and a second set of laundry facilities—ideal for extended family or guests. The oversized attached double garage is perfect for the vehicles, toys and additional storage. Adding peace of mind, the home is equipped with a transfer switch for a backup generator(generator not included), allowing essential power to be maintained during outages—an invaluable feature for acreage living. Recently added mini split AC/ heat pump in the living space helps beat the hot summer days! Step outside and discover a property designed to be enjoyed. The large fenced backyard provides a secure space for children and pets to play, while the gravel is perfect for a future play structure, additional dog run, or outdoor recreation space. A picturesque pond stocked with goldfish creates a peaceful focal point, adding charm and tranquility to the landscape. For the mechanic, hobbyist, or entrepreneur, the impressive 40’ x 88’ shop is a dream come true. Featuring finished concrete floors, a 9,000 lb two-post hoist, 220 power, and footings already poured for a second hoist, this space is ready to handle serious projects. The enclosed rear section offers excellent storage or could easily be transformed into a paint booth. Gas has been run to the shop should you want heat to the shop. The acreage is further enhanced with a chicken coop, shed, raised garden beds, and fruit-bearing trees and shrubs, including cherries, plums, apples, and raspberries. Whether you're growing your own food, working on projects in the shop, or simply enjoying the views, this property offers a lifestyle that's becoming increasingly difficult to find. Acreage living, mountain views, a dream shop, and room to breathe—this is country living at its finest.
For sale
C$1,299,999
252042 S Township Road 230, Wheatland County, AB T1P 0T2
4beds
1,373sqft
Single Family Residence
Built in 2011
5.02 Acres Lot
$-- Zestimate®
C$946/sqft
C$-- HOA
What's special
Covered verandaPeaceful prairie landscapeKitchen with islandSpacious primary retreatLarge walk-in closetGenerous ensuiteFully developed walk-up basement
- 57 days |
- 25 |
- 1 |
Zillow last checked:
Listing updated:
Listed by:
Tammy Lambert, Associate,
Cir Realty
Source: courtesy of Pillar9 System,MLS®#: A2322662 Originating MLS®#: Calgary
Originating MLS®#: CalgaryFacts & features
Interior
Bedrooms & bathrooms
- Bedrooms: 4
- Bathrooms: 3
- Full bathrooms: 3
Other
- Level: Main
- Dimensions: 12`6" x 14`4"
Bedroom
- Level: Main
- Dimensions: 10`0" x 11`8"
Bedroom
- Level: Basement
- Dimensions: 9`9" x 13`7"
Bedroom
- Level: Basement
- Dimensions: 12`0" x 14`2"
Other
- Level: Main
Other
- Level: Basement
Other
- Level: Main
Dining room
- Level: Main
- Dimensions: 10`0" x 14`3"
Other
- Level: Main
- Dimensions: 7`0" x 8`6"
Family room
- Level: Basement
- Dimensions: 13`10" x 17`0"
Kitchen
- Level: Main
- Dimensions: 12`0" x 13`0"
Other
- Level: Basement
- Dimensions: 10`4" x 10`1"
Laundry
- Level: Main
- Dimensions: 5`10" x 6`0"
Living room
- Level: Main
- Dimensions: 14`8" x 14`10"
Mud room
- Level: Basement
- Dimensions: 9`1" x 9`8"
Heating
- Forced Air
Cooling
- None
Appliances
- Included: Dishwasher, Garage Control(s), Microwave Hood Fan, Refrigerator, Stove(s), Washer/Dryer
- Laundry: In Basement, Laundry Room, Main Level
Features
- Ceiling Fan(s), Double Vanity, Granite Counters, High Ceilings, Kitchen Island, Open Floorplan, Pantry, Separate Entrance, Walk-In Closet(s)
- Flooring: Carpet, Laminate
- Basement: Full
- Number of fireplaces: 1
- Fireplace features: Gas
Interior area
- Total interior livable area: 1,373 sqft
- Finished area below ground: 1,347
Property
Parking
- Total spaces: 2
- Parking features: Double Garage Attached, Garage Door Opener, Gravel
- Attached garage spaces: 2
- Has uncovered spaces: Yes
Features
- Levels: One
- Stories: 1
- Patio & porch: Patio, Wrap Around
- Exterior features: Balcony, Fire Pit
- Fencing: Fenced
Lot
- Size: 5.02 Acres
- Features: Front Yard, Fruit Trees/Shrub(s), Private
Details
- Additional structures: Shop
- Parcel number: 103044555
- Zoning: 1
Construction
Type & style
- Home type: SingleFamily
- Architectural style: Acreage with Residence,Bungalow
- Property subtype: Single Family Residence
Materials
- Vinyl Siding
- Foundation: Concrete Perimeter
- Roof: Asphalt Shingle
Condition
- New construction: No
- Year built: 2011
Utilities & green energy
- Sewer: Septic Field, Septic Tank
- Water: Well
Community & HOA
Community
- Features: Playground
- Subdivision: NONE
HOA
- Has HOA: No
Location
- Region: Wheatland County
Financial & listing details
- Price per square foot: C$946/sqft
- Date on market: 6/20/2026
- Inclusions: speakers in living room, refrigerator, microwave and stacked washer/dryer in basement, baby gate at entrance, hoist in shop, attached shelves in shop, reverse osmosis system under kitchen sink, mini split heat pump/AC unit
Price history
Price history is unavailable.
Public tax history
Tax history is unavailable.
Climate risks
Neighborhood: T0J
Nearby schools
GreatSchools rating
No schools nearby
We couldn't find any schools near this home.
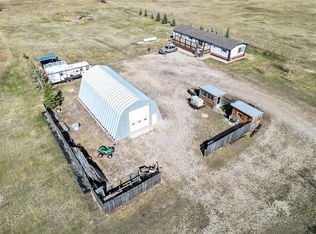
- C$674,9003 bd2 ba1.6k sqft232080 S Range Road 250, Wheatland County, AB T1P0N6For Sale
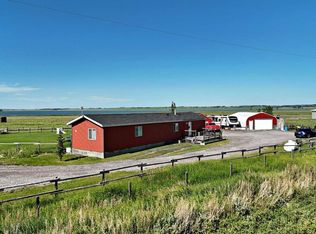
- C$590,0003 bd2 ba1k sqft233075 S Range Road 245, Wheatland County, AB T1P0R6For Sale
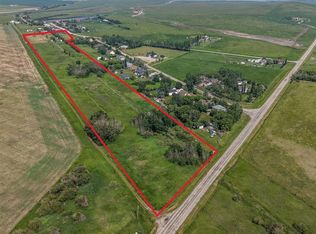
- C$525,00018.04 acresNamaka Dr, Wheatland County, AB T1P2C9Lot/Land
- C$2,099,0004 bd3 ba3.8k sqft242017 Township Road 232, Wheatland County, AB T1P0N7For Sale

- C$2,099,0004 bd3 ba3.8k sqft242017 W Township Road 232, Wheatland County, AB T1P0N7For Sale
- C$420,0005 bd3 ba1.4k sqft333 NE Nelson Rd, Wheatland County, AB T0J0M0For Sale
- C$675,9003 bd1 ba947 sqft232003 E Range Road 242, Wheatland County, AB T1P0N7For Sale
- C$519,9004 bd3 ba1.8k sqft117 N Bonitz Ct, Wheatland County, AB T0J0M0For Sale
Similar homes
- C$674,9003 bd2 ba1.6k sqft232080 S Range Road 250, Wheatland County, AB T1P 0N6For SaleMLS ID #A2306592, Tammy Lambert, Associate, Cir Realty. courtesy of Pillar9 System
- C$1,374,9005 bd3 ba2k sqft23 E Winters Pl, Rocky View County, AB T1X 0J1For Sale
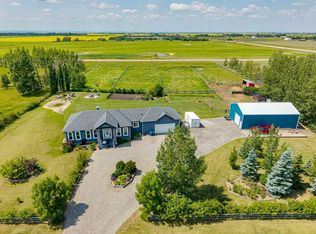 MLS ID #A2331076, Grant Hunter, Associate, The Home Hunters Real Estate Group Ltd.. courtesy of Pillar9 System
 - C$1,200,0005 bd3 ba1.9k sqft243077 W Range Road 255, Wheatland County, AB T1P 0H9For Sale
 MLS ID #A2280277, Lashaun Andrews, Associate, Re/Max First. courtesy of Pillar9 System
 - C$1,360,0006 bd4 ba1.8k sqft320016 402nd Ave E, Foothills County, AB T0L 0J0For Sale
 MLS ID #A2335369, David Lofthaug, Broker, Bode Platform Inc.. courtesy of Pillar9 System
 - C$1,090,0004 bd3 ba1.5k sqft270127 N Glenmore Trl, Rocky View County, AB T0J 1X1For SaleMLS ID #A2326578, Christian Twomey, Associate, Re/Max Landan Real Estate. courtesy of Pillar9 System
- C$1,095,0003 bd1 ba1.1k sqft222075 W Range Rd #264, Wheatland County, AB T0J 0M0For SaleMLS ID #A2306232, Simon D. Hunt, Associate, Re/Max House Of Real Estate. courtesy of Pillar9 System
- C$1,650,0004 bd3 ba1.6k sqft121 W Cousin St, Wheatland County, AB T1P 0X8For SaleMLS ID #A2302862, Stacey Page, Associate, Re/Max Key. courtesy of Pillar9 System
- C$675,9003 bd1 ba947 sqft232003 E Range Road 242, Wheatland County, AB T1P 0N7For SaleMLS ID #A2288408, Kevin Baldwin, Associate, Cir Realty. courtesy of Pillar9 System
- C$1,550,0005 bd3 ba1.5k sqft241054 E Range Road 260, Wheatland County, AB T1P 0Y6For SaleMLS ID #A2226490, Darya Pfund, Broker, Easy List Realty. courtesy of Pillar9 System
- C$899,0004 bd1 ba1.1k sqft254015 E Township Road 240 Rd, Wheatland County, AB T1P 0Y8For SaleMLS ID #A2301594, Garm Kang, Associate, Century 21 Bravo Realty. courtesy of Pillar9 System
- C$1,075,0002 bd2 ba1.8k sqft280166 SE Township Road 240, Chestermere, AB T1X 0K5For SaleMLS ID #A2333053, Tyler Baptist, Associate, Cir Realty. courtesy of Pillar9 System
- C$825,0003 bd2 ba919 sqft251045 W Range Road 244, Wheatland County, AB T1P 0M5For SaleMLS ID #A2310941, Kendra Walls, Associate, Cir Realty. courtesy of Pillar9 System
- C$959,0003 bd3 ba1.6k sqft33 S Wyndham Park Way, Carseland, AB T0J 0M0For SaleMLS ID #A2300489, Amber Upton, Associate Broker, Cir Realty. courtesy of Pillar9 System
- C$899,9993 bd2 ba1.1k sqft225074 E High Way #561, Wheatland County, AB T1P 2C1For SaleMLS ID #A2302586, Debbie Mitzner, Associate, Re/Max Landan Real Estate. courtesy of Pillar9 System
- C$849,9002 bd3 ba1.5k sqft37 Wyndham Park Way, Carseland, AB T0J 0M0For SaleCentury 21 Canada
- C$849,9002 bd3 ba1.5k sqft37 SW Wyndham Park Way, Carseland, AB T0J 0M0For SaleMLS ID #A2311425, Laurie Allan, Associate, Century 21 Foothills Real Estate. courtesy of Pillar9 System
- C$940,0004 bd3 ba1.7k sqft1205 Hillcrest Manor Est, Strathmore, AB T1P 0B9For SaleMLS ID #A2328644, Mitch Siemens, Associate, Exp Realty. courtesy of Pillar9 System
- C$699,0004 bd3 ba1.4k sqft144 S Hillcrest Blvd, Strathmore, AB T1P 0A3For SaleMLS ID #A2320664, Tammy Lambert, Associate, Cir Realty. courtesy of Pillar9 System
- C$697,8005 bd3 ba1.8k sqft102 N Speargrass Cres, Carseland, AB T0J 0M0For SaleMLS ID #A2306630, Diana Mcintyre, Associate, Real Broker. courtesy of Pillar9 System
- C$1,475,0003 bd1 ba1.1k sqft240141 E Range Road 274, Rocky View County, AB T1X 2H9For SaleMLS ID #A2306777, Debbie Mitzner, Associate, Re/Max Landan Real Estate. courtesy of Pillar9 System
