For more information, please click the "More Information" button. This awesome piece of Country property has the Potential To Subdivide or redesignate to commercial or maintain Agriculture status. Within the Wheatland County west Highway 1 area structure plan and only minutes from the De Havilland Field aircraft manufacturing facility project. Live the country life in this comfortable country home with 60 acres that has a creek flowing through or purchase as a holding property with options to redesignate or subdivide for future business opportunities upon County approval. Located close to all amenities and main highway just west of Strathmore and 20 minutes to Calgary. Only 1/2 km off of Highway 1. Currently runs as a horse and cattle ranch with 50 acres of grazing land. It has a creek running through the coulee with a dugout. There is a hay field plus native grass used for grazing. The ranch also has a 900 sq ft 5 stall barn with water hydrant and electricity also shelters, corrals and is fenced and cross fenced. The home is an upgraded raised bungalow with a walkout basement with in-floor heating and wood stove, plus 3 bedrooms, 4-piece bathroom and family room all on lower level. The house has nearly 3000 sq ft of fully developed and usable living space main level is open concept kitchen, dining room and living room with 2 bedrooms a 4-piece bathroom and a 6-piece ensuite and a walk-in closet in master. Huge decks on north, south and east sides. It has much more such as mountain views, incredible sunsets and a treed yard. Great water, newer septic tank, hot water tank, pressure tank and boiler tank. Beautiful home!
For sale
C$1,550,000
241054 E Range Road 260, Wheatland County, AB T1P 0Y6
5beds
1,555sqft
Single Family Residence
Built in 1984
60.05 Acres Lot
$-- Zestimate®
C$997/sqft
C$-- HOA
What's special
Comfortable country homeHay fieldIn-floor heatingWood stoveOpen concept kitchenDining roomMountain views
- 442 days |
- 12 |
- 0 |
Zillow last checked:
Listing updated:
Listed by:
Darya Pfund, Broker,
Easy List Realty
Source: courtesy of Pillar9 System,MLS®#: A2226490 Originating MLS®#: Central Alberta
Originating MLS®#: Central AlbertaFacts & features
Interior
Bedrooms & bathrooms
- Bedrooms: 5
- Bathrooms: 3
- Full bathrooms: 3
Bedroom
- Level: Main
- Dimensions: 11`9" x 12`9"
Other
- Level: Main
- Dimensions: 17`1" x 11`6"
Bedroom
- Level: Basement
- Dimensions: 9`6" x 11`9"
Bedroom
- Level: Basement
- Dimensions: 14`7" x 10`8"
Bedroom
- Level: Basement
- Dimensions: 14`10" x 10`9"
Other
- Level: Main
- Dimensions: 4`11" x 8`2"
Other
- Level: Basement
- Dimensions: 7`0" x 5`1"
Other
- Level: Main
- Dimensions: 10`4" x 9`9"
Dining room
- Level: Main
- Dimensions: 17`6" x 9`3"
Family room
- Level: Basement
- Dimensions: 18`4" x 18`8"
Foyer
- Level: Main
- Dimensions: 9`9" x 7`1"
Other
- Level: Basement
- Dimensions: 9`11" x 10`3"
Kitchen
- Level: Main
- Dimensions: 11`9" x 9`11"
Kitchen
- Level: Basement
- Dimensions: 12`1" x 18`1"
Laundry
- Level: Main
- Dimensions: 10`9" x 6`8"
Living room
- Level: Main
- Dimensions: 14`10" x 19`3"
Heating
- Boiler, Central, Radiant Floor, Fireplace(s), Forced Air, Natural Gas, Wood, Wood Stove
Cooling
- Window Unit(s)
Appliances
- Included: Built-In Oven, Dishwasher, Dryer, Electric Cooktop, Electric Range, Electric Stove, Electric Water Heater, Garburator, Microwave, Refrigerator, Washer
- Laundry: Electric Dryer Hookup, Lower Level, Main Level, Washer Hookup
Features
- Bar, Beamed Ceilings, Built-in Features, Ceiling Fan(s), Central Vacuum, Closet Organizers, Double Vanity, Dry Bar, High Ceilings, Kitchen Island, Natural Woodwork, No Smoking Home, Open Floorplan, Pantry, Recessed Lighting, Separate Entrance, Walk-In Closet(s), Wet Bar, Wired for Data
- Flooring: Ceramic Tile, Concrete, Hardwood, Laminate, Vinyl
- Windows: Wood Frames
- Basement: Full
- Number of fireplaces: 2
- Fireplace features: Gas Log, Wood Burning Stove
Interior area
- Total interior livable area: 1,555 sqft
- Finished area above ground: 1,555
- Finished area below ground: 1,428
Property
Parking
- Total spaces: 10
- Parking features: Parking Pad, RV Access/Parking
- Has uncovered spaces: Yes
Features
- Levels: One
- Stories: 1
- Patio & porch: Deck, Front Porch, See Remarks, Wrap Around
- Exterior features: Fire Pit, Private Entrance, Private Yard, RV Hookup, Storage
- Has spa: Yes
- Spa features: Bath
- Fencing: Cross Fenced
- Has view: Yes
- Frontage length: 220.36M 723`0"
Lot
- Size: 60.05 Acres
- Features: Back Yard, Creek/River/Stream/Pond, Farm, Front Yard, Landscaped, Lawn, Meadow, Native Plants, No Neighbours Behind, Pasture, Private, Treed, Views, Wetlands
Details
- Parcel number: 94228970
- Zoning: AG1
Construction
Type & style
- Home type: SingleFamily
- Architectural style: Acreage with Residence,Bungalow
- Property subtype: Single Family Residence
Materials
- Cedar, Concrete, Wood Frame
- Foundation: Concrete Perimeter
- Roof: Cedar Shake
Condition
- New construction: No
- Year built: 1984
Utilities & green energy
- Sewer: Holding Tank
- Water: Private
Community & HOA
Community
- Features: Golf
- Subdivision: NONE
HOA
- Has HOA: No
Location
- Region: Wheatland County
Financial & listing details
- Price per square foot: C$997/sqft
- Date on market: 5/31/2025
- Inclusions: vacu flo
Price history
Price history is unavailable.
Public tax history
Tax history is unavailable.
Climate risks
Neighborhood: T0J
Nearby schools
GreatSchools rating
No schools nearby
We couldn't find any schools near this home.
- C$1,650,0004 bd3 ba1.6k sqft121 W Cousin St, Wheatland County, AB T1P0X8For Sale

- C$899,0004 bd1 ba1.1k sqft254015 Township Road 240 Rd, Wheatland County, AB T1P0Y8For Sale

- C$248,0001 acre421 Railway Ave, Wheatland County, AB T1P0X8Lot/Land
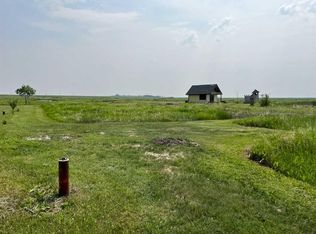
- C$1,200,0005 bd3 ba1.9k sqft243077 W Range Road 255, Wheatland County, AB T1P0H9For Sale
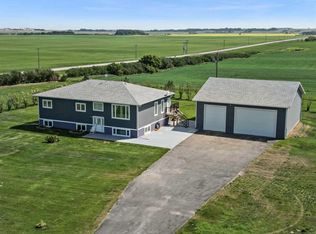
- C$899,0004 bd1 ba1.1k sqft254015 E Township Road 240 Rd, Wheatland County, AB T1P0Y8For Sale
- C$649,9004 bd3 ba1.4k sqft113 N Wildrose Dr, Strathmore, AB T1P0C8For Sale
- C$695,5003 bd3 ba1.9k sqft156 W Wildrose Grn, Strathmore, AB T1P0G4New Construction
- C$604,9004 bd4 ba1.5k sqft140 E Wildrose Dr, Strathmore, AB T1P0G5For Sale
Similar homes
- C$1,650,0004 bd3 ba1.6k sqft121 W Cousin St, Wheatland County, AB T1P 0X8For SaleMLS ID #A2302862, Stacey Page, Associate, Re/Max Key. courtesy of Pillar9 System
- C$1,399,0005 bd4 ba2k sqft233239 E Glenmore View Rd, Rocky View County, AB T1X 0H3For Sale
 MLS ID #A2337080, Ricky Aulakh, Associate, Urban-Realty.Ca. courtesy of Pillar9 System
 - C$1,398,8005 bd4 ba1.4k sqft760 W Chestermere Dr, Chestermere, AB T1X 1B5For Sale
 MLS ID #A2337736, Gary Banipal, Associate, Real Broker. courtesy of Pillar9 System
 - C$1,200,0005 bd3 ba1.9k sqft243077 W Range Road 255, Wheatland County, AB T1P 0H9For SaleMLS ID #A2280277, Lashaun Andrews, Associate, Re/Max First. courtesy of Pillar9 System
- C$1,549,0005 bd3 ba1.6k sqft250257 NE Conrich Rd, Rocky View County, AB T1Z 0C3For SaleMLS ID #A2333641, Arun Verma, Associate, Royal Lepage Blue Sky. courtesy of Pillar9 System
- C$899,0004 bd1 ba1.1k sqft254015 E Township Road 240 Rd, Wheatland County, AB T1P 0Y8For SaleMLS ID #A2301594, Garm Kang, Associate, Century 21 Bravo Realty. courtesy of Pillar9 System
- C$1,299,9994 bd3 ba1.3k sqft252042 S Township Road 230, Wheatland County, AB T1P 0T2For SaleMLS ID #A2322662, Tammy Lambert, Associate, Cir Realty. courtesy of Pillar9 System
- C$1,349,0005 bd4 ba2.3k sqft280140 S Township Road 241a, Chestermere, AB T1X 0M5For SaleMLS ID #A2332872, Gary Banipal, Associate, Real Broker. courtesy of Pillar9 System
- C$1,475,0003 bd1 ba1.1k sqft240141 E Range Road 274, Rocky View County, AB T1X 2H9For SaleMLS ID #A2306777, Debbie Mitzner, Associate, Re/Max Landan Real Estate. courtesy of Pillar9 System
- C$1,688,8883 bd3 ba1.6k sqft234173 E Range Road 280, Rocky View County, AB T1X 0J4For SaleMLS ID #A2311995, Shaukat Hayat, Associate, Remax Innovations. courtesy of Pillar9 System
- C$1,374,9004 bd4 ba2.2k sqft221083 SE Range Road 270, Wheatland County, AB T1P 2G5For SaleMLS ID #A2309962, Simon D. Hunt, Associate, Re/Max House Of Real Estate. courtesy of Pillar9 System
- C$1,599,3397 bd4 ba2.2k sqft240076 NE Paradise Meadow Dr, Chestermere, AB T1X 0M8For SaleMLS ID #A2305422, Svetlana Shevtsova, Associate, Trec The Real Estate Company. courtesy of Pillar9 System
- C$1,374,9005 bd3 ba2k sqft23 E Winters Pl, Rocky View County, AB T1X 0J1For SaleMLS ID #A2331076, Grant Hunter, Associate, The Home Hunters Real Estate Group Ltd.. courtesy of Pillar9 System
- C$1,090,0004 bd3 ba1.5k sqft270127 N Glenmore Trl, Rocky View County, AB T0J 1X1For SaleMLS ID #A2326578, Christian Twomey, Associate, Re/Max Landan Real Estate. courtesy of Pillar9 System
- C$1,698,0004 bd3 ba1.7k sqft1001 E East Chestermere Dr, Chestermere, AB T1X 1A9For SaleMLS ID #A2334436, Rob Mcintyre, Associate, Real Broker. courtesy of Pillar9 System
- C$2,200,0004 bd3 ba1.9k sqft241037 E Range Road 241, Wheatland County, AB T1P 2C3For SaleMLS ID #A2283650, Raelene Nichol, Associate, Re/Max Complete Realty. courtesy of Pillar9 System
- C$---- bd-- ba-- sqft700 W Chestermere Dr, Chestermere, AB T1X 1B5Off Market
- C$1,049,0006 bd4 ba2.2k sqft262039 Township Road 224, Special Area No. 2, AB T0J 1E0For SaleCentury 21 Canada
- C$2,000,0004 bd3 ba2.1k sqft253043 E Range Rd #280, Rocky View County, AB T1Z 0E3For SaleMLS ID #A2314494, Tom Sherry, Associate, Cir Realty. courtesy of Pillar9 System
- C$940,0004 bd3 ba1.7k sqft1205 Hillcrest Manor Est, Strathmore, AB T1P 0B9For SaleMLS ID #A2328644, Mitch Siemens, Associate, Exp Realty. courtesy of Pillar9 System
