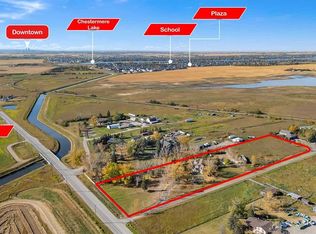
Welcome to this beautiful home in Paradise! Conveniently located only few minutes away from Calgary and all amenities of Chestermere. This home is situated on 4 acres of land and has been substantially renovated in last 5 years. New kitchen, appliances, bathrooms, hardwood and custom stone tiled floors on the inside and windows, doors, new roof, Hardie board and stone siding, new septic tank on the outside. Home features 4 bedroom, 2 offices and open concept kitchen, large living room with tons of natural light thouout the house. Downstairs is 2 bedroom illegal suite with large eat in kitchen and separate entrance. Oversized double attached garage has been remodelled and space for workshop or small business shop created. There is lots of parking space including RV parking and lots of space for gardening, a storage shed is included. Call your realtor to book a viewing. The city of Chestermere allowed a subdivision of this type of lots recently.
For sale
C$1,599,339
240076 NE Paradise Meadow Dr, Chestermere, AB T1X 0M8
7beds
2,291sqft
Single Family Residence
Built in 2002
4 Acres Lot
$-- Zestimate®
C$698/sqft
C$-- HOA
What's special
- 88 days |
- 21 |
- 1 |
Zillow last checked:
Listing updated:
Listed by:
Svetlana Shevtsova, Associate,
Trec The Real Estate Company
Source: courtesy of Pillar9 System,MLS®#: A2305422 Originating MLS®#: Calgary
Originating MLS®#: CalgaryFacts & features
Interior
Bedrooms & bathrooms
- Bedrooms: 7
- Bathrooms: 4
- Full bathrooms: 3
- 1/2 bathrooms: 1
Bedroom
- Level: Main
- Dimensions: 10`11" x 9`3"
Other
- Level: Second
- Dimensions: 13`8" x 14`0"
Bedroom
- Level: Second
- Dimensions: 10`10" x 10`11"
Bedroom
- Level: Second
- Dimensions: 10`7" x 11`7"
Bedroom
- Level: Second
- Dimensions: 12`3" x 10`11"
Bedroom
- Level: Suite
- Dimensions: 9`2" x 14`3"
Bedroom
- Level: Suite
- Dimensions: 9`3" x 14`5"
Other
- Level: Main
- Dimensions: 5`3" x 4`11"
Other
- Level: Second
- Dimensions: 8`9" x 4`11"
Other
- Level: Suite
- Dimensions: 8`0" x 13`6"
Other
- Level: Second
- Dimensions: 14`10" x 5`11"
Dining room
- Level: Main
- Dimensions: 9`7" x 8`6"
Eat in kitchen
- Level: Suite
- Dimensions: 14`4" x 13`10"
Other
- Level: Main
- Dimensions: 7`3" x 6`6"
Other
- Level: Suite
- Dimensions: 9`7" x 3`11"
Family room
- Level: Main
- Dimensions: 13`11" x 14`5"
Flex space
- Level: Main
- Dimensions: 9`9" x 23`1"
Other
- Level: Lower
- Dimensions: 5`10" x 9`7"
Game room
- Level: Suite
- Dimensions: 9`1" x 14`8"
Kitchen
- Level: Main
- Dimensions: 8`5" x 14`4"
Laundry
- Level: Main
- Dimensions: 5`5" x 8`4"
Living room
- Level: Main
- Dimensions: 9`11" x 12`1"
Office
- Level: Main
- Dimensions: 12`4" x 9`8"
Other
- Level: Lower
- Dimensions: 12`4" x 7`5"
Other
- Level: Main
- Dimensions: 20`4" x 5`8"
Storage
- Level: Lower
- Dimensions: 8`2" x 3`8"
Walk in closet
- Level: Second
- Dimensions: 11`1" x 5`0"
Heating
- Forced Air, Natural Gas
Cooling
- None
Appliances
- Included: Dishwasher, Dryer, Electric Stove, Induction Cooktop, Oven, Refrigerator, Washer
- Laundry: Laundry Room
Features
- Granite Counters, Kitchen Island, No Smoking Home, Separate Entrance
- Flooring: Carpet, Hardwood, Laminate, Stone
- Windows: Vinyl Windows
- Basement: Full
- Number of fireplaces: 1
- Fireplace features: Gas
Interior area
- Total interior livable area: 2,291 sqft
- Finished area above ground: 2,291
- Finished area below ground: 1,021
Video & virtual tour
Property
Parking
- Total spaces: 8
- Parking features: Asphalt, Double Garage Attached, Driveway, Enclosed, Parking Pad, RV Access/Parking, Workshop in Garage
- Attached garage spaces: 2
- Has uncovered spaces: Yes
Features
- Levels: Two,2 Storey
- Stories: 1
- Patio & porch: Front Porch
- Exterior features: Private Entrance, Private Yard, Storage
- Fencing: Fenced
- Has view: Yes
Lot
- Size: 4 Acres
- Features: Landscaped, Level, Pie Shaped Lot, Views
Details
- Parcel number: 57311652
- Zoning: LLR
Construction
Type & style
- Home type: SingleFamily
- Architectural style: Acreage with Residence
- Property subtype: Single Family Residence
Materials
- See Remarks, Stone, Veneer, Wood Frame
- Foundation: Concrete Perimeter
- Roof: Asphalt Shingle
Condition
- New construction: No
- Year built: 2002
Utilities & green energy
- Sewer: Septic Field, Septic Tank
- Water: Well
Community & HOA
Community
- Features: Other
- Subdivision: NONE
HOA
- Has HOA: No
Location
- Region: Chestermere
Financial & listing details
- Price per square foot: C$698/sqft
- Date on market: 4/28/2026
- Inclusions: N/A
Svetlana Shevtsova, Associate
Svetlana Shevtsova, Associate
(403) 270-4060
By pressing Contact Agent, you agree that the real estate professional identified above may call/text you about your search, which may involve use of automated means and pre-recorded/artificial voices. You don't need to consent as a condition of buying any property, goods, or services. Message/data rates may apply. You also agree to our Terms of Use. Zillow does not endorse any real estate professionals. We may share information about your recent and future site activity with your agent to help them understand what you're looking for in a home.
Price history
Price history is unavailable.
Public tax history
Tax history is unavailable.
Climate risks
Neighborhood: T1X
Nearby schools
GreatSchools rating
No schools nearby
We couldn't find any schools near this home.
- C$949,9005 bd4 ba2.7k sqft276 E Waterstone Heath, Chestermere, AB T1X3B2New Construction

- C$949,9005 bd4 ba2.7k sqft276 Waterstone Heath, Chestermere, AB T1X3B2New Construction

- C$629,9003 bd3 ba1.7k sqft2305 W Waterbury Rd, Chestermere, AB T1X3A9New Construction

- C$1,229,9007 bd5 ba3.3k sqft2057 Waterbury Rd, Chestermere, AB T1X3A9New Construction

- C$849,9005 bd4 ba2.5k sqft2045 W Waterbury Rd, Chestermere, AB T1X3A9New Construction
- C$849,9005 bd4 ba2.5k sqft2045 Waterbury Rd, Chestermere, AB T1X3A9New Construction
- C$654,9002 bd2 ba1.4k sqft277 S Waterford Way, Chestermere, AB T1X2Z6New Construction
- C$939,9005 bd4 ba2.7k sqft3 N Waterbury Cmn, Chestermere, AB T1X3M9New Construction
Similar homes
- C$1,375,0006 bd4 ba2.5k sqft280158 S Township Road 240, Chestermere, AB T1X 0K5For Sale
 MLS ID #A2331628, Satnam Sidhu, Associate, Real Broker. courtesy of Pillar9 System
 - C$1,749,0006 bd5 ba2.3k sqft283129 N Township Rd #250, Rocky View County, AB T1X 0M8For Sale
 MLS ID #A2311131, Simer Sidhu, Associate, Prep Realty Inc.. courtesy of Pillar9 System
 - C$1,325,0004 bd3 ba1.8k sqft700 W Chestermere Dr, Chestermere, AB T1X 1B5For Sale
 MLS ID #A2326508, Gagan Jagdey, Associate, Real Broker. courtesy of Pillar9 System
 - C$1,003,0006 bd5 ba3.1k sqft113 E Kinniburgh Bay, Chestermere, AB T1X 0M2For Sale
 MLS ID #A2329091, Fe Pablo, Associate, First Place Realty. courtesy of Pillar9 System
 - C$1,399,0004 bd4 ba2k sqft16253 N 262nd Ave E, Foothills County, AB T1S 4G7For SaleMLS ID #A2313367, Shannon Mccarthy, Associate, Cir Realty. courtesy of Pillar9 System
- C$899,9005 bd4 ba2.4k sqft188 NW Magenta Cres, Chestermere, AB T1X 0K9For SaleMLS ID #A2325760, Olivia Ohuegbe, Associate, Real Estate Professionals Inc.. courtesy of Pillar9 System
- C$939,9006 bd4 ba3.1k sqft120 SE Kinniburgh Cir, Chestermere, AB T1X 0P8For SaleMLS ID #A2328764, Karen Gonzales, Associate, Stonemere Real Estate Solutions. courtesy of Pillar9 System
- C$824,9005 bd4 ba2.1k sqft14 SW Belvedere Point SE, Calgary, AB T2A 7G1For SaleMLS ID #A2330528, Wilton Fernandes, Associate, Exp Realty. courtesy of Pillar9 System
- C$1,070,0006 bd6 ba3.2k sqft321 E Kinniburgh Cv, Chestermere, AB T1X 0T8For SaleMLS ID #A2292508, Mandeep Marara, Associate, Royal Lepage Metro. courtesy of Pillar9 System
- C$824,9004 bd4 ba2.6k sqft2 N Chelsea Bay, Chestermere, AB T1X 1Z3For SaleMLS ID #A2324111, Dan Sidhu, Broker, Maxvalue Realty Ltd.. courtesy of Pillar9 System
- C$1,699,9997 bd5 ba3.3k sqft345 N Marquis Lndg SE, Calgary, AB T3M 2H4For SaleMLS ID #A2305000, Adil Ahmed Rizwan, Associate, Urban-Realty.Ca. courtesy of Pillar9 System
- C$1,069,0008 bd6 ba3.2k sqft272 Aspenmere Way S, Chestermere, AB T1X 0Y2For SaleMLS ID #A2318387, Gagan Jagdey, Associate, Real Broker. courtesy of Pillar9 System
- C$869,9994 bd3 ba2.7k sqft265 N Sandpiper Blvd, Chestermere, AB T1X 0Y4For SaleMLS ID #A2320752, Harman Dhaliwal, Associate, Royal Lepage Blue Sky. courtesy of Pillar9 System
- C$939,9995 bd3 ba2.9k sqft82 Waterford Rd, Chestermere, AB T1X 2M7For SaleMLS ID #A2324860, Timmy Sharma, Associate, Coldwell Banker Yad Realty. courtesy of Pillar9 System
- C$1,850,0004 bd4 ba2.7k sqft10907 E Willowfern Dr SE, Calgary, AB T2J 1R6For SaleMLS ID #A2329538, Rory Winder, Associate, The Real Estate District. courtesy of Pillar9 System
- C$1,699,0006 bd6 ba1.7k sqft19 E Mackay Dr SW, Calgary, AB T2V 2A3For SaleMLS ID #A2312303, David Setter, Associate, Cir Realty. courtesy of Pillar9 System
- C$1,040,0005 bd3 ba1.5k sqft270092 E Glenmore Trl, Rocky View County, AB T0J 1X3For SaleMLS ID #A2298656, Jason Anderson, Associate, Re/Max Key. courtesy of Pillar9 System
- C$2,150,0005 bd5 ba3.2k sqft258244 NW 10th St E, Fort Macleod, AB T0L 0Z0For SaleMLS ID #A2324512, Matt Burnham, Associate, Real Broker. courtesy of Pillar9 System
- C$1,200,0005 bd3 ba1.9k sqft243077 W Range Road 255, Wheatland County, AB T1P 0H9For SaleMLS ID #A2280277, Lashaun Andrews, Associate, Re/Max First. courtesy of Pillar9 System
- C$1,499,9005 bd5 ba3.2k sqft1912 Palliser Dr SW, Calgary, AB T2V 4C5For SaleMLS ID #A2320103, Hui Wan, Associate, Homecare Realty Ltd.. courtesy of Pillar9 System
