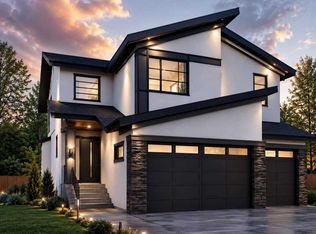
Welcome to Waterford in Chestermere, where luxury, functionality, and exceptional craftsmanship come together in this stunning pre-construction home by Sunview Custom Homes. Situated on a premium corner lot, this impressive 2-storey residence offers over 5 bedrooms and 4 full bathrooms, making it ideal for growing families, multigenerational living, or those seeking additional space for guests and home offices. The thoughtfully designed main floor features a bright and open-concept layout with a spacious great room highlighted by a modern electric fireplace, a main-floor bedroom, and a full bathroom—perfect for visitors or extended family. The chef-inspired kitchen showcases quartz countertops, built-in stainless steel appliances, ample cabinetry, and a separate spice kitchen designed for everyday cooking and entertaining. Upstairs, the luxurious primary retreat offers a spa-inspired ensuite complete with dual vanities, a custom tiled shower, and a generous walk-in closet. Three additional bedrooms, a full bathroom, and a convenient upper-floor laundry room with sink provide exceptional functionality. A standout feature is the spacious bonus room, complete with French doors, a private ensuite, walk-in closet, and its own balcony—offering flexibility as a guest suite, entertainment room, or private retreat. Additional highlights include a triple attached garage, premium finishes throughout, energy-efficient construction, and Sunview Custom Homes' renowned attention to detail. Located in the highly sought-after community of Waterford, residents enjoy convenient access to schools, parks, walking pathways, shopping, and all the amenities of Chestermere, while remaining just minutes from Calgary. Don't miss this rare opportunity to own a brand-new custom home on a corner lot in one of Chestermere's fastest-growing communities. Elevations and floor plans are subject to change.
New construction
C$939,900
3 N Waterbury Cmn, Chestermere, AB T1X 3M9
5beds
2,700sqft
Single Family Residence
Built in 2026
5,227 Square Feet Lot
$-- Zestimate®
C$348/sqft
C$-- HOA
What's special
Premium corner lotBright and open-concept layoutSpacious great roomModern electric fireplaceMain-floor bedroomChef-inspired kitchenQuartz countertops
- 78 days
- 10
- 0
Zillow last checked:
Listing updated:
Listed by:
Ricky Dhaliwal, Associate,
Royal Lepage Metro
Source: courtesy of Pillar9 System,MLS®#: A2320056 Originating MLS®#: Calgary
Originating MLS®#: CalgaryFacts & features
Interior
Bedrooms & bathrooms
- Bedrooms: 5
- Bathrooms: 4
- Full bathrooms: 4
Bedroom
- Level: Main
- Dimensions: 10`6" x 10`0"
Other
- Level: Upper
- Dimensions: 12`8" x 14`0"
Bedroom
- Level: Upper
- Dimensions: 10`0" x 10`10"
Bedroom
- Level: Upper
- Dimensions: 10`0" x 10`0"
Bedroom
- Level: Upper
- Dimensions: 12`7" x 16`4"
Other
- Level: Main
- Dimensions: 5`10" x 9`0"
Other
- Level: Upper
- Dimensions: 0`0" x 0`0"
Other
- Level: Upper
- Dimensions: 5`0" x 8`0"
Other
- Level: Upper
- Dimensions: 0`0" x 0`0"
Dining room
- Level: Main
- Dimensions: 11`10" x 10`8"
Family room
- Level: Main
- Dimensions: 12`5" x 14`11"
Foyer
- Level: Main
- Dimensions: 10`0" x 10`0"
Kitchen
- Level: Main
- Dimensions: 16`1" x 14`11"
Laundry
- Level: Upper
- Dimensions: 0`0" x 0`0"
Other
- Level: Main
- Dimensions: 12`0" x 14`11"
Other
- Level: Main
- Dimensions: 9`10" x 9`0"
Walk in closet
- Level: Upper
- Dimensions: 7`4" x 12`4"
Walk in closet
- Level: Upper
- Dimensions: 7`0" x 8`0"
Heating
- Forced Air, Natural Gas
Cooling
- None
Appliances
- Included: Dishwasher, Electric Range, Garage Control(s), Gas Range, Microwave, Microwave Hood Fan, Refrigerator
- Laundry: Upper Level
Features
- Built-in Features, Chandelier, Closet Organizers, Double Vanity, Kitchen Island, No Animal Home, No Smoking Home, Open Floorplan, Pantry, Quartz Counters, Separate Entrance, Walk-In Closet(s), Wired for Data, Wired for Sound
- Flooring: Carpet, Ceramic Tile
- Doors: French Doors
- Windows: Vinyl Windows
- Basement: Full
- Number of fireplaces: 1
- Fireplace features: Decorative, Electric, Great Room
Interior area
- Total interior livable area: 2,700 sqft
- Finished area above ground: 2,690
Property
Parking
- Total spaces: 6
- Parking features: Driveway, Enclosed, Garage Door Opener, Garage Faces Side, Off Street, On Street, Parking Pad
- Attached garage spaces: 3
- Has uncovered spaces: Yes
Features
- Levels: Two,2 Storey
- Stories: 1
- Entry location: Ground
- Patio & porch: None
- Exterior features: BBQ gas line
- Fencing: None
- Frontage length: 14.28M 46`10"
Lot
- Size: 5,227 Square Feet
- Features: Corner Lot, Front Yard
Details
- Zoning: R1
Construction
Type & style
- Home type: SingleFamily
- Property subtype: Single Family Residence
Materials
- Brick, Cement Fiber Board, Wood Frame
- Foundation: Concrete Perimeter
- Roof: Asphalt Shingle
Condition
- New construction: Yes
- Year built: 2026
Details
- Builder name: Sunview Custom Homes
Community & HOA
Community
- Features: Park, Playground, Sidewalks, Street Lights
- Subdivision: Waterford
HOA
- Has HOA: No
Location
- Region: Chestermere
Financial & listing details
- Price per square foot: C$348/sqft
- Date on market: 6/11/2026
- Inclusions: N/A
Price history
Price history is unavailable.
Public tax history
Tax history is unavailable.
Climate risks
Neighborhood: T1X
Nearby schools
GreatSchools rating
No schools nearby
We couldn't find any schools near this home.
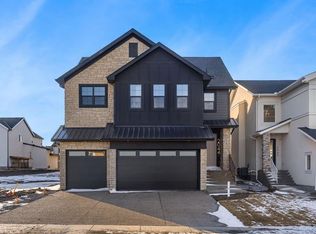
- C$1,075,0005 bd5 ba3.2k sqft2044 E Waterbury Rd, Chestermere, AB T1X3A9New Construction
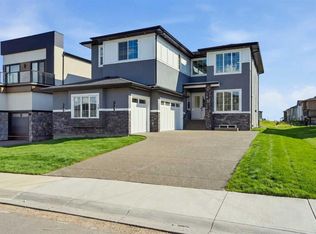
- C$1,189,9995 bd6 ba3.6k sqft15 N Watercrest Gate, Chestermere, AB T1X2Y8New Construction
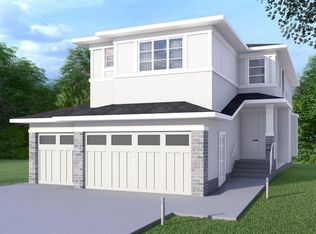
- C$849,9005 bd4 ba2.5k sqft2045 W Waterbury Rd, Chestermere, AB T1X3A9New Construction
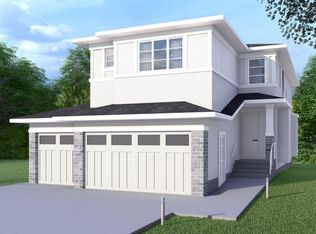
- C$849,9005 bd4 ba2.5k sqft2045 Waterbury Rd, Chestermere, AB T1X3A9New Construction
Similar homes
- C$849,9005 bd4 ba2.5k sqft2045 W Waterbury Rd, Chestermere, AB T1X 3A9New ConstructionMLS ID #A2288016, Gaganjot Thind, Associate, Century 21 Bravo Realty. courtesy of Pillar9 System
- C$849,9005 bd4 ba2.5k sqft2045 Waterbury Rd, Chestermere, AB T1X 3A9New ConstructionCentury 21 Canada
- C$1,049,9995 bd3 ba3.1k sqft527 W Waterford Rise, Chestermere, AB T1X 3B5New Construction
 MLS ID #A2320464, Gary Banipal, Associate, Real Broker. courtesy of Pillar9 System
 - C$879,9005 bd4 ba2.7k sqft271 E Dawson Wharf Rise E, Chestermere, AB T1X 2W2New Construction
 MLS ID #A2305519, Erin Reeves, Associate, Exp Realty. courtesy of Pillar9 System
