Welcome to 2045 Waterbury Road in the growing community of Waterford Estates, Chestermere. Built by Twenty First Century Homes, this two-storey residence offers 2,645 sq ft of well-designed living space above grade on a 45’ x 113’ lot, plus an undeveloped basement with bathroom rough-in for future development. The main floor features a functional layout with a living room with fireplace, family room, dining area, and a main floor bedroom with access to a full bathroom—ideal for guests or extended family. The kitchen includes a dedicated spice kitchen and convenient access to the mudroom and triple attached garage (approx. 640 sq ft). The upper level offers four bedrooms, including two primary bedrooms with private ensuites. A central loft area, upper-floor laundry, and spacious secondary bedrooms provide practical family living. The exterior elevation incorporates stucco and smart board detailing with stone accents, along with a rear deck for outdoor use. Located close to parks, schools, shopping, and key amenities, this home offers space, flexibility, and quality craftsmanship in a well-connected Chestermere community.
New construction
C$889,900
2045 W Waterbury Rd, Chestermere, AB T1X 3A9
5beds
2,645sqft
Single Family Residence
Built in 2026
5,227 Square Feet Lot
$-- Zestimate®
C$336/sqft
C$-- HOA
What's special
Two-storey residenceFamily roomDining areaCentral loft areaUpper-floor laundrySpacious secondary bedrooms
- 8 hours
- 3
- 0
Zillow last checked:
Listing updated:
Listed by:
Gaganjot Thind, Associate,
Century 21 Bravo Realty
Source: courtesy of Pillar9 System,MLS®#: A2348616 Originating MLS®#: Calgary
Originating MLS®#: CalgaryFacts & features
Interior
Bedrooms & bathrooms
- Bedrooms: 5
- Bathrooms: 4
- Full bathrooms: 4
Bedroom
- Level: Main
- Dimensions: 12`9" x 9`5"
Other
- Level: Upper
- Dimensions: 15`10" x 15`3"
Bedroom
- Level: Upper
- Dimensions: 12`3" x 11`9"
Bedroom
- Level: Upper
- Dimensions: 11`6" x 11`7"
Bedroom
- Level: Upper
- Dimensions: 11`11" x 12`1"
Other
- Level: Main
- Dimensions: 0`0" x 0`0"
Other
- Level: Upper
- Dimensions: 0`0" x 0`0"
Other
- Level: Upper
- Dimensions: 0`0" x 0`0"
Other
- Level: Upper
- Dimensions: 0`0" x 0`0"
Dining room
- Level: Main
- Dimensions: 11`10" x 10`8"
Family room
- Level: Main
- Dimensions: 12`5" x 14`11"
Kitchen
- Level: Main
- Dimensions: 16`1" x 14`11"
Living room
- Level: Main
- Dimensions: 13`0" x 11`10"
Other
- Level: Main
- Dimensions: 12`0" x 14`11"
Other
- Level: Main
- Dimensions: 15`10" x 7`0"
Heating
- Forced Air
Cooling
- None
Appliances
- Included: Built-In Oven, Dishwasher, Garage Control(s), Gas Cooktop, Gas Stove, Microwave, Range Hood, Refrigerator, Washer/Dryer
- Laundry: Laundry Room, Upper Level
Features
- Built-in Features, Central Vacuum, High Ceilings, Kitchen Island, No Animal Home, No Smoking Home, Open Floorplan, Separate Entrance, Walk-In Closet(s), Wired for Data, Wired for Sound
- Flooring: Carpet, Ceramic Tile
- Windows: Vinyl Windows
- Basement: Full
- Number of fireplaces: 1
- Fireplace features: Gas
Interior area
- Total interior livable area: 2,645 sqft
- Finished area above ground: 2,645
Property
Parking
- Total spaces: 6
- Parking features: Aggregate
- Attached garage spaces: 3
Features
- Levels: Two,2 Storey
- Stories: 1
- Patio & porch: Deck, Front Porch
- Exterior features: None
- Fencing: None
- Frontage length: 13.72M 45`0"
Lot
- Size: 5,227 Square Feet
- Features: Back Yard, City Lot, Front Yard, Interior Lot, Level
Details
- Zoning: R1
Construction
Type & style
- Home type: SingleFamily
- Property subtype: Single Family Residence
Materials
- Stucco, Wood Frame
- Foundation: Concrete Perimeter
- Roof: Asphalt Shingle
Condition
- New construction: Yes
- Year built: 2026
Community & HOA
Community
- Features: Park, Playground, Sidewalks, Street Lights
- Subdivision: Waterford Estates
HOA
- Has HOA: No
Location
- Region: Chestermere
Financial & listing details
- Price per square foot: C$336/sqft
- Date on market: 9/29/2026
- Inclusions: N/A
Price history
Price history is unavailable.
Public tax history
Tax history is unavailable.
Climate risks
Neighborhood: T1X
Nearby schools
GreatSchools rating
No schools nearby
We couldn't find any schools near this home.
- C$1,229,9007 bd5 ba3.3k sqft2057 Waterbury Rd, Chestermere, AB T1X3A9New Construction

- C$1,189,9995 bd6 ba3.6k sqft15 N Watercrest Gate, Chestermere, AB T1X2Y8New Construction

- C$1,075,0005 bd5 ba3.2k sqft2044 E Waterbury Rd, Chestermere, AB T1X3A9New Construction
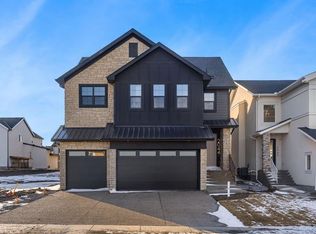
- C$949,9005 bd4 ba2.7k sqft276 E Waterstone Heath, Chestermere, AB T1X3B2New Construction

Similar homes
- C$869,0004 bd4 ba2.8k sqft111 W Sandpiper Park, Chestermere, AB T1X 1Y8For Sale
 MLS ID #A2345805, Sarbjit Sran, Associate, Trec The Real Estate Company. courtesy of Pillar9 System
 - C$899,9994 bd4 ba2.9k sqft104 E Sandpiper Lndg, Chestermere, AB T1X 1Y8For Sale
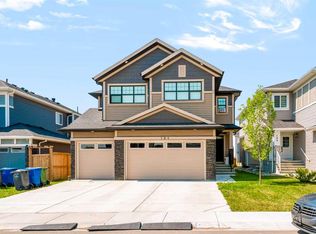 MLS ID #A2338135, Fatehdev Josan, Associate, M3m Real Estate. courtesy of Pillar9 System
 - C$899,9007 bd5 ba2.5k sqft123 SE Dawson Dock Cv, Chestermere, AB T1X 2W9For Sale
 MLS ID #A2339826, Sahil Chhabra, Associate, Exp Realty. courtesy of Pillar9 System
 - C$949,0006 bd4 ba2.8k sqft41 S Waterford Pl, Chestermere, AB T1X 3B3New Construction
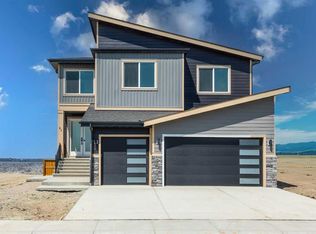 MLS ID #A2338456, Jim Sidhu, Associate, Lpt Realty. courtesy of Pillar9 System
