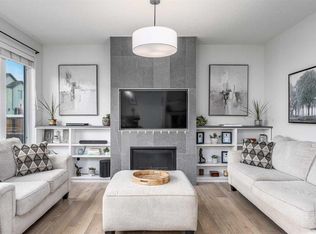
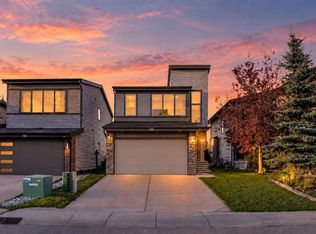
Welcome to a stunning 5-bedroom home with an Exceptional Layout and a Fully Developed Legal Basement. This elegant 5-bedroom, 4.5-bathroom home blends comfort, style, and thoughtful design across all levels. With an attached two-car garage, a beautifully finished basement, and spacious living areas, it’s built to accommodate everyday living and memorable gatherings. This custom-designed family home is located in Walden The main floor opens into a warm, inviting layout featuring a dedicated office, ideal for remote work or study. The kitchen area is well-appointed and seamlessly connects to a spacious seating area, creating an effortless flow for cooking, dining, and entertaining. The kitchen also has upgraded cabinets, a huge center island, quartz countertop, modern stainless steel appliances, and a garbage disposal. The open dining and living feel welcoming, featuring an upgraded fireplace with wall tile and a floating mantle. Large windows bring in abundant natural light, enhancing the sense of openness throughout. The upper floor hosts three generously sized bedrooms and two elegant full bathrooms. The master bedroom is a true retreat, complete with a stylish en-suite that offers comfort and privacy. Each additional bedroom is thoughtfully designed to provide space and versatility for family members or guests. The fully developed basement is a complete living space on its own. The well-developed basement expands the home’s functionality with two additional bedrooms, two full bathrooms, and a beautifully finished kitchen. A comfortable seating area completes the space, making it perfect for extended family, guests, or even a private setup. The space can serve as additional income by renting it out; it has a separate entrance the property creates a cohesive and luxurious feel throughout. You don’t want to miss this! The property is vacant, and Quick possession is available! Book your showing.
For sale
C$850,000
167 E Walden Ter SE, Calgary, AB T2X 0P5
5beds
3,735sqft
Single Family Residence
Built in 2014
3,920 Square Feet Lot
$-- Zestimate®
C$228/sqft
C$-- HOA
What's special
Fully developed legal basementAttached two-car garageBeautifully finished basementWarm inviting layoutDedicated officeSpacious seating areaUpgraded cabinets
- 6 days
- 16
- 0
Zillow last checked:
Listing updated:
Listed by:
Joseph Adeboye, Associate,
Grand Realty
Source: courtesy of Pillar9 System,MLS®#: A2355969 Originating MLS®#: Calgary
Facts & features
Interior
Bedrooms & bathrooms
- Bedrooms: 5
- Bathrooms: 5
- Full bathrooms: 4
- 1/2 bathrooms: 1
Bedroom
- Level: Second
- Dimensions: 9`8" x 12`0"
Bedroom
- Level: Second
- Dimensions: 10`11" x 12`3"
Other
- Level: Second
- Dimensions: 12`0" x 15`7"
Bedroom
- Level: Basement
- Dimensions: 10`8" x 9`6"
Bedroom
- Level: Basement
- Dimensions: 10`8" x 9`10"
Other
- Level: Main
- Dimensions: 6`11" x 2`10"
Other
- Level: Second
- Dimensions: 9`8" x 7`3"
Other
- Level: Basement
- Dimensions: 9`3" x 4`9"
Other
- Level: Basement
- Dimensions: 8`5" x 5`0"
Other
- Level: Second
- Dimensions: 12`7" x 11`9"
Bonus room
- Level: Second
- Dimensions: 18`10" x 11`5"
Dining room
- Level: Main
- Dimensions: 12`11" x 8`8"
Foyer
- Level: Main
- Dimensions: 8`10" x 10`0"
Other
- Level: Basement
- Dimensions: 9`3" x 11`4"
Game room
- Level: Basement
- Dimensions: 12`9" x 12`6"
Kitchen
- Level: Main
- Dimensions: 12`11" x 15`1"
Kitchen
- Level: Basement
- Dimensions: 10`4" x 8`3"
Laundry
- Level: Second
- Dimensions: 9`8" x 6`6"
Living room
- Level: Main
- Dimensions: 11`11" x 19`5"
Mud room
- Level: Main
- Dimensions: 7`4" x 11`10"
Office
- Level: Main
- Dimensions: 11`3" x 8`11"
Storage
- Level: Basement
- Dimensions: 7`0" x 3`7"
Walk in closet
- Level: Second
- Dimensions: 6`11" x 6`4"
Walk in closet
- Level: Second
- Dimensions: 4`11" x 9`0"
Heating
- Forced Air, Natural Gas
Cooling
- None
Appliances
- Included: Dishwasher, Dryer, Garage Control(s), Garburator, Gas Stove, Refrigerator, Washer
- Laundry: In Basement, Multiple Locations, Upper Level
Features
- Double Vanity, High Ceilings, Kitchen Island, No Animal Home, No Smoking Home, Open Floorplan, Pantry, Quartz Counters, Storage, Walk-In Closet(s)
- Flooring: Carpet, Ceramic Tile, Hardwood
- Windows: Vinyl Windows, Window Coverings
- Basement: Full
- Number of fireplaces: 1
- Fireplace features: Electric
- Common walls with other units/homes: No Common Walls
Interior area
- Total interior livable area: 3,735 sqft
- Finished area above ground: 2,413
- Finished area below ground: 956
Video & virtual tour
Property
Parking
- Total spaces: 4
- Parking features: Double Garage Attached, Driveway
- Attached garage spaces: 2
- Has uncovered spaces: Yes
Features
- Levels: Two,2 Storey
- Stories: 1
- Patio & porch: Deck, Patio
- Exterior features: Private Yard, Rain Gutters
- Fencing: Fenced
- Frontage length: 94.65M 310`7"
Lot
- Size: 3,920 Square Feet
- Features: Back Yard, Gazebo, Landscaped, Low Maintenance Landscape
Details
- Parcel number: 112031416
- Zoning: R-1N
Construction
Type & style
- Home type: SingleFamily
- Property subtype: Single Family Residence
Materials
- Brick, Vinyl Siding, Wood Frame
- Foundation: Concrete Perimeter
- Roof: Asphalt Shingle
Condition
- New construction: No
- Year built: 2014
Community & HOA
Community
- Features: Park, Playground, Street Lights
- Subdivision: Walden
HOA
- Has HOA: No
- Amenities included: None
Location
- Region: Calgary
Financial & listing details
- Price per square foot: C$228/sqft
- Date on market: 11/8/2026
- Inclusions: None
Price history
Price history is unavailable.
Public tax history
Tax history is unavailable.
Climate risks
Neighborhood: Walden
Nearby schools
GreatSchools rating
No schools nearby
We couldn't find any schools near this home.
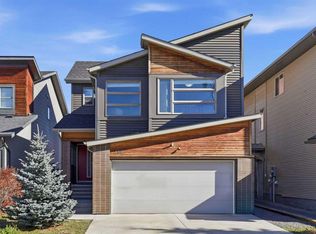
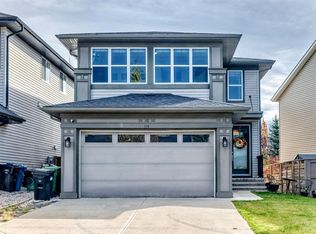
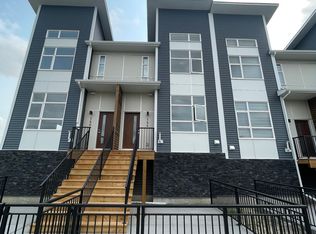

Similar homes
- C$789,9004 bd4 ba2.1k sqft184 E Belmont Ter SW, Calgary, AB T2X 4H2For Sale
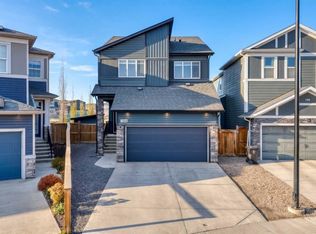 MLS ID #A2357344, Tod Hall, Associate, Real Broker. courtesy of Pillar9 System
- C$810,0005 bd4 ba2.3k sqft170 W Legacy Glen Way SE, Calgary, AB T2X 4G7For Sale
 MLS ID #A2354299, Shannon Sperle, Associate, Real Broker. courtesy of Pillar9 System
- C$765,0004 bd4 ba2.2k sqft88 S Belmont Ter SW, Calgary, AB T2X 4H5For Sale
 MLS ID #A2356472, Jim Chen, Associate, Ko Realty Ltd.. courtesy of Pillar9 System
- C$699,9005 bd4 ba2.2k sqft125 S Walden Sq SE, Calgary, AB T2X 0R9For Sale
 MLS ID #A2347456, Monti Singh, Associate, Diamond Realty & Associates Ltd. courtesy of Pillar9 System
