Beautiful Two-Storey Home in a Desirable Lake Community! Welcome to this beautiful two-storey home offering 3 bedrooms, 2.5 bathrooms, and a double attached garage, perfectly combining comfort, style, and functionality! Step inside and enjoy updated flooring throughout, creating a fresh and inviting atmosphere. The open-concept main floor features a spacious kitchen with elegant quartz countertops, overlooking the bright living and dining areas. Relax and unwind beside the cozy gas fireplace, making this the perfect space for entertaining family and friends. Upstairs, you'll find all three bedrooms, convenient upper-floor laundry, and an additional bonus living room featuring large windows that fill the space with natural light. Whether you need a family retreat, entertainment area, or home office, this additional living space offers plenty of flexibility. Enjoy the outdoors in your fully fenced backyard, complete with a deck that's perfect for summer barbecues and relaxing evenings. The property also features a double attached garage and a welcoming driveway with plenty of curb appeal. Enjoy the Lifestyle of Lake Community Living! One of the biggest highlights of this home is access to the incredible lake lifestyle, with access to Mahogany Lake and Auburn Lake, including boat rentals and a variety of recreational activities and amenities. Enjoy swimming, boating, beaches, walking paths, and everything that makes lake community living so desirable! Conveniently located close to schools, shopping, public transit, walking paths, parks, and many other amenities. This is a fantastic opportunity to enjoy a beautiful home while experiencing the lifestyle and recreation that Calgary's lake communities have to offer. Don't miss out! Tenant is on fixed term until 08/31/2028 paying $3k/month.
For sale
C$815,000
158 E Mahogany Blvd SE, Calgary, AB T3M 1M7
3beds
2,286sqft
Single Family Residence
Built in 2014
1 Square Feet Lot
$-- Zestimate®
C$356/sqft
C$53/mo HOA
What's special
Two-storey homeDouble attached garageUpdated flooring throughoutOpen-concept main floorCozy gas fireplaceUpper-floor laundryFully fenced backyard
- 5 days
- 7
- 0
Zillow last checked:
Listing updated:
Listed by:
Mike Fujiwara, Associate,
Unison Realty Group Ltd.
Source: courtesy of Pillar9 System,MLS®#: A2355539 Originating MLS®#: Calgary
Facts & features
Interior
Bedrooms & bathrooms
- Bedrooms: 3
- Bathrooms: 3
- Full bathrooms: 2
- 1/2 bathrooms: 1
Other
- Level: Upper
- Dimensions: 16`4" x 13`1"
Bedroom
- Level: Upper
- Dimensions: 11`8" x 10`2"
Bedroom
- Level: Upper
- Dimensions: 11`8" x 10`2"
Other
- Level: Main
- Dimensions: 5`6" x 4`11"
Other
- Level: Upper
- Dimensions: 8`9" x 5`3"
Other
- Level: Upper
- Dimensions: 14`2" x 11`6"
Other
- Dimensions: 13`8" x 10`8"
Bonus room
- Level: Main
- Dimensions: 19`2" x 12`11"
Dining room
- Level: Main
- Dimensions: 11`6" x 10`2"
Kitchen
- Level: Main
- Dimensions: 13`6" x 9`4"
Laundry
- Level: Upper
- Dimensions: 9`6" x 5`5"
Living room
- Level: Main
- Dimensions: 15`11" x 13`11"
Heating
- Forced Air
Cooling
- None
Appliances
- Included: Electric Range, Microwave Hood Fan, Refrigerator, Washer/Dryer
- Laundry: In Unit, Upper Level
Features
- Breakfast Bar, No Smoking Home, Quartz Counters, See Remarks
- Flooring: Carpet, See Remarks, Vinyl
- Basement: Full
- Number of fireplaces: 1
- Fireplace features: Family Room, Gas
Interior area
- Total interior livable area: 2,286 sqft
- Finished area above ground: 2,286
Property
Parking
- Total spaces: 4
- Parking features: Double Garage Attached
- Attached garage spaces: 2
Features
- Levels: Two,2 Storey
- Stories: 1
- Patio & porch: Deck
- Exterior features: Balcony, Private Yard
- Fencing: Fenced
- Frontage length: 0.00M 0`0"
Lot
- Size: 1 Square Feet
- Features: Back Yard, Paved, See Remarks
Details
- Parcel number: 112448384
- Zoning: R-1N
Construction
Type & style
- Home type: SingleFamily
- Property subtype: Single Family Residence
Materials
- Vinyl Siding, Wood Frame
- Foundation: Concrete Perimeter
- Roof: Asphalt
Condition
- New construction: No
- Year built: 2014
Community & HOA
Community
- Features: Lake, Park, Playground, Sidewalks, Street Lights
- Subdivision: Mahogany
HOA
- Has HOA: No
- Amenities included: Beach Access, Outdoor Pool, Park, Picnic Area, Playground, Recreation Facilities
- HOA fee: C$640 annually
Location
- Region: Calgary
Financial & listing details
- Price per square foot: C$356/sqft
- Date on market: 10/30/2026
- Inclusions: NA
Price history
Price history is unavailable.
Public tax history
Tax history is unavailable.
Climate risks
Neighborhood: Mahogany
Nearby schools
GreatSchools rating
No schools nearby
We couldn't find any schools near this home.
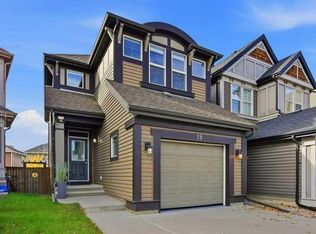
- C$745,0003 bd3 ba1.1k sqft237 SW Mahogany Parade SE, Calgary, AB T3M2J9For Sale

- C$--4 bd4 ba2.4k sqft39 Auburn Crest Mnr SE, Calgary, AB T3M1T7Off Market
- C$610,0004 bd4 ba1.3k sqft338 E Auburn Crest Way SE, Calgary, AB T3M1R1For Sale

- C$629,9003 bd3 ba1.6k sqft19 NE Auburn Crest Mnr SE, Calgary, AB T3M1T7For Sale
Similar homes
- C$745,0003 bd3 ba1.1k sqft237 SW Mahogany Parade SE, Calgary, AB T3M 2J9For SaleMLS ID #A2349981, Thomas Keeper, Broker, Tink. courtesy of Pillar9 System
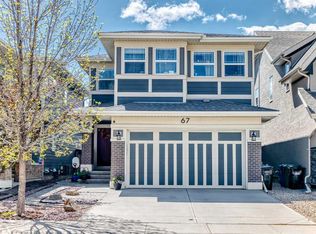
- C$889,0004 bd3 ba2.4k sqft67 N Masters Rise SE, Calgary, AB T3M 2B9For Sale
 MLS ID #A2347652, Sheraz Anwar, Associate, Urban-Realty.Ca. courtesy of Pillar9 System
- C$859,9005 bd4 ba2.3k sqft282 NW Masters Ave SE, Calgary, AB T3M 2C1For Sale
 MLS ID #A2343207, Emily Liu, Associate, Homecare Realty Ltd.. courtesy of Pillar9 System
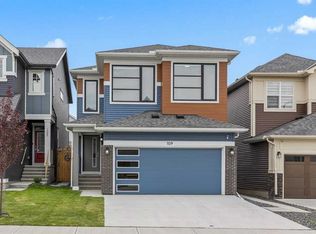
- C$780,0006 bd4 ba2.2k sqft109 N Mallard Grv SE, Calgary, AB T3S 0E2For Sale
 MLS ID #A2352712, Adedoyin Omotara, Associate, Century 21 Bravo Realty. courtesy of Pillar9 System
