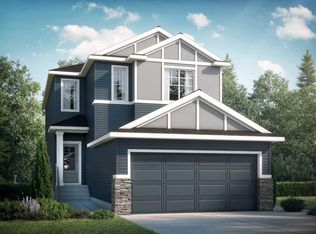
**Brand New Home | Built by Genesis Builders Group | Eleanor Model | 2,494 SqFt | 5 Bedrooms | 3 Bathrooms | Main Level Bedroom | Main Level 4pc Bathroom | Chef's Kitchen | Centre Island with Barstool Seating | Spice Kitchen | Walk-Through Access to Mud Room | Quartz Countertops | Stainless Steel Builders Appliance Package | Open Floor Plan | Open to Below Ceilings | Recessed LED Lighting | Large Windows | Electric Fireplace | Upper Level Bonus Room | Spacious Bedrooms | Primary Retreat with Walk-In Closet | Private 5pc Ensuite | Upper Level Laundry | Separate Side Entry | Unfinished Basement | 9Ft Foundation | Front Double Attached Garage.** Welcome to the Eleanor by Genesis Builders Group, a beautifully designed 2-storey home offering 2,494 SqFt of thoughtfully planned living space with modern finishes and exceptional functionality for today's families. The main level features an open floor plan filled with natural light from large windows throughout, enhanced by soaring open-to-below ceilings that create an impressive sense of space. The spacious living room is centred around a stylish electric fireplace, creating a warm and inviting gathering place for family and friends. The chef's kitchen is beautifully appointed with quartz countertops, a centre island with barstool seating, stainless steel builders appliance package and ample cabinetry. The adjoining spice kitchen provides additional prep and cooking space and conveniently connects through to the mud room located off the interior garage entrance, creating a highly functional layout for busy households. The dining area flows seamlessly into the main living spaces, making entertaining effortless. A main-level bedroom and full 4-piece bathroom with tub/shower combination offer excellent flexibility for guests, extended family or a home office setup. Upstairs, you'll find 4 spacious bedrooms centred around a versatile bonus room that creates the perfect secondary living space for relaxing, studying or movie nights. The primary retreat offers a large walk-in closet and a private 5-piece ensuite complete with dual vanities, a soaking tub and a walk-in shower. Three additional generously sized bedrooms share a well-appointed 4-piece bathroom, while the upper-level laundry room adds everyday convenience. The unfinished basement features a separate side entry and 9ft foundation, providing outstanding potential for future development tailored to your family's needs. Completing the home is a front double attached garage offering secure parking and additional storage. An exceptional opportunity to own a brand-new Genesis Builders Group home showcasing quality craftsmanship, thoughtful design and timeless finishes throughout. Hurry and book your showing today!
New construction
C$874,400
290 S Heartwood Gdns SE, Calgary, AB T3S 0R5
5beds
2,494sqft
Single Family Residence
Built in 2026
3,920 Square Feet Lot
$-- Zestimate®
C$351/sqft
C$-- HOA
What's special
Main level bedroomSpice kitchenQuartz countertopsOpen floor planOpen to below ceilingsRecessed led lightingLarge windows
- 37 days |
- 15 |
- 0 |
Zillow last checked:
Listing updated:
Listed by:
Raman Chahal, Associate,
Re/Max Crown,
Happe Dhillon, Associate,
Re/Max Crown
Source: courtesy of Pillar9 System,MLS®#: A2318816 Originating MLS®#: Calgary
Originating MLS®#: CalgaryFacts & features
Interior
Bedrooms & bathrooms
- Bedrooms: 5
- Bathrooms: 3
- Full bathrooms: 3
Bedroom
- Level: Main
- Dimensions: 10`7" x 9`0"
Other
- Level: Upper
- Dimensions: 13`7" x 13`11"
Bedroom
- Level: Upper
- Dimensions: 11`0" x 10`8"
Bedroom
- Level: Upper
- Dimensions: 10`0" x 12`3"
Bedroom
- Level: Upper
- Dimensions: 9`7" x 12`6"
Other
- Level: Main
- Dimensions: 8`5" x 4`11"
Other
- Level: Upper
- Dimensions: 4`11" x 9`8"
Other
- Level: Upper
- Dimensions: 8`3" x 10`8"
Bonus room
- Level: Upper
- Dimensions: 18`10" x 14`11"
Dining room
- Level: Main
- Dimensions: 10`0" x 13`5"
Foyer
- Level: Main
- Dimensions: 4`6" x 7`2"
Great room
- Level: Main
- Dimensions: 15`0" x 13`5"
Other
- Level: Main
- Dimensions: 15`1" x 8`10"
Laundry
- Level: Upper
- Dimensions: 6`5" x 9`8"
Mud room
- Level: Main
- Dimensions: 9`2" x 8`7"
Other
- Level: Main
- Dimensions: 7`2" x 6`5"
Walk in closet
- Level: Upper
- Dimensions: 5`0" x 10`8"
Heating
- Forced Air
Cooling
- None
Appliances
- Included: See Remarks
- Laundry: Upper Level
Features
- Double Vanity, High Ceilings, Kitchen Island, No Animal Home, No Smoking Home, Open Floorplan, Soaking Tub, Walk-In Closet(s)
- Flooring: Carpet, Ceramic Tile
- Basement: Full
- Number of fireplaces: 1
- Fireplace features: Electric
Interior area
- Total interior livable area: 2,494 sqft
- Finished area above ground: 2,494
Property
Parking
- Total spaces: 4
- Parking features: Double Garage Attached, Driveway, Garage Faces Front, On Street
- Attached garage spaces: 2
- Has uncovered spaces: Yes
Features
- Levels: Two,2 Storey
- Stories: 1
- Patio & porch: Front Porch
- Exterior features: Lighting, Rain Gutters
- Fencing: None
- Frontage length: 11.60M 38`1"
Lot
- Size: 3,920 Square Feet
- Features: Back Yard, Interior Lot, Rectangular Lot, Street Lighting
Details
- Parcel number: 112654523
- Zoning: R-G
Construction
Type & style
- Home type: SingleFamily
- Property subtype: Single Family Residence
Materials
- Composite Siding, Stone, Wood Frame
- Foundation: Concrete Perimeter
- Roof: Asphalt Shingle
Condition
- New construction: Yes
- Year built: 2026
Community & HOA
Community
- Features: Park, Playground, Sidewalks, Street Lights
- Subdivision: Rangeview
HOA
- Has HOA: No
Location
- Region: Calgary
Financial & listing details
- Price per square foot: C$351/sqft
- Date on market: 6/17/2026
- Inclusions: Builders Appliance Package
Raman Chahal, Associate
Raman Chahal, Associate
(403) 922-2000
By pressing Contact Agent, you agree that the real estate professional identified above may call/text you about your search, which may involve use of automated means and pre-recorded/artificial voices. You don't need to consent as a condition of buying any property, goods, or services. Message/data rates may apply. You also agree to our Terms of Use. Zillow does not endorse any real estate professionals. We may share information about your recent and future site activity with your agent to help them understand what you're looking for in a home.
Price history
Price history is unavailable.
Public tax history
Tax history is unavailable.
Climate risks
Neighborhood: T3M
Nearby schools
GreatSchools rating
No schools nearby
We couldn't find any schools near this home.
- C$798,5003 bd3 ba2.3k sqft286 S Heartwood Gdns SE, Calgary, AB T3S0R5New Construction

- C$859,9004 bd3 ba2.5k sqft282 S Heartwood Gdns SE, Calgary, AB T3S0R5New Construction

- C$759,9003 bd3 ba2k sqft266 S Heartwood Gdns SE, Calgary, AB T3S0R5New Construction

- C$741,7003 bd3 ba2k sqft391 W Heartwood Gdns SE, Calgary, AB T3S0R3New Construction
- C$449,9003 bd3 ba1.5k sqft7134 S Rangeview Ave SE, Calgary, AB T3S0S6New Construction
- C$529,9003 bd3 ba1.4k sqft7055 NW Rangeview Ave SE, Calgary, AB T3S0R1New Construction
- C$649,8454 bd3 ba1.8k sqft408 W Heartwood Grv SE, Calgary, AB T3M2K1New Construction
- C$698,1453 bd3 ba2k sqft400 W Heartwood Grv SE, Calgary, AB T3M2K1New Construction
Similar homes
- C$859,9004 bd3 ba2.5k sqft282 S Heartwood Gdns SE, Calgary, AB T3S 0R5New ConstructionMLS ID #A2318809, Happe Dhillon, Associate, Re/Max Crown. courtesy of Pillar9 System
- C$798,5003 bd3 ba2.3k sqft286 S Heartwood Gdns SE, Calgary, AB T3S 0R5New ConstructionMLS ID #A2318818, Happe Dhillon, Associate, Re/Max Crown. courtesy of Pillar9 System
- C$759,9003 bd3 ba2k sqft266 S Heartwood Gdns SE, Calgary, AB T3S 0R5New ConstructionMLS ID #A2318812, Raman Chahal, Associate, Re/Max Crown. courtesy of Pillar9 System
- C$710,0004 bd3 ba2k sqft190 E Rosemary Gdns SE, Calgary, AB T3S 0E7New Construction
 MLS ID #A2331079, David Lofthaug, Broker, Bode Platform Inc.. courtesy of Pillar9 System
 - C$741,7003 bd3 ba2k sqft391 W Heartwood Gdns SE, Calgary, AB T3S 0R3New ConstructionMLS ID #A2318814, Happe Dhillon, Associate, Re/Max Crown. courtesy of Pillar9 System
- C$799,9003 bd3 ba2.3k sqft167 E Mallard Heath SE, Calgary, AB T3S 0E3New ConstructionMLS ID #A2318484, Jessica Holmstrom, Associate, Cir Realty. courtesy of Pillar9 System
- C$729,9005 bd3 ba2.2k sqft14 S Blue Heron Row SE, Calgary, AB T3S 0W4New ConstructionMLS ID #A2291090, David Lofthaug, Broker, Bode Platform Inc.. courtesy of Pillar9 System
- C$649,8454 bd3 ba1.8k sqft408 W Heartwood Grv SE, Calgary, AB T3M 2K1New ConstructionMLS ID #A2328813, David Lofthaug, Broker, Bode Platform Inc.. courtesy of Pillar9 System
- C$775,0005 bd3 ba2.5k sqft346 N Magnolia Way SE, Calgary, AB T3M 3S6New ConstructionMLS ID #A2326517, Jan Graham, Associate, Cir Realty. courtesy of Pillar9 System
- C$759,9005 bd3 ba2.3k sqft120 S Belmont Pl SW, Calgary, AB T2X 5T6For SaleMLS ID #A2331383, David Lofthaug, Broker, Bode Platform Inc.. courtesy of Pillar9 System
- C$745,0004 bd3 ba2.2k sqft29 E Magnolia Path SE, Calgary, AB T3M 3T4New ConstructionMLS ID #A2326149, Jan Graham, Associate, Cir Realty. courtesy of Pillar9 System
- C$799,7484 bd3 ba2.3k sqft532 E Buffaloberry Mnr SE, Calgary, AB T3M 4G6New ConstructionMLS ID #A2315057, David Lofthaug, Broker, Bode Platform Inc.. courtesy of Pillar9 System
- C$859,9005 bd4 ba2.2k sqft243 N Silver Spruce Grv SW, Calgary, AB T2X 5M2For SaleMLS ID #A2313872, Ian Porter, Associate, Cir Realty. courtesy of Pillar9 System
- C$699,4005 bd3 ba2.1k sqft426 W Hotchkiss Mnr SE, Calgary, AB T3S 0J9New ConstructionMLS ID #A2328415, David Lofthaug, Broker, Bode Platform Inc.. courtesy of Pillar9 System
- C$749,7843 bd3 ba2.3k sqft474 W Hotchkiss Mnr SE, Calgary, AB T3S 0G1New ConstructionMLS ID #A2325267, David Lofthaug, Broker, Bode Platform Inc.. courtesy of Pillar9 System
- C$698,8803 bd3 ba1.9k sqft20 W Wolf Creek St SE, Calgary, AB T2X 4V2For SaleMLS ID #A2319665, Stephanie Tate, Associate, Century 21 Bamber Realty Ltd.. courtesy of Pillar9 System
- C$698,8803 bd3 ba1.9k sqft20 Wolf Creek St SE, Calgary, AB T2X 4V2For SaleCentury 21 Canada
- C$813,7904 bd3 ba2.1k sqft97 NE Creekstone Hl SW, Calgary, AB T2X 5G3New ConstructionMLS ID #A2306344, David Lofthaug, Broker, Bode Platform Inc.. courtesy of Pillar9 System
- from C$760,9904 bd3 ba2.6k sqftSmythe Plan, Yorkville, Calgary, AB T2X 4B5New ConstructionMattamy Homes Canada
- C$737,9904 bd3 ba2.2k sqft55 E Yorkstone Ter SW, Calgary, AB T2X 4S4New ConstructionMLS ID #A2316851, Happe Dhillon, Associate, Re/Max Crown. courtesy of Pillar9 System
