Jayman BUILT | Located in Southeast Calgary, Heartwood blends modern living with natural beauty and thoughtful planning. Get ready to be a part of a vibrant, growing community built for today and tomorrow. There will include 1 future school site, 3 planned parks and green spaces, 1 wetland and pond area and 4 acres of planned commercial retail. Just imagine yourself living in Jayman BUILT'S brand new floorplan aptly named the SPRUCE. Featuring a professionally designed light colour palette, you are invited in to explore over 1400+sqft of nature inspired design. Stepping into the home you are given a wonderful visual from front to back with an expansive site line to maximize ever inch. Okanagan Sunset Ranch Luxury Vinyl Plank flooring graces the man floor offering a seamless transition from space to space. The Alpine Stone elevation compliments the interior selections as you tour the designated dining room into the bright rear kitchen with central island. Sleek stainless-steel appliances elevate the space with a Whirlpool refrigerator with icemaker and internal water, electric slide in smooth top range, Panasonic microwave with trim kit and Broan power pack built-in cabinet hood fan. Stunning quartz counter tops, Blanco silgranite undermount sink, soft close hinges with 48" uppers and 2 1/2 inch submoulding reflect nicely with the selected EXTRA Fit & Finish. A functional pantry and powder room complete this level with a quaint mud room near the back of the home that opens up to your 10x10 deck. Explore the upper level that features three sizeable bedrooms with the Primary including a generous private 3pc en suite with sliding glass door shower and a spacious walk-in closet. You will also discover a convenient 2nd floor laundry and full bath for family and guests on this level. The lower level boasts a raised 9ft basement ceiling height and 3-pc rough-in for plumbing while the exterior of this home features durable Front Hardie Board exterior and BTRboard Exterior Wall System along with a convenient SIDE ENTRY. Jayman's standard inclusions feature their Core Performance with 10 Solar Panels, BuiltGreen Canada standard, with an EnerGuide Rating, UV-C Ultraviolet Light Purification System, High Efficiency Furnace with Merv 13 Filters & HRV unit, Navien Tankless Hot Water Heater, Triple Pane Windows and Smart Home Technology Solutions!
New construction
C$529,900
7055 NW Rangeview Ave SE, Calgary, AB T3S 0R1
3beds
1,406sqft
Semi Detached (Half Duplex)
Built in 2025
-- sqft lot
$-- Zestimate®
C$377/sqft
C$-- HOA
What's special
Alpine stone elevationDesignated dining roomSleek stainless-steel appliancesStunning quartz counter topsBlanco silgranite undermount sinkFunctional pantryPowder room
- 53 days |
- 19 |
- 1 |
Zillow last checked:
Listing updated:
Listed by:
Michael Laprairie, Broker,
Jayman Realty Inc.,
Alexandria Stewart, Associate Broker,
Jayman Realty Inc.
Source: courtesy of Pillar9 System,MLS®#: A2325888 Originating MLS®#: Calgary
Originating MLS®#: CalgaryFacts & features
Interior
Bedrooms & bathrooms
- Bedrooms: 3
- Bathrooms: 3
- Full bathrooms: 2
- 1/2 bathrooms: 1
Other
- Level: Upper
- Dimensions: 8`1" x 9`1"
Bedroom
- Level: Upper
- Dimensions: 8`1" x 11`1"
Bedroom
- Level: Upper
- Dimensions: 8`7" x 9`1"
Other
- Level: Main
- Dimensions: 5`5" x 5`10"
Other
- Level: Upper
- Dimensions: 8`3" x 5`3"
Other
- Level: Upper
- Dimensions: 8`3" x 5`0"
Dining room
- Level: Main
- Dimensions: 11`0" x 10`1"
Great room
- Level: Main
- Dimensions: 11`10" x 13`6"
Kitchen
- Level: Main
- Dimensions: 13`10" x 9`10"
Laundry
- Level: Upper
- Dimensions: 6`5" x 5`6"
Pantry
- Level: Main
- Dimensions: 3`9" x 2`6"
Walk in closet
- Level: Upper
- Dimensions: 6`10" x 5`6"
Heating
- Forced Air, Natural Gas
Cooling
- None
Appliances
- Included: Dishwasher, Electric Range, Microwave, Range Hood, Refrigerator, Tankless Water Heater
- Laundry: Laundry Room, Upper Level
Features
- High Ceilings, Kitchen Island, Open Floorplan, Pantry, Quartz Counters, Separate Entrance, Tankless Hot Water, Walk-In Closet(s)
- Flooring: Carpet, Laminate, Tile
- Windows: Vinyl Windows
- Basement: Full
- Has fireplace: No
- Common walls with other units/homes: 1 Common Wall
Interior area
- Total interior livable area: 1,406 sqft
- Finished area above ground: 1,406
Property
Parking
- Total spaces: 2
- Parking features: Gravel, Parking Pad
- Has uncovered spaces: Yes
Features
- Levels: Two,2 Storey
- Stories: 1
- Patio & porch: Deck
- Exterior features: None
- Fencing: None
- Frontage length: 7.80M 25`7"
Lot
- Size: 2,613 Square Feet
- Features: Back Lane
Details
- Parcel number: 112107593
- Zoning: R-Gm
Construction
Type & style
- Home type: MultiFamily
- Property subtype: Semi Detached (Half Duplex)
- Attached to another structure: Yes
Materials
- Cement Fiber Board, Stone, Vinyl Siding, Wood Frame
- Foundation: Concrete Perimeter
- Roof: Asphalt Shingle,Metal
Condition
- New construction: Yes
- Year built: 2025
Details
- Builder name: Jayman Built
Community & HOA
Community
- Features: Park, Sidewalks, Street Lights
- Subdivision: Rangeview
HOA
- Has HOA: No
Location
- Region: Calgary
Financial & listing details
- Price per square foot: C$377/sqft
- Date on market: 7/1/2026
- Inclusions: 10 Solar Panels
Price history
Price history is unavailable.
Public tax history
Tax history is unavailable.
Climate risks
Neighborhood: T3M
Nearby schools
GreatSchools rating
No schools nearby
We couldn't find any schools near this home.
- C$698,1453 bd3 ba2k sqft400 W Heartwood Grv SE, Calgary, AB T3M2K1New Construction

- C$649,8454 bd3 ba1.8k sqft408 W Heartwood Grv SE, Calgary, AB T3M2K1New Construction
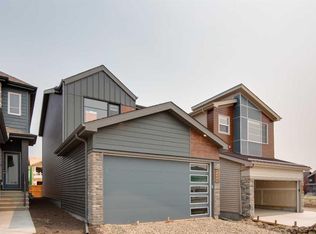
- C$759,9003 bd3 ba2k sqft266 S Heartwood Gdns SE, Calgary, AB T3S0R5New Construction

- C$741,7003 bd3 ba2k sqft391 W Heartwood Gdns SE, Calgary, AB T3S0R3New Construction
- C$535,3953 bd3 ba1.4k sqft222 W Heartwood Parade SE, Calgary, AB T3M2K1New Construction
- C$549,9003 bd3 ba1.5k sqft174 W Heartwood Parade SE, Calgary, AB T2S0Z5New Construction
- C$859,9004 bd3 ba2.5k sqft282 S Heartwood Gdns SE, Calgary, AB T3S0R5New Construction
- C$798,5003 bd3 ba2.3k sqft286 S Heartwood Gdns SE, Calgary, AB T3S0R5New Construction
Similar homes
- C$535,3953 bd3 ba1.4k sqft222 W Heartwood Parade SE, Calgary, AB T3M 2K1New Construction
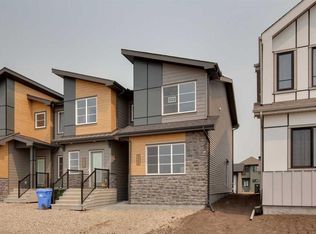 MLS ID #A2328799, David Lofthaug, Broker, Bode Platform Inc.. courtesy of Pillar9 System
 - C$534,9003 bd3 ba1.2k sqft1342 S Mahogany Blvd SE, Calgary, AB T3M 1X6New Construction
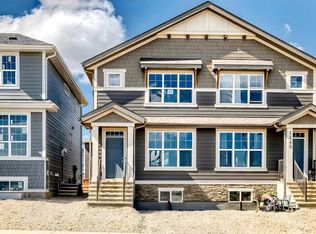 MLS ID #A2317483, Danny James, Associate, Real Broker. courtesy of Pillar9 System
 - C$509,8003 bd3 ba1.6k sqft52 W Wolf Creek Dr SE, Calgary, AB T2X 4W9For Sale
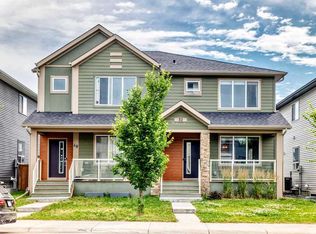 MLS ID #A2336544, Zhiyong Fang, Associate, Grand Realty. courtesy of Pillar9 System
 - C$559,9003 bd3 ba1.3k sqft849 NW Mahogany Blvd SE, Calgary, AB T3M 2H1For Sale
 MLS ID #A2326122, Alex Sazanovich, Associate, Cir Realty. courtesy of Pillar9 System
 - C$529,9003 bd4 ba1.4k sqft413 E Hotchkiss Dr SE, Calgary, AB T3S 0G3New ConstructionMLS ID #A2339114, Dejan Savic, Associate, Real Broker. courtesy of Pillar9 System
- C$519,9003 bd3 ba1.4k sqft277 N Heirloom Way SE, Calgary, AB T3S 0H3New ConstructionMLS ID #A2335364, Chad Kon, Associate, Real Broker. courtesy of Pillar9 System
- C$529,9003 bd3 ba1.4k sqft261 N Heirloom Way SE, Calgary, AB T3S 0H3New ConstructionMLS ID #A2320763, Chad Kon, Associate, Real Broker. courtesy of Pillar9 System
- C$629,9003 bd3 ba1.6k sqft159 NE Auburn Meadows Pl SE, Calgary, AB T3M 2H5For SaleMLS ID #A2327301, David Ji, Associate, Homecare Realty Ltd.. courtesy of Pillar9 System
- C$581,0003 bd3 ba1.6k sqft91 N Walcrest Way SE, Calgary, AB T2X 4G2For SaleMLS ID #A2320840, Adil Ahmed Rizwan, Associate, Urban-Realty.Ca. courtesy of Pillar9 System
- C$499,9003 bd3 ba1.2k sqft205 E Hotchkiss Rd SE, Calgary, AB T3S 0T9New ConstructionMLS ID #A2298803, Dejan Savic, Associate, Real Broker. courtesy of Pillar9 System
- C$535,3952 bd3 ba1.5k sqft589 N Mahogany Rd SE, Calgary, AB T3M 3K9New ConstructionMLS ID #A2326263, Michael Laprairie, Broker, Jayman Realty Inc.. courtesy of Pillar9 System
- C$579,9003 bd3 ba1.6k sqft619 S Mahogany Rd SE, Calgary, AB T3M 3K9New ConstructionMLS ID #A2311013, Michael Laprairie, Broker, Jayman Realty Inc.. courtesy of Pillar9 System
- C$544,8003 bd3 ba1.5k sqft41 N Hotchkiss Gdns SE, Calgary, AB T3S 0T6New ConstructionMLS ID #A2316509, Anna Kaufman, Associate, Exp Realty. courtesy of Pillar9 System
- C$649,8454 bd3 ba1.8k sqft408 W Heartwood Grv SE, Calgary, AB T3M 2K1New ConstructionMLS ID #A2328813, David Lofthaug, Broker, Bode Platform Inc.. courtesy of Pillar9 System
- C$564,8003 bd3 ba1.7k sqft45 N Hotchkiss Gdns SE, Calgary, AB T3S 0T6New ConstructionMLS ID #A2335629, Anna Kaufman, Associate, Exp Realty. courtesy of Pillar9 System
- C$438,3963 bd3 ba1.5k sqft1750 N Rangeview Dr SE #203, Calgary, AB T3S 0G9New ConstructionMLS ID #A2329235, Big John Peterson, Associate, Re/Max Realty Professionals. courtesy of Pillar9 System
- C$438,3963 bd3 ba1.5k sqft1750 S Rangeview Dr SE #210, Calgary, AB T3S 0G9New ConstructionMLS ID #A2323512, Big John Peterson, Associate, Re/Max Realty Professionals. courtesy of Pillar9 System
- C$574,9003 bd3 ba1.6k sqft471 E Hotchkiss Mnr SE, Calgary, AB T3S 0N3New ConstructionMLS ID #A2333855, Dejan Savic, Associate, Real Broker. courtesy of Pillar9 System
- C$369,9002 bd3 ba1.2k sqft154 Seton Pass SE, Calgary, AB T3M 3A6For SaleMLS ID #A2336916, Shon Iserovich, Associate, Re/Max Complete Realty. courtesy of Pillar9 System
- C$589,9003 bd3 ba1.5k sqft97 NE Legacy Glen Pl SE, Calgary, AB T2X 4G8For SaleMLS ID #A2334805, Mohammad Emon, Associate, Ko Realty Ltd.. courtesy of Pillar9 System
