Welcome to the Talo by Rohit Homes, a brand new detached home in the southeast Calgary community of Heartwood offering 3 bedrooms, 2.5 bathrooms, over 1,500 square feet of thoughtfully designed living space, a detached garage, side entrance, and full front and rear landscaping. Blending modern design, functional living, and professionally curated interiors, this pre-construction home presents an excellent opportunity for first-time buyers, growing families, and investors looking to secure a new home in one of Calgary's emerging southeast communities. Designed with everyday living in mind, the main floor features an open-concept layout that seamlessly connects the kitchen, dining, and living areas. At the heart of the home, the kitchen offers ceiling-height cabinetry, a built-in hood fan, built-in microwave, designer lighting, and a large central island that creates both workspace and a natural gathering place for family and friends. A rear mudroom with a built-in bench provides practical storage, while the powder room showcases a floating vanity that adds a modern, elevated touch. Upstairs, the primary suite serves as a private retreat complete with a walk-in closet and ensuite bathroom. Two additional bedrooms, a full bathroom, upper-level laundry, and a versatile central bonus space provide flexibility for a home office, study area, reading nook, or children's play space. Finished in Rohit Homes' Côte d'Azur designer interior package, this home is inspired by the timeless elegance and relaxed sophistication of the French Riviera. Thoughtfully curated finishes, designer lighting, LED illuminated mirrors, and a bright, airy palette create a refined yet welcoming atmosphere throughout. The result is a home that feels both stylish and comfortable, with a cohesive design aesthetic that carries through every room. The unfinished basement and separate side entrance provide additional flexibility for future development, allowing the space to evolve alongside your family's needs. Full Alberta New Home Warranty coverage is included for added peace of mind. Located in Heartwood, residents enjoy convenient access to South Health Campus, Seton YMCA, Calgary Public Library, shopping, restaurants, parks, pathways, and future schools. Combining designer interiors, a detached garage, side entrance, full landscaping, and the quality craftsmanship Rohit Homes is known for, the Talo offers exceptional value in one of southeast Calgary's fastest-growing communities.
New construction
C$559,900
174 W Heartwood Parade SE, Calgary, AB T2S 0Z5
3beds
1,506sqft
Single Family Residence
Built in 2026
2,613 Square Feet Lot
$-- Zestimate®
C$372/sqft
C$-- HOA
What's special
Detached garageSide entranceBuilt-in hood fanBuilt-in microwaveDesigner lightingWalk-in closetEnsuite bathroom
- 30 days |
- 62 |
- 4 |
Zillow last checked:
Listing updated:
Listed by:
Anna Kaufman, Associate,
Exp Realty,
Rut Kaufman Aronovich, Associate,
Exp Realty
Source: courtesy of Pillar9 System,MLS®#: A2321439 Originating MLS®#: Calgary
Originating MLS®#: CalgaryFacts & features
Interior
Bedrooms & bathrooms
- Bedrooms: 3
- Bathrooms: 3
- Full bathrooms: 2
- 1/2 bathrooms: 1
Other
- Level: Second
- Dimensions: 11`9" x 12`0"
Bedroom
- Level: Second
- Dimensions: 10`8" x 8`5"
Bedroom
- Level: Second
- Dimensions: 10`11" x 8`4"
Other
- Level: Main
- Dimensions: 7`7" x 3`2"
Other
- Level: Second
- Dimensions: 8`8" x 5`0"
Other
- Level: Second
- Dimensions: 8`8" x 5`0"
Dining room
- Level: Main
- Dimensions: 15`10" x 8`6"
Flex space
- Level: Second
- Dimensions: 8`1" x 8`0"
Kitchen
- Level: Main
- Dimensions: 13`2" x 8`4"
Laundry
- Level: Second
- Dimensions: 5`6" x 5`6"
Living room
- Level: Main
- Dimensions: 18`7" x 13`0"
Heating
- Forced Air
Cooling
- None
Appliances
- Included: Dishwasher, Electric Range, Microwave Hood Fan, Refrigerator, Washer/Dryer
- Laundry: In Unit, Upper Level
Features
- Kitchen Island, No Animal Home, No Smoking Home, Open Floorplan, Quartz Counters, Walk-In Closet(s)
- Flooring: Carpet, Tile, Vinyl
- Windows: Vinyl Windows
- Basement: Full
- Has fireplace: No
Interior area
- Total interior livable area: 1,506 sqft
Property
Parking
- Total spaces: 2
- Parking features: Double Garage Detached
- Garage spaces: 2
Features
- Levels: Two,2 Storey
- Stories: 1
- Patio & porch: Front Porch
- Exterior features: Rain Gutters
- Fencing: None
- Frontage length: 7.12M 23`4"
Lot
- Size: 2,613 Square Feet
- Features: Back Lane
Details
- Parcel number: 112490692
- Zoning: RG
Construction
Type & style
- Home type: SingleFamily
- Property subtype: Single Family Residence
Materials
- Vinyl Siding, Wood Frame
- Foundation: Concrete Perimeter
- Roof: Asphalt Shingle
Condition
- New construction: Yes
- Year built: 2026
Community & HOA
Community
- Features: Park, Playground, Sidewalks
- Subdivision: Rangeview
HOA
- Has HOA: No
Location
- Region: Calgary
Financial & listing details
- Price per square foot: C$372/sqft
- Date on market: 6/16/2026
- Inclusions: N/A
Anna Kaufman, Associate
Anna Kaufman, Associate
(403) 262-7653
By pressing Contact Agent, you agree that the real estate professional identified above may call/text you about your search, which may involve use of automated means and pre-recorded/artificial voices. You don't need to consent as a condition of buying any property, goods, or services. Message/data rates may apply. You also agree to our Terms of Use. Zillow does not endorse any real estate professionals. We may share information about your recent and future site activity with your agent to help them understand what you're looking for in a home.
Price history
Price history is unavailable.
Public tax history
Tax history is unavailable.
Climate risks
Neighborhood: T2S
Nearby schools
GreatSchools rating
No schools nearby
We couldn't find any schools near this home.
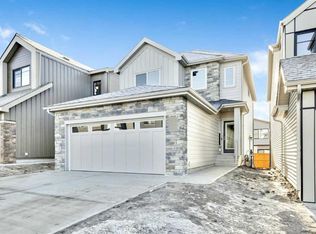
- C$698,1453 bd3 ba2k sqft400 W Heartwood Grv SE, Calgary, AB T3M2K1New Construction
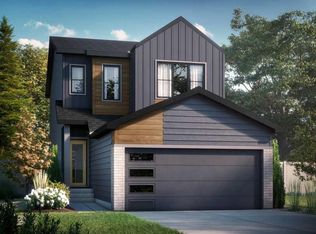
- C$649,8454 bd3 ba1.8k sqft408 W Heartwood Grv SE, Calgary, AB T3M2K1New Construction
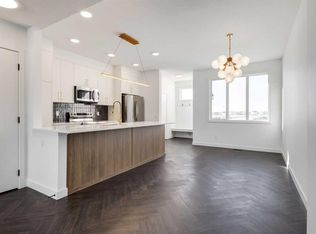
- C$479,9003 bd3 ba1.5k sqft282 W Heartwood Parade SE, Calgary, AB T3S0S7New Construction
- C$535,3953 bd3 ba1.4k sqft222 W Heartwood Parade SE, Calgary, AB T3M2K1New Construction

- C$449,9003 bd3 ba1.5k sqft7134 S Rangeview Ave SE, Calgary, AB T3S0S6New Construction
- C$674,9003 bd3 ba1.8k sqft130 E Bartlett Row SE, Calgary, AB T3S0X8New Construction
- C$689,0001 bd2 ba1.3k sqft107 W Bartlett Row SE, Calgary, AB T3M2N8New Construction
- C$741,7003 bd3 ba2k sqft391 W Heartwood Gdns SE, Calgary, AB T3S0R3New Construction
Similar homes
- from C$533,3003 bd3 ba1.6k sqftOak Plan, Duplex at Seton, Calgary, AB T3M 3S2New Construction
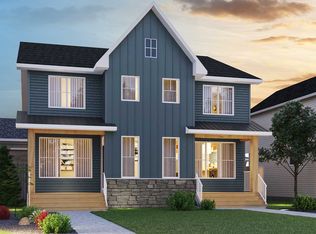 Brookfield Residential Canada
 - from C$566,4743 bd3 ba1.5k sqftKendal Plan, Laned at Seton, Calgary, AB T3M 3S2New Construction
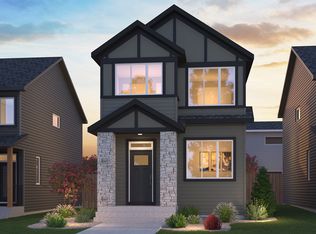 Brookfield Residential Canada
 - from C$527,1003 bd3 ba1.6k sqftOak (Left) Plan, Duplex at Seton, Calgary, AB T3M 3S2New Construction
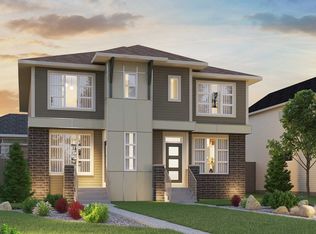 Brookfield Residential Canada
 - C$594,0004 bd3 ba1.7k sqft461 E Rosemary Gdns SE, Calgary, AB T3S 0E9New Construction
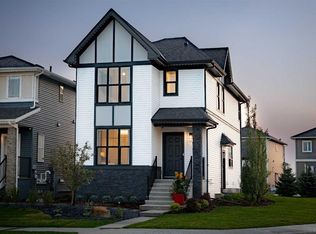 MLS ID #A2322507, David Lofthaug, Broker, Bode Platform Inc.. courtesy of Pillar9 System
 - C$544,9003 bd3 ba1.6k sqft784 N Sora Blvd SE, Calgary, AB T3S 0M7New ConstructionMLS ID #A2323611, Austin Fleming, Associate, Re/Max Real Estate (Mountain View). courtesy of Pillar9 System
- from C$573,0003 bd3 ba1.7k sqftCamden Plan, Laned at Seton, Calgary, AB T3M 3S2New ConstructionBrookfield Residential Canada
- C$449,9003 bd3 ba1.5k sqft7134 S Rangeview Ave SE, Calgary, AB T3S 0S6New ConstructionMLS ID #A2316375, Anna Kaufman, Associate, Exp Realty. courtesy of Pillar9 System
- from C$616,6043 bd3 ba1.8k sqftCarlisle 2 Plan, Laned at Seton, Calgary, AB T3M 3S2New ConstructionBrookfield Residential Canada
- C$599,9003 bd3 ba1.7k sqft1354 S Mahogany Blvd SE, Calgary, AB T3M 1X6New ConstructionMLS ID #A2323073, Danny James, Associate, Real Broker. courtesy of Pillar9 System
- from C$533,7003 bd3 ba1.6k sqftAlder (Right) Plan, Duplex at Seton, Calgary, AB T3M 3S2New ConstructionBrookfield Residential Canada
- from C$617,3873 bd3 ba1.9k sqftOxford Plan, Laned at Seton, Calgary, AB T3M 3S2New ConstructionBrookfield Residential Canada
- from C$530,6003 bd3 ba1.6k sqftOak (Right) Plan, Duplex at Seton, Calgary, AB T3M 3S2New ConstructionBrookfield Residential Canada
- C$525,0002 bd2 ba1.3k sqft3872 S 202nd Ave SE, Calgary, AB T3M 3G2For SaleMLS ID #A2317573, Bri Clark-Farmer, Associate, Re/Max First. courtesy of Pillar9 System
- C$540,4503 bd3 ba1.4k sqft311 E Wolf River Dr SE, Calgary, AB T2X 4M8New ConstructionMLS ID #A2321708, Hal Pike, Associate, Maxwell Canyon Creek. courtesy of Pillar9 System
- C$679,9003 bd3 ba1.8k sqft58 SE Raven Point SE, Calgary, AB T3S 0V8New ConstructionMLS ID #A2291189, David Lofthaug, Broker, Bode Platform Inc.. courtesy of Pillar9 System
- C$598,6003 bd3 ba1.7k sqft53 SE Legacy Point Ter SE, Calgary, AB T2X 6R9New ConstructionMLS ID #A2304324, David Lofthaug, Broker, Bode Platform Inc.. courtesy of Pillar9 System
- C$499,9993 bd3 ba1.4k sqft208 S Wolf Hollow Park SE, Calgary, AB T2X 4M6New ConstructionMLS ID #A2327115, Hal Pike, Associate, Maxwell Canyon Creek. courtesy of Pillar9 System
- C$378,0002 bd3 ba1.5k sqft19458 W 37th St SE, Calgary, AB T3M 2W9For SaleMLS ID #A2327132, Shawn Riley, Associate, Real Broker. courtesy of Pillar9 System
- C$545,0003 bd3 ba1.6k sqft640 SE Legacy Cir SE, Calgary, AB T2X 4T5New ConstructionMLS ID #A2321601, David Lofthaug, Broker, Bode Platform Inc.. courtesy of Pillar9 System
- from C$607,5663 bd3 ba1.5k sqftElm (Left) Plan, Duplex at Seton, Calgary, AB T3M 3S2New ConstructionBrookfield Residential Canada
