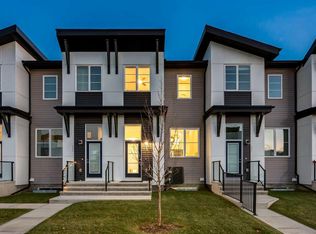
Welcome to the Talo by Rohit Homes, a brand new no condo fee home in the southeast Calgary community of Heartwood featuring a desirable side entrance, double concrete parking pad, front and rear landscaping, and an unfinished basement offering excellent future development potential. Combining modern design with practical everyday living, this new construction home in SE Calgary presents a strong opportunity for buyers looking for flexibility, ownership freedom, and long term value in one of Calgary’s fastest growing communities. The main floor offers a bright open concept layout designed for both entertaining and everyday functionality. Spacious living and dining areas flow seamlessly into the central kitchen, where an oversized island creates the perfect gathering space for hosting, meal preparation, or casual dining. A rear mudroom entry with a built in bench adds practical storage and organization, while the tucked away powder room helps maximize the layout. Upstairs, the primary suite offers a comfortable retreat complete with a walk in closet and private ensuite bathroom. Two additional bedrooms, a full bathroom, upper floor laundry, and a versatile flex space provide added functionality for a home office, study area, reading nook, kids’ workspace, or additional lounge area depending on your lifestyle needs. Finished in Rohit Homes’ Haute Contemporary designer palette, the interior showcases bold modern styling with sleek cabinetry, rich contrast, elevated finishes, and a clean architectural aesthetic that feels fresh, refined, and highly functional. Located in Heartwood SE Calgary, residents enjoy convenient access to South Health Campus, Seton YMCA, Calgary Public Library, restaurants, shopping, parks, pathways, future schools, and major commuter routes. Heartwood continues to attract buyers searching for affordable new homes in Calgary with modern finishes, no condo fees, and strong long term growth potential. If you are looking for a stylish new build home in southeast Calgary with a side entrance, double parking pad, no condo fees, and future basement development potential, the Talo in Heartwood is a home worth considering.
New construction
C$479,900
282 W Heartwood Parade SE, Calgary, AB T3S 0S7
3beds
1,506sqft
Townhouse
Built in 2026
2,613 Square Feet Lot
$-- Zestimate®
C$319/sqft
C$-- HOA
What's special
Side entranceFront and rear landscapingBright open concept layoutCentral kitchenOversized islandTucked away powder roomPrimary suite
- 54 days |
- 20 |
- 1 |
Zillow last checked:
Listing updated:
Listed by:
Anna Kaufman, Associate,
Exp Realty,
Rut Kaufman Aronovich, Associate,
Exp Realty
Source: courtesy of Pillar9 System,MLS®#: A2313741 Originating MLS®#: Calgary
Originating MLS®#: CalgaryFacts & features
Interior
Bedrooms & bathrooms
- Bedrooms: 3
- Bathrooms: 3
- Full bathrooms: 2
- 1/2 bathrooms: 1
Other
- Level: Second
- Dimensions: 11`9" x 12`0"
Bedroom
- Level: Second
- Dimensions: 10`8" x 8`5"
Bedroom
- Level: Second
- Dimensions: 10`11" x 8`4"
Other
- Level: Main
- Dimensions: 7`7" x 3`2"
Other
- Level: Second
- Dimensions: 8`8" x 5`0"
Other
- Level: Second
- Dimensions: 8`8" x 5`0"
Dining room
- Level: Main
- Dimensions: 15`10" x 8`6"
Flex space
- Level: Second
- Dimensions: 8`1" x 8`0"
Kitchen
- Level: Main
- Dimensions: 13`2" x 8`4"
Laundry
- Level: Second
- Dimensions: 5`6" x 5`6"
Living room
- Level: Main
- Dimensions: 18`7" x 13`0"
Heating
- Forced Air
Cooling
- None
Appliances
- Included: Dishwasher, Electric Range, Microwave Hood Fan, Refrigerator, Washer/Dryer
- Laundry: In Unit, Upper Level
Features
- Kitchen Island, No Animal Home, No Smoking Home, Open Floorplan, Quartz Counters, Walk-In Closet(s)
- Flooring: Carpet, Vinyl
- Windows: Vinyl Windows
- Basement: Full
- Has fireplace: No
- Common walls with other units/homes: 1 Common Wall
Interior area
- Total interior livable area: 1,506 sqft
Video & virtual tour
Property
Parking
- Total spaces: 2
- Parking features: Parking Pad
- Has uncovered spaces: Yes
Features
- Levels: Two,2 Storey
- Stories: 1
- Patio & porch: Front Porch
- Exterior features: Rain Gutters
- Fencing: None
- Frontage length: 6.75M 22`2"
Lot
- Size: 2,613 Square Feet
- Features: Back Lane
Details
- Zoning: RG
Construction
Type & style
- Home type: Townhouse
- Property subtype: Townhouse
- Attached to another structure: Yes
Materials
- Vinyl Siding, Wood Frame
- Foundation: Concrete Perimeter
- Roof: Asphalt Shingle
Condition
- New construction: Yes
- Year built: 2026
Community & HOA
Community
- Features: Park, Playground, Sidewalks
- Subdivision: Rangeview
HOA
- Has HOA: No
Location
- Region: Calgary
Financial & listing details
- Price per square foot: C$319/sqft
- Date on market: 5/23/2026
- Inclusions: N/A
Anna Kaufman, Associate
Anna Kaufman, Associate
(403) 262-7653
By pressing Contact Agent, you agree that the real estate professional identified above may call/text you about your search, which may involve use of automated means and pre-recorded/artificial voices. You don't need to consent as a condition of buying any property, goods, or services. Message/data rates may apply. You also agree to our Terms of Use. Zillow does not endorse any real estate professionals. We may share information about your recent and future site activity with your agent to help them understand what you're looking for in a home.
Price history
Price history is unavailable.
Public tax history
Tax history is unavailable.
Climate risks
Neighborhood: T3M
Nearby schools
GreatSchools rating
No schools nearby
We couldn't find any schools near this home.
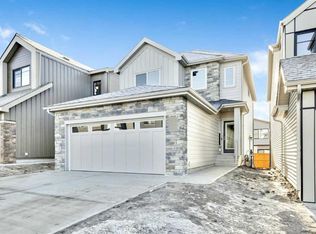
- C$698,1453 bd3 ba2k sqft400 W Heartwood Grv SE, Calgary, AB T3M2K1New Construction
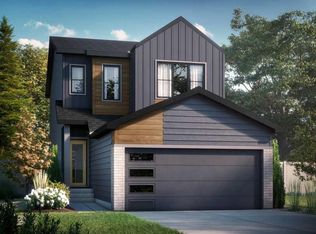
- C$649,8454 bd3 ba1.8k sqft408 W Heartwood Grv SE, Calgary, AB T3M2K1New Construction
- C$535,3953 bd3 ba1.4k sqft222 W Heartwood Parade SE, Calgary, AB T3M2K1New Construction

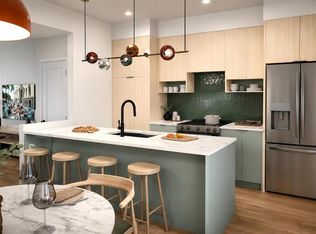
- C$559,9003 bd3 ba1.5k sqft174 W Heartwood Parade SE, Calgary, AB T2S0Z5New Construction
- C$449,9003 bd3 ba1.5k sqft7134 S Rangeview Ave SE, Calgary, AB T3S0S6New Construction
- C$529,9003 bd3 ba1.4k sqft7055 NW Rangeview Ave SE, Calgary, AB T3S0R1New Construction
- C$539,9003 bd3 ba1.4k sqft7023 NW Rangeview Ave SE, Calgary, AB T3S0P9New Construction
- C$741,7003 bd3 ba2k sqft391 W Heartwood Gdns SE, Calgary, AB T3S0R3New Construction
Similar homes
- C$449,5263 bd3 ba1.8k sqft1750 W Rangeview Dr SE #117, Calgary, AB T3S 0G9New Construction
 MLS ID #A2317424, Big John Peterson, Associate, Re/Max Realty Professionals. courtesy of Pillar9 System
 - C$466,2223 bd3 ba1.4k sqft172 SW Hotchkiss Cmn SE, Calgary, AB T3S 0N8New Construction
 MLS ID #A2321302, Big John Peterson, Associate, Re/Max Realty Professionals. courtesy of Pillar9 System
 - C$514,9003 bd3 ba1.8k sqft42 N Cranbrook Gdns SE #136, Calgary, AB T3M 3N9For Sale
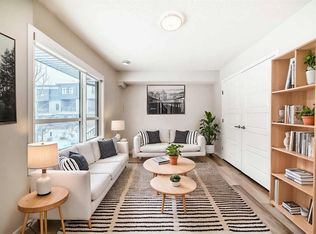 MLS ID #A2323100, Larry Thieu, Associate, First Place Realty. courtesy of Pillar9 System
 - C$449,9002 bd3 ba1.4k sqft474 NW Seton Cir SE #605, Calgary, AB T3M 3P6For Sale
 MLS ID #A2310828, Simon D. Hunt, Associate, Re/Max House Of Real Estate. courtesy of Pillar9 System
 - C$521,9003 bd3 ba1.4k sqft121 W Walden Ln SE, Calgary, AB T2X 2A7New ConstructionMLS ID #A2299767, Marlo Schaaf, Associate, Century 21 Bamber Realty Ltd.. courtesy of Pillar9 System
- C$468,0002 bd2 ba1.5k sqft357 E McKenzie Towne Gate SE, Calgary, AB T2Z 4G1For SaleMLS ID #A2315632, Ben Battistessa, Associate, Century 21 Bamber Realty Ltd.. courtesy of Pillar9 System
- C$529,0003 bd3 ba1.7k sqft20295 N Seton Way SE #608, Calgary, AB T3M 2P2For SaleMLS ID #A2294547, Simon Choi, Associate, Re/Max Complete Realty. courtesy of Pillar9 System
- C$559,9003 bd3 ba1.6k sqft157 N Mahogany Gdns SE, Calgary, AB T3M 2S2New ConstructionMLS ID #A2326257, Michael Laprairie, Broker, Jayman Realty Inc.. courtesy of Pillar9 System
- C$384,9003 bd3 ba1.4k sqft92 Copperstone Cmn SE, Calgary, AB T2Z 5E4For SaleMLS ID #A2319148, Simon D. Hunt, Associate, Re/Max House Of Real Estate. courtesy of Pillar9 System
- C$535,3952 bd3 ba1.5k sqft589 N Mahogany Rd SE, Calgary, AB T3M 3K9New ConstructionMLS ID #A2326263, Michael Laprairie, Broker, Jayman Realty Inc.. courtesy of Pillar9 System
- C$429,9003 bd3 ba1.5k sqft37 E Sora Psge SE, Calgary, AB T3S 1C4New ConstructionMLS ID #A2309671, Alex Sazanovich, Associate, Cir Realty. courtesy of Pillar9 System
- C$459,9003 bd3 ba1.5k sqft772 N Sora Blvd SE, Calgary, AB T3S 0M7New ConstructionMLS ID #A2323113, Alex Sazanovich, Associate, Cir Realty. courtesy of Pillar9 System
- C$410,0003 bd3 ba1.1k sqft32 N Walgrove Cmn SE, Calgary, AB T2X 4C2For SaleMLS ID #A2308243, Daniel Mendoza, Associate, Remax Innovations. courtesy of Pillar9 System
- C$400,0002 bd3 ba1.2k sqft85 N Walgrove Cmn SE, Calgary, AB T2X 4C2For SaleMLS ID #A2326973, Erin Reeves, Associate, Exp Realty. courtesy of Pillar9 System
- C$509,9003 bd3 ba1.4k sqft78 Belvedere Ave SE, Calgary, AB T2A 7G5For SaleMLS ID #A2311067, Naib Gehlot, Associate, Re/Max Real Estate (Mountain View). courtesy of Pillar9 System
- C$385,0002 bd3 ba958 sqft380 Seton Vlg SE #152, Calgary, AB T3M 3T8For SaleMLS ID #A2328400, Dal Dhillon, Associate, Re/Max First. courtesy of Pillar9 System
- C$369,0002 bd3 ba908 sqft414 N Seton Psge SE #209, Calgary, AB T3M 2M3For SaleMLS ID #A2289897, Miliya Yusefov, Associate, Urban-Realty.Ca. courtesy of Pillar9 System
- C$524,8952 bd3 ba1.4k sqft153 N Mahogany Gdns SE, Calgary, AB T3M 2S2New ConstructionMLS ID #A2268407, Michael Laprairie, Broker, Jayman Realty Inc.. courtesy of Pillar9 System
- C$459,9002 bd2 ba974 sqft1802 SE Mahogany Blvd SE #7121, Calgary, AB T3M 4A5New ConstructionMLS ID #A2320680, Chase Olsen, Associate, Re/Max First. courtesy of Pillar9 System
- C$528,8882 bd3 ba1.4k sqft11 N Les Jardins Park SE, Calgary, AB T2C 5V3For SaleMLS ID #A2311719, Ariell Arevalo, Associate, Cir Realty. courtesy of Pillar9 System
