Welcome to your first home. The Talo by Rohit Homes in Sora, Hotchkiss is a brand new, no-condo-fee detached home thoughtfully designed for buyers taking that exciting first step into homeownership - offering modern style, smart functionality, and real long-term value in one of Southeast Calgary's most anticipated new communities. With no monthly condo fees, full front and rear landscaping, and a rear concrete parking pad, the value here is built right in. The unfinished basement opens the door to future development, whether that means extra living space or a home office, giving you room to grow as your life evolves. Step inside to a bright, open-concept main floor where the kitchen, dining, and living areas flow naturally together. At the heart of it all is an oversized kitchen island ideal for morning coffee, weeknight dinners, and everything in between. Stainless steel appliances, quartz countertops, designer cabinetry, and boutique lighting make this a kitchen you'll be proud of. A rear mudroom with a built-in bench and a discreet powder room round out the main level with practical, everyday convenience. Upstairs, three well-sized bedrooms, a central bonus room, and upper-floor laundry give you the space and flexibility first-time buyers need. The primary suite features a walk-in closet and a private ensuite, your own quiet retreat at the end of the day. Peace of mind is included: this home comes with full Alberta New Home Warranty (1-2-5-10 year coverage) and is GST included in the listed price. As a first-time buyer, you may qualify for the First-Time Home Buyers' GST Rebate, saving up to $50,000. Ask your REALTOR® for details. Located in Sora in Hotchkiss, just east of Stoney Trail with easy ring-road access, this community features a beautiful pond, parks, and pathways - with more amenities on the way. Shopping, restaurants, and major routes are all within easy reach. This is your opportunity to own a brand new home, no compromises, no condo fees, and a builder you can trust. Photos and 3D tours reflect the Talo floorplan; finishes and colours may vary by lot. Visit the show home at 318 Sora Way SE - Mon–Fri 2:00–8:00 PM | Sat–Sun 12:00–5:00 PM.
New construction
C$431,900
37 E Sora Psge SE, Calgary, AB T3S 1C4
3beds
1,506sqft
Townhouse
Built in 2026
2,613 Square Feet Lot
$-- Zestimate®
C$287/sqft
C$17/mo HOA
What's special
Bright open-concept main floorOversized kitchen islandStainless steel appliancesQuartz countertopsDesigner cabinetryBoutique lightingDiscreet powder room
- 103 days
- 26
- 3
Zillow last checked:
Listing updated:
Listed by:
Alex Sazanovich, Associate,
Cir Realty,
Artem Bavolskyi, Associate,
Cir Realty
Source: courtesy of Pillar9 System,MLS®#: A2309671 Originating MLS®#: Calgary
Originating MLS®#: CalgaryFacts & features
Interior
Bedrooms & bathrooms
- Bedrooms: 3
- Bathrooms: 3
- Full bathrooms: 2
- 1/2 bathrooms: 1
Bedroom
- Level: Second
- Dimensions: 8`5" x 10`11"
Bedroom
- Level: Second
- Dimensions: 8`4" x 10`8"
Other
- Level: Second
- Dimensions: 12`0" x 11`9"
Other
- Level: Second
- Dimensions: 8`7" x 4`11"
Other
- Level: Main
- Dimensions: 7`7" x 2`11"
Other
- Level: Second
- Dimensions: 8`10" x 4`11"
Dining room
- Level: Main
- Dimensions: 8`6" x 15`10"
Flex space
- Level: Second
- Dimensions: 8`1" x 8`0"
Living room
- Level: Main
- Dimensions: 13`0" x 18`7"
Heating
- Forced Air
Cooling
- None
Appliances
- Included: Dishwasher, Electric Range, Microwave Hood Fan, Refrigerator, Washer/Dryer
- Laundry: In Unit, Upper Level
Features
- High Ceilings, Kitchen Island, Open Floorplan, Quartz Counters
- Flooring: Carpet, Tile
- Basement: Full
- Has fireplace: No
- Common walls with other units/homes: 2+ Common Walls
Interior area
- Total interior livable area: 1,506 sqft
Video & virtual tour
Property
Parking
- Total spaces: 2
- Parking features: Parking Pad
- Garage spaces: 2
- Has uncovered spaces: Yes
Features
- Levels: Two,2 Storey
- Stories: 1
- Patio & porch: None
- Exterior features: Other
- Fencing: None
- Frontage length: 6.75M 22`2"
Lot
- Size: 2,613 Square Feet
- Features: Back Yard, Front Yard
Details
- Zoning: R-Gm
Construction
Type & style
- Home type: Townhouse
- Property subtype: Townhouse
- Attached to another structure: Yes
Materials
- Wood Frame
- Foundation: Concrete Perimeter
- Roof: Asphalt Shingle
Condition
- New construction: Yes
- Year built: 2026
Community & HOA
Community
- Features: Playground, Sidewalks, Street Lights
- Subdivision: Hotchkiss
HOA
- Has HOA: No
- Amenities included: Playground
- HOA fee: C$200 annually
Location
- Region: Calgary
Financial & listing details
- Price per square foot: C$287/sqft
- Date on market: 5/18/2026
- Inclusions: None
Price history
Price history is unavailable.
Public tax history
Tax history is unavailable.
Climate risks
Neighborhood: T3S
Nearby schools
GreatSchools rating
No schools nearby
We couldn't find any schools near this home.
- C$481,9003 bd3 ba1.5k sqft872 E Sora Blvd SE, Calgary, AB T3S0L7New Construction

- C$481,9003 bd3 ba1.5k sqft704 N Sora Blvd SE, Calgary, AB T3S0L7New Construction
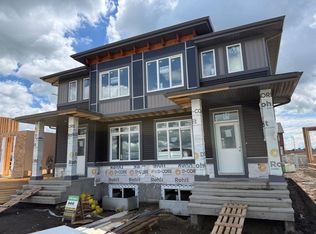
- C$529,9003 bd3 ba1.5k sqft828 E Sora Blvd SE, Calgary, AB T3S0L7New Construction
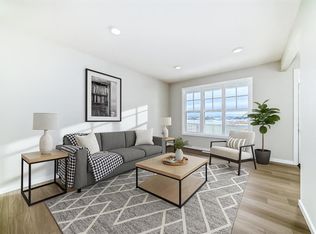
- C$639,9003 bd3 ba2k sqft389 E Sora Park SE, Calgary, AB T3S0V3New Construction
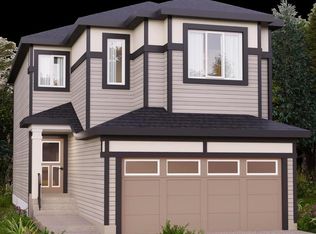
Similar homes
- C$438,3973 bd3 ba1.5k sqft10 S Hotchkiss Parade SE, Calgary, AB T3S 0X5New Construction
 MLS ID #A2321271, Big John Peterson, Associate, Re/Max Realty Professionals. courtesy of Pillar9 System
 - C$466,2223 bd3 ba1.5k sqft6 S Hotchkiss Parade SE, Calgary, AB T3S 0X5New Construction
 MLS ID #A2321335, Big John Peterson, Associate, Re/Max Realty Professionals. courtesy of Pillar9 System
 - C$466,2223 bd3 ba1.4k sqft172 SW Hotchkiss Cmn SE, Calgary, AB T3S 0N8New Construction
 MLS ID #A2321302, Big John Peterson, Associate, Re/Max Realty Professionals. courtesy of Pillar9 System
 - C$438,3963 bd3 ba1.5k sqft1750 N Rangeview Dr SE #203, Calgary, AB T3S 0G9New Construction
 MLS ID #A2329235, Big John Peterson, Associate, Re/Max Realty Professionals. courtesy of Pillar9 System
