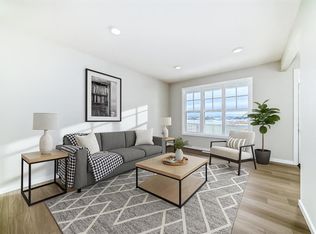
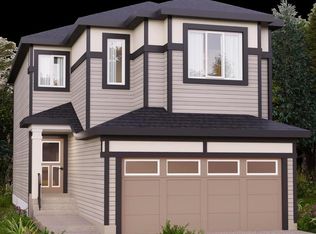
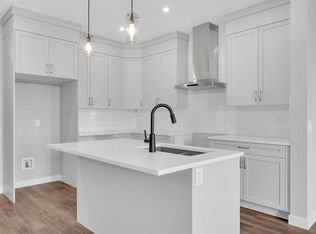
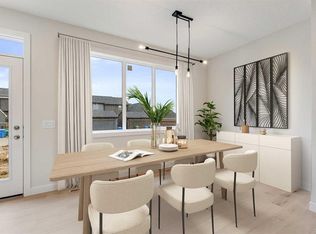
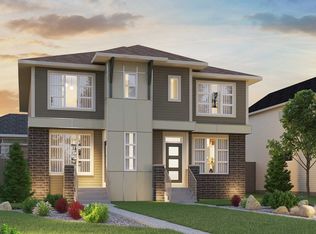
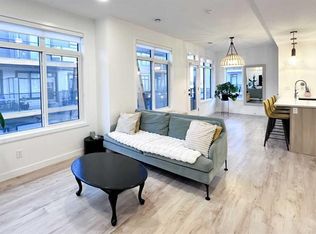
Talo Half duplex by Rohit Homes, with unmatched design interiors and striking exteriors to create elevated living. Featuring 1500+ sq ft, 3 bed/2.5 bath + Bonus, Separate entrance to basement! All Perfectly located In SE Calgary's 'Sora in Hotchkiss', close to a park, featuring a pond, paths, easy access to major highways and more. Step inside to an expansive open floor plan that seamlessly connects living/dining and kitchen. KITCHEN FEATURES: SS appliances, quartz counters, large island (with place for bar stools), designer cabinets, open shelving, built in hood fan, boutique lighting - a perfect place to gather and create masterful meals. Off the kitchen is the dining, mid room and half bath. The TALO plan offers large windows across the back and front, and with the high ceilings as well as open floor plan, it leaves the home feeling bright and inviting. Upstairs, find 3 good size bedrooms, bonus room, laundry, 2 full baths. The primary retreat includes a walk in closet, and spa like retreat full en-suite. Ensuite features: Single vanity, window, bath/shower, quartz counters and beautiful tile work. The lot features alley access in the back to a concrete parking pad. Located just outside the ring-road, east of Stoney Trail, offering quick access to highways and other amenities on the southeast side of Calgary. All pictures and 3D tours are of the 'TALO' floorpan that is completed, your unit may have different (colors/finishings/spec upgrades/design interior/elevation) depending on Lot - confirm with builder. At Rohit Homes, we know it’s not just about having a functional floor plan, it’s about having a space that you’re proud to show off. Each of our homes features a distinct look that is inspired by you - our customers. Built by a 4-time Home Builder of the Year with Peace-of-mind 1-2-5-10 year new home warranty. Unparalleled level to living awaits. Note: The listed price includes GST - The First-Time Home Buyers' GST Rebate could save you up to $50,000 on a new home! You must be 18+, a Canadian citizen or permanent resident, and haven't owned or lived in a home you or your spouse/common-law partner owned in the last four years. Terms and conditions are subject to the Government of Canada/CRA rules and guidelines. *Visit show home at 318 sora way SE Calgary mon-thurs 4-7pm, sat/sunday 2-5pm. Self guided tours available outside those times! *COTE D'AZURE DESING INTERIOR PACKAGE*
New construction
C$481,900
704 N Sora Blvd SE, Calgary, AB T3S 0L7
3beds
1,504sqft
Semi Detached (Half Duplex)
Built in 2026
-- sqft lot
$-- Zestimate®
C$320/sqft
C$-- HOA
What's special
Unmatched design interiorsStriking exteriorsSeparate entrance to basementSs appliancesQuartz countersDesigner cabinetsOpen shelving
- 4 days |
- 5 |
- 2 |
Zillow last checked:
Listing updated:
Listed by:
Austin Fleming, Associate,
Re/Max Real Estate (Mountain View),
Justice Fleming, Associate,
Re/Max Real Estate (Mountain View)
Source: courtesy of Pillar9 System,MLS®#: A2336939 Originating MLS®#: Calgary
Originating MLS®#: CalgaryFacts & features
Interior
Bedrooms & bathrooms
- Bedrooms: 3
- Bathrooms: 3
- Full bathrooms: 2
- 1/2 bathrooms: 1
Bedroom
- Level: Upper
- Dimensions: 7`9" x 10`4"
Bedroom
- Level: Upper
- Dimensions: 13`0" x 8`5"
Other
- Level: Upper
- Dimensions: 12`9" x 11`11"
Other
- Level: Main
- Dimensions: 0`0" x 0`0"
Other
- Level: Upper
- Dimensions: 5`5" x 8`11"
Other
- Level: Upper
- Dimensions: 0`0" x 0`0"
Dining room
- Level: Main
- Dimensions: 16`4" x 8`6"
Kitchen
- Level: Main
- Dimensions: 8`10" x 9`10"
Living room
- Level: Main
- Dimensions: 13`0" x 16`1"
Heating
- Forced Air
Cooling
- None
Appliances
- Included: Dishwasher, Dryer, Electric Stove, Microwave Hood Fan, Refrigerator, Washer
- Laundry: Upper Level
Features
- High Ceilings, Kitchen Island, Open Floorplan, Quartz Counters, Separate Entrance
- Flooring: Carpet, Laminate, Tile
- Basement: Full
- Has fireplace: No
- Common walls with other units/homes: 1 Common Wall
Interior area
- Total interior livable area: 1,504 sqft
- Finished area above ground: 726
- Finished area below ground: 726
Video & virtual tour
Property
Parking
- Total spaces: 2
- Parking features: Parking Pad
- Has uncovered spaces: Yes
Features
- Levels: Two,2 Storey
- Stories: 1
- Patio & porch: None
- Exterior features: Other
- Fencing: None
- Frontage length: 5.49M 18`0"
Lot
- Size: 2,178 Square Feet
- Features: Back Lane, Back Yard, Front Yard, Rectangular Lot
Details
- Zoning: r-gm
Construction
Type & style
- Home type: MultiFamily
- Property subtype: Semi Detached (Half Duplex)
- Attached to another structure: Yes
Materials
- Wood Frame
- Foundation: Concrete Perimeter
- Roof: Asphalt Shingle
Condition
- New construction: Yes
- Year built: 2026
Community & HOA
Community
- Features: Park, Playground, Sidewalks, Street Lights
- Subdivision: Hotchkiss
HOA
- Has HOA: No
- Amenities included: None
Location
- Region: Calgary
Financial & listing details
- Price per square foot: C$320/sqft
- Date on market: 8/12/2026
- Inclusions: n/a
Price history
Price history is unavailable.
Public tax history
Tax history is unavailable.
Climate risks
Neighborhood: T3S
Nearby schools
GreatSchools rating
No schools nearby
We couldn't find any schools near this home.
- C$529,9003 bd3 ba1.5k sqft828 E Sora Blvd SE, Calgary, AB T3S0L7New Construction
- C$639,9003 bd3 ba2k sqft389 E Sora Park SE, Calgary, AB T3S0V3New Construction
- C$429,9003 bd3 ba1.5k sqft37 E Sora Psge SE, Calgary, AB T3S1C4New Construction

- C$598,8004 bd3 ba1.7k sqft553 E Hotchkiss Dr SE, Calgary, AB T3S0J9New Construction
- C$509,9003 bd3 ba1.2k sqft676 N Sora Blvd SE, Calgary, AB T3S0L7New Construction
- C$649,9003 bd3 ba2k sqft145 N Sora Gdns SE, Calgary, AB T3S0L7New Construction
- C$675,6003 bd3 ba2k sqft546 N Hotchkiss Mnr, Calgary, AB T3S0J9New Construction
- C$514,9003 bd3 ba1.5k sqft664 N Sora Blvd SE, Calgary, AB T3S0L7New Construction
Similar homes
- C$499,9003 bd3 ba1.3k sqft219 N Waterford Hts, Chestermere, AB T1X 2M7New Construction
 MLS ID #A2337864, Connie Buenaventura, Associate, First Place Realty. courtesy of Pillar9 System
 - from C$530,6003 bd3 ba1.6k sqftOak (Right) Plan, Duplex at Seton, Calgary, AB T3M 3S2New Construction
 Brookfield Residential Canada
 - C$449,9003 bd3 ba1.4k sqft277 S Auburn Meadows Dr SE, Calgary, AB T3M 2S1For Sale
 MLS ID #A2326210, Bayo Agunbiade, Associate, D Gees Realty Inc.. courtesy of Pillar9 System
 - C$474,9003 bd3 ba1.3k sqft562 E Seton Cir SE #407, Calgary, AB T3M 2W2For Sale
 MLS ID #A2333357, Michelle Plach, Broker, Honestdoor Inc.. courtesy of Pillar9 System
 - C$549,9003 bd3 ba1.5k sqft174 W Heartwood Parade SE, Calgary, AB T2S 0Z5New ConstructionMLS ID #A2321439, Anna Kaufman, Associate, Exp Realty. courtesy of Pillar9 System
- C$529,9003 bd2 ba826 sqft367 N Copperfield Hts SE, Calgary, AB T2Z 4R3For SaleMLS ID #A2313774, Wendy Wacko, Associate, Royal Lepage Solutions. courtesy of Pillar9 System
- from C$527,1003 bd3 ba1.6k sqftOak (Left) Plan, Duplex at Seton, Calgary, AB T3M 3S2New ConstructionBrookfield Residential Canada
- from C$533,3003 bd3 ba1.6k sqftOak Plan, Duplex at Seton, Calgary, AB T3M 3S2New ConstructionBrookfield Residential Canada
- C$515,0002 bd2 ba1.3k sqft3872 S 202nd Ave SE, Calgary, AB T3M 3G2For SaleMLS ID #A2317573, Bri Clark-Farmer, Associate, Re/Max First. courtesy of Pillar9 System
- C$629,9003 bd3 ba1.8k sqft385 E Sora Park SE, Calgary, AB T3S 0L6New ConstructionMLS ID #A2302959, Michael Melnychuk, Associate, Century 21 All Stars Realty Ltd.. courtesy of Pillar9 System
- C$466,8953 bd3 ba1.1k sqft20830 SE Main St SE #6, Calgary, AB T3M 4K3New ConstructionMLS ID #A2307460, Kevin French, Associate, Charles. courtesy of Pillar9 System
- C$489,9003 bd3 ba1.4k sqft536 N Chelsea Gdns, Chestermere, AB T1X 2V5New ConstructionMLS ID #A2313499, Robbie Sihota, Associate, Cir Realty. courtesy of Pillar9 System
- C$515,4743 bd3 ba1.4k sqft319 E Wolf River Dr SE, Calgary, AB T2X 4M8New ConstructionMLS ID #A2323298, Hal Pike, Associate, Maxwell Canyon Creek. courtesy of Pillar9 System
- C$429,9003 bd2 ba1.1k sqft20295 S Seton Way SE #3108, Calgary, AB T3M 3Y7For SaleMLS ID #A2331881, Jonas Magnien, Associate, Real Broker. courtesy of Pillar9 System
- C$509,9003 bd3 ba1.3k sqft294 S Belvedere Ave SE, Calgary, AB T2A 7G5New ConstructionMLS ID #A2330962, Kevin Hatch, Associate, Maxwell Central. courtesy of Pillar9 System
- C$540,4453 bd3 ba1.4k sqft311 E Wolf River Dr SE, Calgary, AB T2X 4M8New ConstructionMLS ID #A2321708, Hal Pike, Associate, Maxwell Canyon Creek. courtesy of Pillar9 System
- C$459,9903 bd3 ba1.3k sqft8229 S 21st Ave SE, Calgary, AB T2A 0M8New ConstructionMLS ID #A2303102, Ben Pinckney, Associate, Re/Max House Of Real Estate. courtesy of Pillar9 System
- C$540,3003 bd3 ba1.7k sqft377 E Creekside Dr SW, Calgary, AB T2X 4A8New ConstructionMLS ID #A2315459, David Lofthaug, Broker, Bode Platform Inc.. courtesy of Pillar9 System
- C$540,0003 bd3 ba1.6k sqft297 E Creekside Dr SW, Calgary, AB T2X 4A8New ConstructionMLS ID #A2306236, David Lofthaug, Broker, Bode Platform Inc.. courtesy of Pillar9 System
- C$439,9003 bd3 ba1.6k sqft335 N Creekside Blvd SW #802, Calgary, AB T2X 4Y1For SaleMLS ID #A2324316, Sherwin Brierton, Associate, Royal Lepage Solutions. courtesy of Pillar9 System
