Explore new heights in Sora! This developing community in SE Calgary offers young families plenty of space and amenities toflourish. Explore the convenience of nearby urban attractions, including top-notch shopping and dining. Sora's natural wetlands and parks feature picturesque walking paths, trails, boardwalks, and waterside seating, ensuring nature is always close at hand. Plus, for those seeking more adventure, the Rocky Mountains are only an hour away! Step inside our Otis Z-24 model. With over 2000 SQFT of living space, open to below concept with railing, the Otis-Z is built with your growing family in mind. This single-family home features 3 bedrooms, 2.5 bathrooms and an expansive walk-in closet in the primary bedroom with 5 piece ensuite with double vanity, separate tub and shower. Enjoy extra living space on the main floor with the laundry room and den on the second floor. The open to below, 9-foot ceilings, electric fireplace and quartz countertops throughout blends style and functionality for your family to build endless memories. The back deck also include aluminum railings. **PLEASE NOTE** PICTURES ARE OF SHOW HOME; ACTUAL HOME, PLANS, FIXTURES, AND FINISHES MAY VARY AND ARE SUBJECT TO AVAILABILITY/CHANGES WITHOUT NOTICE**
New construction
C$649,900
389 E Sora Park SE, Calgary, AB T3S 0V3
3beds
2,046sqft
Single Family Residence
Built in 2026
3,484 Square Feet Lot
$-- Zestimate®
C$318/sqft
C$-- HOA
What's special
Electric fireplaceQuartz countertops throughout
- 53 days |
- 10 |
- 0 |
Zillow last checked:
Listing updated:
Listed by:
Michael Melnychuk, Associate,
Century 21 All Stars Realty Ltd.
Source: courtesy of Pillar9 System,MLS®#: A2316236 Originating MLS®#: Calgary
Originating MLS®#: CalgaryFacts & features
Interior
Bedrooms & bathrooms
- Bedrooms: 3
- Bathrooms: 3
- Full bathrooms: 2
- 1/2 bathrooms: 1
Other
- Level: Upper
- Dimensions: 12`11" x 13`8"
Bedroom
- Level: Upper
- Dimensions: 9`8" x 13`10"
Bedroom
- Level: Upper
- Dimensions: 12`0" x 10`11"
Other
- Level: Main
Other
- Level: Upper
Other
- Level: Upper
Bonus room
- Level: Upper
- Dimensions: 11`10" x 13`8"
Den
- Level: Main
- Dimensions: 11`1" x 9`8"
Dining room
- Level: Main
- Dimensions: 12`0" x 7`8"
Kitchen
- Level: Main
- Dimensions: 12`0" x 15`10"
Laundry
- Level: Upper
- Dimensions: 3`7" x 5`9"
Living room
- Level: Main
- Dimensions: 11`0" x 11`7"
Mud room
- Level: Main
- Dimensions: 5`2" x 13`8"
Heating
- Forced Air, Natural Gas
Cooling
- None
Appliances
- Included: None
- Laundry: Upper Level
Features
- High Ceilings, Kitchen Island, Open Floorplan
- Flooring: Carpet, Laminate, Tile
- Basement: Full
- Number of fireplaces: 1
- Fireplace features: Electric, Insert, Living Room
Interior area
- Total interior livable area: 2,046 sqft
- Finished area above ground: 2,046
Property
Parking
- Total spaces: 4
- Parking features: Double Garage Attached
- Attached garage spaces: 2
Features
- Levels: Two,2 Storey
- Stories: 1
- Patio & porch: Deck
- Exterior features: None
- Fencing: None
- Frontage length: 8.94M 29`4"
Lot
- Size: 3,484 Square Feet
- Features: See Remarks
Details
- Zoning: R-G
Construction
Type & style
- Home type: SingleFamily
- Property subtype: Single Family Residence
Materials
- Wood Frame
- Foundation: Concrete Perimeter
- Roof: Asphalt Shingle
Condition
- New construction: Yes
- Year built: 2026
Community & HOA
Community
- Features: Playground
- Subdivision: Hotchkiss
HOA
- Has HOA: No
Location
- Region: Calgary
Financial & listing details
- Price per square foot: C$318/sqft
- Date on market: 5/29/2026
- Inclusions: $5000 BUILDER APPLIANCE CREDIT TO THE BRICK
Michael Melnychuk, Associate
Michael Melnychuk, Associate
(780) 803-7355
By pressing Contact Agent, you agree that the real estate professional identified above may call/text you about your search, which may involve use of automated means and pre-recorded/artificial voices. You don't need to consent as a condition of buying any property, goods, or services. Message/data rates may apply. You also agree to our Terms of Use. Zillow does not endorse any real estate professionals. We may share information about your recent and future site activity with your agent to help them understand what you're looking for in a home.
Price history
Price history is unavailable.
Public tax history
Tax history is unavailable.
Climate risks
Neighborhood: T3S
Nearby schools
GreatSchools rating
No schools nearby
We couldn't find any schools near this home.
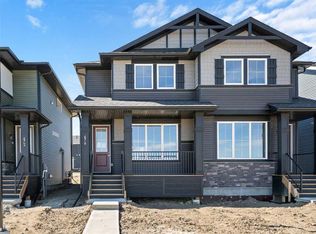
- C$509,9003 bd3 ba1.2k sqft676 N Sora Blvd SE, Calgary, AB T3S0L7New Construction
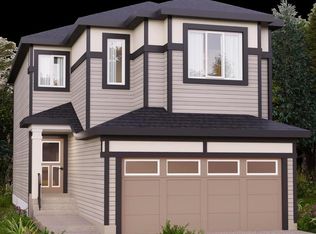
- C$649,9003 bd3 ba2k sqft145 N Sora Gdns SE, Calgary, AB T3S0L7New Construction
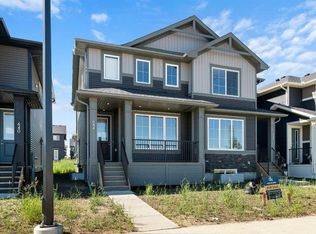
- C$539,9003 bd3 ba1.4k sqft644 N Sora Blvd SE, Calgary, AB T3S0L7New Construction
- C$484,9003 bd3 ba1.3k sqft656 N Sora Blvd SE, Calgary, AB T3S0L7New Construction

- C$504,9003 bd3 ba1.3k sqft78 S Sora Gdns SE, Calgary, AB T3S0L7New Construction
- C$524,9003 bd3 ba1.5k sqft102 S Sora Gdns SE, Calgary, AB T3S0L7New Construction
- C$724,3104 bd3 ba2.3k sqft65 N Sora Gdns SE, Calgary, AB T3S0L7New Construction
- C$429,9003 bd3 ba1.5k sqft37 E Sora Psge SE, Calgary, AB T3S1C4New Construction
Similar homes
- C$649,9003 bd3 ba2k sqft145 N Sora Gdns SE, Calgary, AB T3S 0L7New ConstructionMLS ID #A2315771, Michael Melnychuk, Associate, Century 21 All Stars Realty Ltd.. courtesy of Pillar9 System
- C$674,0003 bd4 ba1.9k sqft124 S Masters Cres SE, Calgary, AB T3M 2M9For Sale
 MLS ID #A2318769, Tammy Macdonald, Associate, Maxwell Canyon Creek. courtesy of Pillar9 System
 - C$629,9003 bd3 ba1.8k sqft385 E Sora Park SE, Calgary, AB T3S 0L6New Construction
 MLS ID #A2302959, Michael Melnychuk, Associate, Century 21 All Stars Realty Ltd.. courtesy of Pillar9 System
 - C$569,9003 bd3 ba1.6k sqft58 S Sora Gdns SE, Calgary, AB T3S 0L7New Construction
 MLS ID #A2324176, Jessica Holmstrom, Associate, Cir Realty. courtesy of Pillar9 System
 - C$710,0004 bd3 ba2k sqft190 E Rosemary Gdns SE, Calgary, AB T3S 0E7New ConstructionMLS ID #A2331079, David Lofthaug, Broker, Bode Platform Inc.. courtesy of Pillar9 System
- C$624,9003 bd3 ba1.4k sqft589 N Masters Rd SE, Calgary, AB T3M 2W3For SaleMLS ID #A2306661, Ian Porter, Associate, Cir Realty. courtesy of Pillar9 System
- C$650,0003 bd3 ba1.6k sqft72 Seton Vlg SE, Calgary, AB T3M 3G5For SaleMLS ID #A2312394, Megha Jagga, Associate, Brilliant Realty. courtesy of Pillar9 System
- C$739,0583 bd3 ba1.2k sqft210 W Sora Way SE, Calgary, AB T3S 0M7New ConstructionMLS ID #A2310628, David Lofthaug, Broker, Bode Platform Inc.. courtesy of Pillar9 System
- C$649,9004 bd4 ba1.7k sqft37 NE Legacy Glen Point SE, Calgary, AB T2X 4T2For SaleMLS ID #A2321698, Gareth Hughes, Associate, Real Broker. courtesy of Pillar9 System
- C$634,9003 bd3 ba1.5k sqft292 E Wolf Creek Mnr SE, Calgary, AB T2X 4V4For SaleMLS ID #A2318965, Coby Gaudette, Associate, Re/Max First. courtesy of Pillar9 System
- C$699,9003 bd3 ba2k sqft76 W Heirloom Dr SE, Calgary, AB T3M 2M6New ConstructionMLS ID #A2315249, David Johnston, Associate, Re/Max First. courtesy of Pillar9 System
- C$795,0006 bd4 ba2.2k sqft109 N Mallard Grv SE, Calgary, AB T3S 0E2For SaleMLS ID #A2329816, Adedoyin Omotara, Associate, Century 21 Bravo Realty. courtesy of Pillar9 System
- C$758,9005 bd4 ba2.2k sqft341 N Walcrest Vw SE, Calgary, AB T2X 4P1For SaleMLS ID #A2330695, Gary Banipal, Associate, Real Broker. courtesy of Pillar9 System
- C$679,9003 bd3 ba1.9k sqft623 S Buffaloberry Mnr SE, Calgary, AB T3M 3Z2New ConstructionMLS ID #A2303470, Jenna Leigh Bole, Associate, Royal Lepage Benchmark. courtesy of Pillar9 System
- C$614,9003 bd3 ba1.9k sqft76 W Buffaloberry Mnr SE, Calgary, AB T3M 4A4New ConstructionMLS ID #A2284566, Happe Dhillon, Associate, Re/Max Crown. courtesy of Pillar9 System
- C$889,0003 bd3 ba2.6k sqft9 E Masters Park SE, Calgary, AB T3M 2B5For SaleMLS ID #A2325511, David Johnston, Associate, Re/Max First. courtesy of Pillar9 System
- C$589,9003 bd3 ba1.7k sqft19712 W 40th St SE, Calgary, AB T3M 3A6New ConstructionMLS ID #A2305481, Jenna Leigh Bole, Associate, Royal Lepage Benchmark. courtesy of Pillar9 System
- C$734,9004 bd3 ba2.2k sqft164 S Wolf River Dr SE, Calgary, AB T2X 4M4For SaleMLS ID #A2325848, Michael Laprairie, Broker, Jayman Realty Inc.. courtesy of Pillar9 System
- C$654,9002 bd3 ba1.4k sqft185 S Mahogany Gdns SE #402, Calgary, AB T3M 2S2New ConstructionMLS ID #A2326258, Michael Laprairie, Broker, Jayman Realty Inc.. courtesy of Pillar9 System
- C$684,9005 bd4 ba1.6k sqft817 E Marine Dr SE, Calgary, AB T3M 2C7New ConstructionMLS ID #A2317507, Danny James, Associate, Real Broker. courtesy of Pillar9 System
