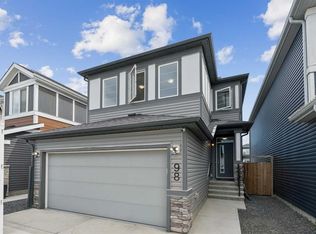
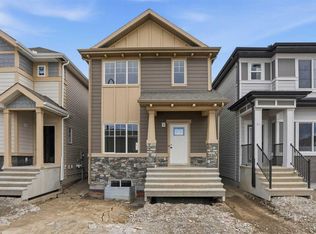
READY FOR POSSESSION MAY 15, 2026. Welcome Home! Set in the growing community of Seton, this brand new Cedarglen Homes build, the Langdon model, offers a layout that simply makes sense from the moment you walk in. The covered front porch leads into a welcoming foyer, where a front FLEX ROOM quietly sets the tone. It is the kind of space that adapts with your lifestyle, whether that means a home office, a playroom, or a calm place to unwind. As you move through the main floor, the home opens up in a way that feels both connected and comfortable. The kitchen sits right at the center, designed for ease & effortless hosting. A large island anchors the space, surrounded by clean, modern finishes including light-toned cabinetry, a soft neutral backsplash, and QUARTZ COUNTERTOPS that carries seamlessly throughout. The dining area is filled with natural light & positioned perfectly for everyday meals or weekend gatherings while a nearby PANTRY adds convenience right where you need it. Just beyond, the GREAT ROOM creates a relaxed and inviting place to come together, whether it is a quiet night in or a full house of friends and family. A well-placed MUDROOM keeps coats, shoes, and backpacks organized. A discreet half bath completes the space, and the rear DECK access extends your living outdoors, making summer evenings & morning coffee feel like part of the routine. Upstairs, the layout continues to impress. At the top of the stairs, a central BONUS ROOM becomes the heart of this level. It is a natural second living space for movie nights. The PRIMARY SUITE is set at the rear, offering a peaceful escape with a WALK-IN CLOSET and a well-appointed ENSUITE featuring dual sinks and a spacious shower. On the opposite side, two additional bedrooms are thoughtfully grouped together, ideal for kids, guests, or even a second office. A full bathroom and convenient UPPER LAUNDRY complete the level, making daily routines feel just a little easier. Throughout the home, the interior selections are intentional. Soft grey tones, durable LVP flooring, plush carpet underfoot, and clean tile work in the bathrooms all come together to create a cohesive, calming palette that will feel timeless over the years. The unfinished basement offers even more potential, with a SIDE ENTRANCE already in place for future development possibilities. Whether you are dreaming of additional living space, a home gym, or long-term flexibility, the groundwork is there. Living in Seton means being part of one of Calgary’s most complete and connected communities. With nearby schools, parks, shopping, restaurants, and the South Health Campus, everything you need is within reach. It is a neighbourhood built for convenience & connection. Come see it in person and imagine how it fits into your next chapter! *Some photos are virtually staged.*
New construction
C$589,900
19712 W 40th St SE, Calgary, AB T3M 3A6
3beds
1,757sqft
Single Family Residence
Built in 2026
2,613 Square Feet Lot
$-- Zestimate®
C$336/sqft
C$38/mo HOA
What's special
Covered front porchWelcoming foyerFront flex roomLight-toned cabinetrySoft neutral backsplashQuartz countertopsNearby pantry adds convenience
- 69 days |
- 20 |
- 0 |
Zillow last checked:
Listing updated:
Listed by:
Jenna Leigh Bole, Associate,
Royal Lepage Benchmark
Source: courtesy of Pillar9 System,MLS®#: A2305481 Originating MLS®#: Calgary
Originating MLS®#: CalgaryFacts & features
Interior
Bedrooms & bathrooms
- Bedrooms: 3
- Bathrooms: 3
- Full bathrooms: 2
- 1/2 bathrooms: 1
Bedroom
- Level: Upper
- Dimensions: 7`9" x 12`10"
Bedroom
- Level: Upper
- Dimensions: 7`9" x 11`6"
Other
- Level: Upper
- Dimensions: 9`11" x 14`2"
Other
- Level: Main
Other
- Level: Upper
Other
- Level: Upper
Bonus room
- Level: Upper
- Dimensions: 9`2" x 11`10"
Den
- Level: Main
- Dimensions: 10`6" x 10`11"
Dining room
- Level: Main
- Dimensions: 10`5" x 9`7"
Other
- Level: Main
- Dimensions: 11`2" x 16`11"
Living room
- Level: Main
- Dimensions: 14`8" x 10`5"
Mud room
- Level: Main
- Dimensions: 8`11" x 4`11"
Heating
- High Efficiency, Forced Air
Cooling
- None
Appliances
- Included: See Remarks
- Laundry: Upper Level
Features
- Bathroom Rough-in, Double Vanity, Kitchen Island, No Animal Home, No Smoking Home, Open Floorplan, Pantry, Quartz Counters, Separate Entrance, Stone Counters, Tankless Hot Water, Walk-In Closet(s)
- Flooring: Carpet, Tile
- Basement: Full
- Has fireplace: No
Interior area
- Total interior livable area: 1,757 sqft
- Finished area above ground: 1,757
Property
Parking
- Total spaces: 2
- Parking features: Parking Pad
- Has uncovered spaces: Yes
Features
- Levels: Two,2 Storey
- Stories: 1
- Patio & porch: Deck
- Exterior features: BBQ gas line
- Fencing: None
- Frontage length: 7.11M 23`4"
Lot
- Size: 2,613 Square Feet
- Features: Back Lane, Interior Lot
Details
- Zoning: R-G
Construction
Type & style
- Home type: SingleFamily
- Property subtype: Single Family Residence
Materials
- Vinyl Siding
- Foundation: Concrete Perimeter
- Roof: Asphalt Shingle
Condition
- New construction: Yes
- Year built: 2026
Community & HOA
Community
- Features: Clubhouse, Park, Playground, Tennis Court(s)
- Subdivision: Seton
HOA
- Has HOA: No
- Amenities included: Dog Park, Party Room, Picnic Area, Playground, Racquet Courts, Recreation Facilities, Recreation Room
- HOA fee: C$452 annually
Location
- Region: Calgary
Financial & listing details
- Price per square foot: C$336/sqft
- Date on market: 4/27/2026
- Inclusions: $6, 029 appliance allowance to be used through the Builder's supplier.
Jenna Leigh Bole, Associate
Jenna Leigh Bole, Associate
(403) 589-7423
By pressing Contact Agent, you agree that the real estate professional identified above may call/text you about your search, which may involve use of automated means and pre-recorded/artificial voices. You don't need to consent as a condition of buying any property, goods, or services. Message/data rates may apply. You also agree to our Terms of Use. Zillow does not endorse any real estate professionals. We may share information about your recent and future site activity with your agent to help them understand what you're looking for in a home.
Price history
Price history is unavailable.
Public tax history
Tax history is unavailable.
Climate risks
Neighborhood: T3M
Nearby schools
GreatSchools rating
No schools nearby
We couldn't find any schools near this home.




- Alberta
- Division No. 6
- Calgary
- T3M 3A6
- 19712 W 40th St SE
Nearby cities
Nearby neighborhoods
Nearby zip codes
Other Calgary Topics
