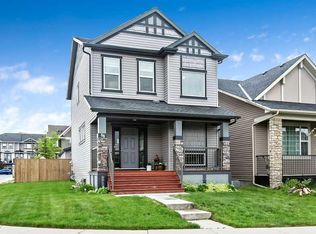
Rare opportunity to own a TRUMAN-built home with a fully registered 1-bedroom legal basement suite in the sought-after community of Walden — complete with a private entrance, separate laundry, and excellent income potential as a mortgage helper or private space for extended family. Paired with a double detached garage and a beautifully finished open-concept layout, this move-in ready home offers exceptional value, flexibility, and lifestyle. The main level is thoughtfully designed with 9’ ceilings, luxury vinyl plank flooring, and bright, functional living spaces ideal for both daily living and entertaining. The chef-inspired kitchen is the heart of the home, featuring full-height cabinetry, soft-close doors and drawers, quartz countertops, stainless steel appliances, and a generous island with eating bar, all opening seamlessly to the dining area and great room. Upstairs, the elegant primary retreat showcases a tray ceiling, walk-in closet, and a beautifully appointed 4-piece ensuite. Two additional bedrooms, a full bathroom, and a convenient upper laundry area complete the upper level. Set within the established, master-planned community of Walden, this home enjoys easy access to Deerfoot Trail, Stoney Trail, nearby shopping, schools, playgrounds, pathways, and green spaces — making it an outstanding opportunity for both homeowners and investors alike.
New construction
C$635,000
919 E Walgrove Blvd SE, Calgary, AB T2X 4G1
4beds
1,484sqft
Single Family Residence
Built in 2023
2,613 Square Feet Lot
$-- Zestimate®
C$428/sqft
C$-- HOA
What's special
Private entranceSeparate laundryDouble detached garageBeautifully finished open-concept layoutLuxury vinyl plank flooringBright functional living spacesChef-inspired kitchen
- 24 days
- 40
- 2
Zillow last checked:
Listing updated:
Listed by:
Norm Z. Xu, Broker,
Callister Commercial
Source: courtesy of Pillar9 System,MLS®#: A2334395 Originating MLS®#: Calgary
Originating MLS®#: CalgaryFacts & features
Interior
Bedrooms & bathrooms
- Bedrooms: 4
- Bathrooms: 4
- Full bathrooms: 3
- 1/2 bathrooms: 1
Bedroom
- Level: Second
- Dimensions: 9`5" x 9`7"
Other
- Level: Second
- Dimensions: 13`0" x 12`3"
Bedroom
- Level: Second
- Dimensions: 8`6" x 9`4"
Bedroom
- Level: Basement
- Dimensions: 11`7" x 8`7"
Other
- Level: Main
- Dimensions: 5`9" x 6`1"
Other
- Level: Second
- Dimensions: 5`7" x 10`1"
Other
- Level: Basement
- Dimensions: 8`10" x 5`0"
Other
- Level: Second
- Dimensions: 7`9" x 5`0"
Dining room
- Level: Main
- Dimensions: 7`10" x 12`5"
Game room
- Level: Basement
- Dimensions: 12`9" x 8`7"
Kitchen
- Level: Main
- Dimensions: 12`9" x 12`5"
Kitchen
- Level: Basement
- Dimensions: 8`11" x 8`8"
Laundry
- Level: Second
- Dimensions: 5`8" x 9`11"
Living room
- Level: Main
- Dimensions: 13`7" x 12`5"
Walk in closet
- Level: Second
- Dimensions: 3`9" x 5`0"
Heating
- Forced Air
Cooling
- None
Appliances
- Included: Dishwasher, Garage Control(s), Gas Range, Microwave Hood Fan, Refrigerator, Washer/Dryer
- Laundry: Laundry Room
Features
- High Ceilings, Kitchen Island, Quartz Counters, See Remarks, Separate Entrance, Tray Ceiling(s)
- Flooring: Carpet
- Basement: Full
- Has fireplace: No
Interior area
- Total interior livable area: 1,484 sqft
Property
Parking
- Total spaces: 2
- Parking features: Double Garage Detached
- Garage spaces: 2
Features
- Levels: Two,2 Storey
- Stories: 1
- Patio & porch: None
- Exterior features: Other
- Fencing: None
- Frontage length: 7.68M 25`2"
Lot
- Size: 2,613 Square Feet
- Features: Back Lane, Private, Rectangular Lot
Details
- Parcel number: 112457805
- Zoning: R-G
Construction
Type & style
- Home type: SingleFamily
- Property subtype: Single Family Residence
Materials
- Vinyl Siding, Wood Frame
- Foundation: Concrete Perimeter
- Roof: Asphalt Shingle
Condition
- New construction: Yes
- Year built: 2023
Community & HOA
Community
- Features: Other, Park, Playground, Sidewalks, Street Lights
- Subdivision: Walden
HOA
- Has HOA: No
Location
- Region: Calgary
Financial & listing details
- Price per square foot: C$428/sqft
- Date on market: 8/4/2026
- Date available: 09/18/2026
- Inclusions: N/A
Price history
Price history is unavailable.
Public tax history
Tax history is unavailable.
Climate risks
Neighborhood: Walden
Nearby schools
GreatSchools rating
No schools nearby
We couldn't find any schools near this home.

Similar homes
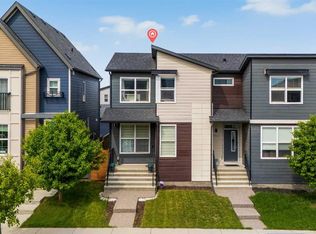
- C$530,0003 bd3 ba1.5k sqft73 E Legacy Cmn SE, Calgary, AB T2X 2A9For Sale
 MLS ID #A2336508, Carson Weston, Associate, Re/Max House Of Real Estate. courtesy of Pillar9 System
 - C$575,0003 bd3 ba1.5k sqft97 NE Legacy Glen Pl SE, Calgary, AB T2X 4G8For Sale
 MLS ID #A2334805, Mohammad Emon, Associate, Ko Realty Ltd.. courtesy of Pillar9 System
 - C$639,0004 bd4 ba1.6k sqft311 E Wolf Creek Way SE, Calgary, AB T2X 4Y8For Sale
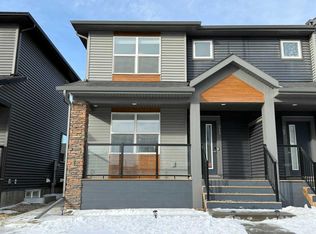 MLS ID #A2290796, Harold Spicer, Associate, Real Broker. courtesy of Pillar9 System
 - C$670,0004 bd4 ba1.5k sqft146 E Mahogany Grv SE, Calgary, AB T3M 1W9For Sale
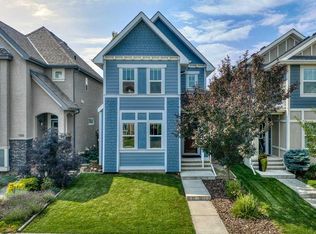 MLS ID #A2338813, Pete Chapman, Associate, Remax Innovations. courtesy of Pillar9 System
