Discover the inviting charm of this 4-bedroom, 2.5-bath 3-storey townhome offering over 1,650 sq. ft. of finished living space in Walden, backing onto peaceful green space. The main floor features 9-ft ceilings and a bright, open layout with large windows, modern finishes, and a stylish kitchen with stainless steel appliances, quartz counters, ample cabinetry, and a central island perfect for everyday living and entertaining. The dining area seamlessly connects to a private balcony overlooking the park—ideal for morning coffee or summer barbecues. Upstairs you’ll find three comfortable bedrooms, convenient upper-level laundry, and a spacious primary bedroom with a walk-in closet and a 4-piece ensuite. The fully developed lower level adds a fourth bedroom or flexible space—perfect for a home office, gym, or guest room. Outside, enjoy the added privacy and views of backing onto green space—an increasingly rare feature in townhome living. And don’t forget, you'll be living in Walden, close to parks, pathways, schools, Township Shopping Centre, and with easy access to major routes. Enjoy nearby green spaces and a connected community lifestyle in one of Calgary’s most desirable neighbourhoods.
For sale
C$480,000
59 Walgrove Plz SE, Calgary, AB T2X 4E1
4beds
1,656sqft
Townhouse
Built in 2020
1,306 Square Feet Lot
$-- Zestimate®
C$290/sqft
C$300/mo HOA
What's special
Modern finishesQuartz countersAmple cabinetryConvenient upper-level laundry
- 167 days
- 6
- 0
Zillow last checked:
Listing updated:
Listed by:
Max Malychev, Associate,
Cir Realty
Source: courtesy of Pillar9 System,MLS®#: A2305936 Originating MLS®#: Calgary
Originating MLS®#: CalgaryFacts & features
Interior
Bedrooms & bathrooms
- Bedrooms: 4
- Bathrooms: 3
- Full bathrooms: 2
- 1/2 bathrooms: 1
Bedroom
- Level: Second
- Dimensions: 9`4" x 9`0"
Bedroom
- Level: Second
- Dimensions: 9`5" x 11`2"
Other
- Level: Second
- Dimensions: 11`11" x 11`4"
Bedroom
- Level: Basement
- Dimensions: 11`11" x 14`10"
Other
- Level: Main
- Dimensions: 4`4" x 7`1"
Other
- Level: Second
- Dimensions: 4`11" x 8`6"
Other
- Level: Second
- Dimensions: 7`10" x 7`10"
Dining room
- Level: Main
- Dimensions: 9`11" x 11`9"
Other
- Level: Basement
- Dimensions: 6`8" x 3`5"
Kitchen
- Level: Main
- Dimensions: 12`6" x 13`1"
Living room
- Level: Main
- Dimensions: 12`0" x 14`10"
Heating
- Forced Air, Natural Gas
Cooling
- None
Appliances
- Included: Dishwasher, Electric Range, Microwave, Range Hood, Refrigerator, Washer/Dryer
- Laundry: Laundry Room, Upper Level
Features
- Double Vanity, High Ceilings, Kitchen Island, No Animal Home, No Smoking Home, Open Floorplan, Quartz Counters, Storage, Walk-In Closet(s)
- Flooring: Carpet, Ceramic Tile
- Windows: Window Coverings
- Basement: None
- Has fireplace: No
- Common walls with other units/homes: 2+ Common Walls
Interior area
- Total interior livable area: 1,656 sqft
Video & virtual tour
Property
Parking
- Total spaces: 2
- Parking features: Double Garage Attached, Garage Door Opener, Insulated, Side By Side, Attached Garage
- Attached garage spaces: 2
- Has uncovered spaces: Yes
Features
- Levels: Three Or More,3 (or more) Storey
- Stories: 1
- Patio & porch: Balcony(s)
- Exterior features: Balcony
- Fencing: None
- Frontage length: 6.10M 20`0"
Lot
- Size: 1,306 Square Feet
- Features: Backs on to Park/Green Space
Details
- Parcel number: 101518374
- Zoning: M-X2
Construction
Type & style
- Home type: Townhouse
- Property subtype: Townhouse
Materials
- Vinyl Siding, Wood Frame
- Foundation: Concrete Perimeter
- Roof: Asphalt Shingle
Condition
- New construction: No
- Year built: 2020
Community & HOA
Community
- Features: Park, Playground, Sidewalks, Street Lights
- Subdivision: Walden
HOA
- Has HOA: Yes
- Amenities included: None
- Services included: Amenities of HOA/Condo, Common Area Maintenance, Insurance, Interior Maintenance, Parking, Professional Management, Reserve Fund Contributions, Snow Removal, Trash
- HOA fee: C$300 monthly
Location
- Region: Calgary
Financial & listing details
- Price per square foot: C$290/sqft
- Date on market: 4/28/2026
- Inclusions: None
Price history
Price history is unavailable.
Public tax history
Tax history is unavailable.
Climate risks
Neighborhood: Walden
Nearby schools
GreatSchools rating
No schools nearby
We couldn't find any schools near this home.
- C$345,0002 bd2 ba842 sqft35 S Walgrove Walk SE #303, Calgary, AB T2X4S6For Sale

- C$309,9002 bd2 ba701 sqft35 NE Walgrove Walk SE #410, Calgary, AB T2X4E1For Sale
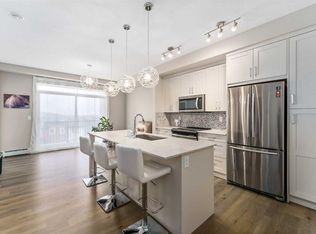
- C$350,0002 bd2 ba846 sqft35 SW Walgrove Walk SE #311, Calgary, AB T2X4S6For Sale
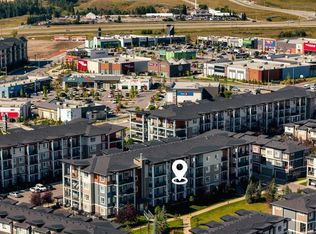
- C$--2 bd2 ba700 sqft35 Walgrove Walk SE, Calgary, AB T2X4E1Off Market
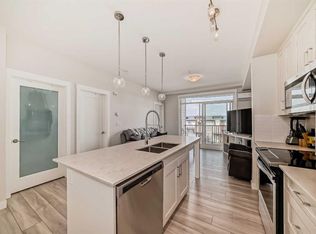
Similar homes
- C$460,0004 bd3 ba1.6k sqft124 NW Walgrove Cv SE, Calgary, AB T2X 4E1For Sale
 MLS ID #A2334444, Vincent Phan, Associate, 2% Realty. courtesy of Pillar9 System
 - C$445,0003 bd3 ba1.3k sqft156 S Walden Ln SE, Calgary, AB T2X 2A7New Construction
 MLS ID #A2345580, Marlo Schaaf, Associate, Century 21 Bamber Realty Ltd.. courtesy of Pillar9 System
 - C$499,9002 bd3 ba1.4k sqft1301 W Walden Dr SE, Calgary, AB T2X 2H6For Sale
 MLS ID #A2350269, Jon Dick, Associate Broker, Re/Max Realty Professionals. courtesy of Pillar9 System
 - C$390,0002 bd3 ba1.2k sqft29 S Legacy Path SE, Calgary, AB T2X 4H9For Sale
 MLS ID #A2350891, Luke Spurn, Associate, Royal Lepage Benchmark. courtesy of Pillar9 System
