Exceptional bungalow in an unbeatable location, directly across from expansive parks and green space in the highly sought-after community of Bonavista Downs. With abundant street parking right outside your front door, hosting family and friends couldn't be more convenient. Thoughtfully renovated throughout, this stunning home offers an open-concept design perfect for both everyday living and entertaining. The chef-inspired kitchen showcases premium Thermador stainless steel appliances, quartz countertops, a large centre island, and a timeless apron-front sink. A generous skylight floods the kitchen and dining area with natural light, creating a bright and inviting atmosphere. The spacious living room features a beautiful river rock fireplace and a built-in wired surround sound system, creating the perfect setting for movie nights or entertaining guests. Down the hall, you'll find three well appointed bedrooms, including a spacious primary retreat complete with a private 2 piece ensuite featuring heated floors. A beautifully updated 4 piece main bathroom completes the upper level. The fully finished basement expands your living space with a large recreation room, dedicated wine cellar, a spacious laundry room, abundant storage, an additional bedroom or home office, and an incredible spa-inspired 3-piece bathroom featuring heated marble floors, a custom tiled shower, and a relaxing sauna. Step outside to enjoy the sunny west-facing backyard, complete with a two-tier deck, raised garden beds, two storage sheds, and an oversized heated double detached garage offering exceptional space for vehicles, storage, or a workshop. Perfectly situated directly across from beautiful green space, parks, and playgrounds, with abundant on-street parking for family and visitors, this home is also just minutes from excellent schools, shopping, Anderson Road, Bow Bottom Trail, and Deerfoot Trail. Offering an incredible combination of location, quality renovations, and thoughtful upgrades, this is a home you won't want to miss. Book your private showing today!
For sale
C$699,900
1376 NW Lake Sylvan Dr SE, Calgary, AB T2J 3C8
4beds
1,156sqft
Single Family Residence
Built in 1973
5,227 Square Feet Lot
$-- Zestimate®
C$605/sqft
C$-- HOA
What's special
Thoughtfully renovated throughoutOpen-concept designChef-inspired kitchenQuartz countertopsLarge centre islandTimeless apron-front sinkBeautiful river rock fireplace
- 9 days |
- 28 |
- 0 |
Zillow last checked:
Listing updated:
Listed by:
Matthew Mychajliv, Associate,
Cir Realty
Source: courtesy of Pillar9 System,MLS®#: A2330473 Originating MLS®#: Calgary
Originating MLS®#: CalgaryFacts & features
Interior
Bedrooms & bathrooms
- Bedrooms: 4
- Bathrooms: 3
- Full bathrooms: 2
- 1/2 bathrooms: 1
Other
- Level: Main
- Dimensions: 10`8" x 13`4"
Bedroom
- Level: Main
- Dimensions: 11`0" x 9`0"
Bedroom
- Level: Main
- Dimensions: 9`11" x 8`8"
Bedroom
- Level: Lower
- Dimensions: 10`0" x 8`7"
Other
- Level: Basement
- Dimensions: 12`9" x 9`7"
Other
- Level: Main
- Dimensions: 5`11" x 8`1"
Other
- Level: Main
- Dimensions: 4`5" x 6`3"
Family room
- Level: Main
- Dimensions: 11`11" x 19`4"
Kitchen
- Level: Main
- Dimensions: 13`6" x 11`4"
Laundry
- Level: Basement
- Dimensions: 8`10" x 10`4"
Other
- Level: Basement
- Dimensions: 10`2" x 8`3"
Heating
- Forced Air, Natural Gas
Cooling
- None
Appliances
- Included: Dishwasher, Electric Stove, Gas Cooktop, Refrigerator, Washer/Dryer
- Laundry: In Basement
Features
- Built-in Features, Kitchen Island, No Smoking Home, Open Floorplan, See Remarks
- Flooring: Carpet, Vinyl
- Windows: Skylight(s)
- Basement: Full
- Number of fireplaces: 1
- Fireplace features: Gas
Interior area
- Total interior livable area: 1,156 sqft
- Finished area above ground: 1,156
- Finished area below ground: 951
Property
Parking
- Total spaces: 4
- Parking features: Double Garage Detached
- Garage spaces: 2
Features
- Levels: One
- Stories: 1
- Entry location: Ground
- Patio & porch: Deck, Front Porch
- Exterior features: Balcony
- Fencing: Fenced
- Frontage length: 18.73M 61`5"
Lot
- Size: 5,227 Square Feet
- Features: Back Yard, Front Yard, Garden, Treed
Details
- Parcel number: 112413600
- Zoning: R-CG
Construction
Type & style
- Home type: SingleFamily
- Architectural style: Bungalow
- Property subtype: Single Family Residence
Materials
- Wood Frame
- Foundation: Concrete Perimeter
- Roof: Asphalt Shingle
Condition
- New construction: No
- Year built: 1973
Community & HOA
Community
- Features: Park, Playground
- Subdivision: Bonavista Downs
HOA
- Has HOA: No
Location
- Region: Calgary
Financial & listing details
- Price per square foot: C$605/sqft
- Date on market: 7/18/2026
- Inclusions: N/A
Matthew Mychajliv, Associate
Matthew Mychajliv, Associate
(403) 247-7770
By pressing Contact Agent, you agree that the real estate professional identified above may call/text you about your search, which may involve use of automated means and pre-recorded/artificial voices. You don't need to consent as a condition of buying any property, goods, or services. Message/data rates may apply. You also agree to our Terms of Use. Zillow does not endorse any real estate professionals. We may share information about your recent and future site activity with your agent to help them understand what you're looking for in a home.
Price history
Price history is unavailable.
Public tax history
Tax history is unavailable.
Climate risks
Neighborhood: Bonavista Downs
Nearby schools
GreatSchools rating
No schools nearby
We couldn't find any schools near this home.
- C$760,0004 bd2 ba1k sqft163 S Lake Sylvan Close SE, Calgary, AB T2J3E5For Sale

- C$695,0004 bd2 ba950 sqft170 N Lake Sylvan Close SE, Calgary, AB T2J3E6For Sale
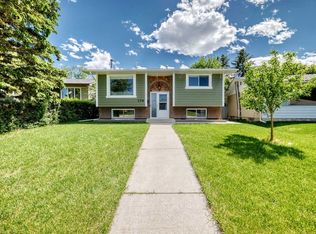
- C$575,0003 bd2 ba1k sqft1288 E Lake Sylvan Dr SE, Calgary, AB T2J3C8For Sale

- C$575,0004 bd2 ba1.1k sqft7 N Lake Sylvan Close SE, Calgary, AB T2J3E5For Sale

- C$1,049,0004 bd3 ba1.1k sqft1204 S Lake Sylvan Dr SE, Calgary, AB T2J3C8For Sale
- C$1,199,9004 bd3 ba1.1k sqft1132 S Lake Sylvan Pl SE, Calgary, AB T2J2P6For Sale
- C$799,9004 bd3 ba1.7k sqft1102 W Lake Christina Way SE, Calgary, AB T2J2R3For Sale
- C$1,297,0004 bd5 ba1.9k sqft20 SW Mapleglade Close SE, Calgary, AB T2J2G9For Sale
Similar homes
- C$695,0004 bd2 ba950 sqft170 N Lake Sylvan Close SE, Calgary, AB T2J 3E6For SaleMLS ID #A2319651, Jas Chahal, Associate, Lpt Realty. courtesy of Pillar9 System
- C$679,9994 bd4 ba1.3k sqft29 NE Douglas Glen Cres SE, Calgary, AB T2Z 3M6For Sale
 MLS ID #A2331442, Arjit Brar, Associate, Real Broker. courtesy of Pillar9 System
 - C$699,0006 bd3 ba1.4k sqft3569 NE Douglas Woods Hts SE, Calgary, AB T2Z 2G3For Sale
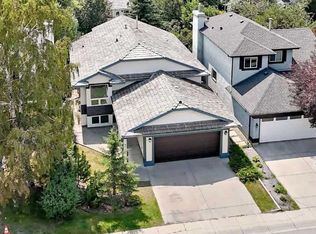 MLS ID #A2330585, Karen Blair, Associate, Real Estate Professionals Inc.. courtesy of Pillar9 System
 - C$659,9004 bd3 ba1.1k sqft35 N Queen Isabella Close SE, Calgary, AB T2J 3R2For Sale
 MLS ID #A2309563, David Le Couilliard, Associate, Re/Max Rocky View Real Estate. courtesy of Pillar9 System
 - C$689,9003 bd3 ba1.1k sqft80 E Allandale Close SE, Calgary, AB T2H 1V9For SaleMLS ID #A2328244, Morris Tkachuk, Associate Broker, 2% Realty. courtesy of Pillar9 System
- C$599,9004 bd2 ba840 sqft145 S Sunvale Cres SE, Calgary, AB T2X 2R7For SaleMLS ID #A2331709, Dave Bryant, Associate, Re/Max Complete Realty. courtesy of Pillar9 System
- C$659,9003 bd3 ba1.6k sqft51 NW Millbank Ct SW, Calgary, AB T2Y 2C9For SaleMLS ID #A2328367, Maria Jacso, Associate, Exp Realty. courtesy of Pillar9 System
- C$789,0004 bd3 ba1.2k sqft428 S Queen Anne Way SE, Calgary, AB T2J 4R9For SaleMLS ID #A2313556, Jeff Grohn, Associate, Grassroots Realty Group. courtesy of Pillar9 System
- C$699,0006 bd3 ba1.2k sqft584 E Woodhill Pl SW, Calgary, AB T2W 3L5For SaleMLS ID #A2320553, Josie Kirkpatrick, Associate, Real Estate Professionals Inc.. courtesy of Pillar9 System
- C$579,0004 bd4 ba1.3k sqft61 S Mount Aberdeen Cir SE, Calgary, AB T2Z 3H1For SaleMLS ID #A2331640, Inkyu Hwang, Associate, Ko Realty Ltd.. courtesy of Pillar9 System
- C$799,9005 bd3 ba1.4k sqft1731 N 111th Ave SW, Calgary, AB T2W 1R6For SaleMLS ID #A2330314, Yusuf Hussaini, Associate, Re/Max House Of Real Estate. courtesy of Pillar9 System
- C$649,9004 bd2 ba1k sqft52 NE Harrow Cres SW, Calgary, AB T2V 3B1For SaleMLS ID #A2295761, Neil Lauzon, Associate, Exp Realty. courtesy of Pillar9 System
- C$749,0003 bd2 ba1k sqft820 S Archwood Rd SE, Calgary, AB T2J 1C4For SaleMLS ID #A2314502, Simon Shergill, Associate, Lpt Realty. courtesy of Pillar9 System
- C$679,0005 bd4 ba1.4k sqft127 W Woodstock Rd SW, Calgary, AB T2W 5W3For SaleMLS ID #A2313153, Xing Wen Li, Associate, Homecare Realty Ltd.. courtesy of Pillar9 System
- C$569,0004 bd2 ba1.3k sqft114 S Midcrest Cres SE, Calgary, AB T2X 1B5For SaleMLS ID #A2328989, Mike Ouellette, Associate, Re/Max Realty Professionals. courtesy of Pillar9 System
- C$849,9994 bd3 ba1.1k sqft10012 E Willowview Rd SE, Calgary, AB T2J 1P4For SaleMLS ID #A2322285, Gordyn Matheson, Associate, Century 21 Bamber Realty Ltd.. courtesy of Pillar9 System
- C$565,0003 bd1 ba1k sqft321 E Haddon Rd SW, Calgary, AB T2V 2Z4For SaleMLS ID #A2331417, Warren Wong, Associate, Real Broker. courtesy of Pillar9 System
- C$620,0004 bd2 ba926 sqft9211 E Elbow Dr SW, Calgary, AB T2V 1L5For SaleMLS ID #A2309600, Erin Pilsner, Associate, Re/Max Complete Realty. courtesy of Pillar9 System
- C$588,0005 bd2 ba1k sqft2016 W 46th St SE, Calgary, AB T2B 1K6For SaleMLS ID #A2327991, Mark Neustaedter, Associate, Lpt Realty. courtesy of Pillar9 System
- C$515,0003 bd2 ba1k sqft98 NW River Rock Way SE, Calgary, AB T2C 4H1For SaleMLS ID #A2329649, Kenwick Chui, Associate, Remax Innovations. courtesy of Pillar9 System
