All Dressed up and waiting! Beautifully fully renovated home tucked away on a very quiet tree lined street. Renos include efficiently designed Kitchen with solid wood shaker cabinets, quartz countertops & marble backsplash, luxury vinyl flooring & carpet throughout, six new high end stainless steel appliances including washer & dryer & induction stove, two new bathrooms one with a walk-in shower, new knock down texturing up & down & fresh paint through out, all new interior doors, baseboards casings & hardware. The front yard has touches of hardscaping including stones, mulch & crushed rundle rock. This ideal location is an easy walk to Sundance lake entrance, schools & quick access in & out of this prized lake community. Inside, outside, up & down this home is loaded! Come on Buy!!
For sale
C$599,900
145 S Sunvale Cres SE, Calgary, AB T2X 2R7
4beds
840sqft
Single Family Residence
Built in 1982
3,484 Square Feet Lot
$-- Zestimate®
C$714/sqft
C$28/mo HOA
What's special
Quiet tree lined streetEfficiently designed kitchenSolid wood shaker cabinetsQuartz countertopsMarble backsplashLuxury vinyl flooringCarpet throughout
- 21 hours |
- 4 |
- 0 |
Zillow last checked:
Listing updated:
Listed by:
Dave Bryant, Associate,
Re/Max Complete Realty
Source: courtesy of Pillar9 System,MLS®#: A2331709 Originating MLS®#: Calgary
Originating MLS®#: CalgaryFacts & features
Interior
Bedrooms & bathrooms
- Bedrooms: 4
- Bathrooms: 2
- Full bathrooms: 2
Other
- Level: Main
- Dimensions: 11`9" x 10`1"
Bedroom
- Level: Main
- Dimensions: 10`10" x 9`7"
Bedroom
- Level: Basement
- Dimensions: 9`11" x 8`5"
Bedroom
- Level: Basement
- Dimensions: 13`1" x 7`3"
Other
- Level: Main
- Dimensions: 0`0" x 0`0"
Other
- Level: Basement
- Dimensions: 0`0" x 0`0"
Dinette
- Level: Main
- Dimensions: 8`4" x 5`6"
Dining room
- Level: Main
- Dimensions: 12`9" x 7`10"
Family room
- Level: Basement
- Dimensions: 19`11" x 10`1"
Kitchen
- Level: Main
- Dimensions: 10`8" x 9`2"
Living room
- Level: Main
- Dimensions: 10`1" x 9`8"
Heating
- Forced Air, Natural Gas
Cooling
- None
Appliances
- Included: Dishwasher, Induction Cooktop, Microwave Hood Fan, Refrigerator, Washer/Dryer
- Laundry: In Basement
Features
- Closet Organizers, No Animal Home, No Smoking Home, Pantry, Quartz Counters
- Flooring: Carpet
- Windows: Window Coverings
- Basement: Full
- Has fireplace: No
Interior area
- Total interior livable area: 840.60 sqft
Property
Parking
- Total spaces: 1
- Parking features: Single Garage Detached
- Garage spaces: 1
Features
- Levels: One
- Stories: 1
- Patio & porch: Rear Porch
- Exterior features: Private Yard
- Fencing: Fenced
- Frontage length: 11.32M 37`2"
Lot
- Size: 3,484 Square Feet
- Features: Back Lane, Back Yard, Few Trees
Details
- Parcel number: 112091952
- Zoning: R-CG
Construction
Type & style
- Home type: SingleFamily
- Architectural style: Bungalow
- Property subtype: Single Family Residence
Materials
- Vinyl Siding
- Foundation: Concrete Perimeter
- Roof: Asphalt Shingle
Condition
- New construction: No
- Year built: 1982
Community & HOA
Community
- Features: Clubhouse, Lake, Park, Playground
- Subdivision: Sundance
HOA
- Has HOA: No
- Amenities included: None
- HOA fee: C$333 annually
Location
- Region: Calgary
Financial & listing details
- Price per square foot: C$714/sqft
- Date on market: 7/23/2026
- Inclusions: n/a
Dave Bryant, Associate
Dave Bryant, Associate
(403) 930-8555
By pressing Contact Agent, you agree that the real estate professional identified above may call/text you about your search, which may involve use of automated means and pre-recorded/artificial voices. You don't need to consent as a condition of buying any property, goods, or services. Message/data rates may apply. You also agree to our Terms of Use. Zillow does not endorse any real estate professionals. We may share information about your recent and future site activity with your agent to help them understand what you're looking for in a home.
Price history
Price history is unavailable.
Public tax history
Tax history is unavailable.
Climate risks
Neighborhood: Sundance
Nearby schools
GreatSchools rating
No schools nearby
We couldn't find any schools near this home.
- C$625,0004 bd3 ba1.2k sqft128 N Sunvale Cres SE, Calgary, AB T2X2S5For Sale

- C$575,0004 bd2 ba1.2k sqft31 E Sunvale Ct SE, Calgary, AB T2X2S7For Sale

- C$544,9003 bd2 ba1k sqft73 W Sunvale Cres SE, Calgary, AB T2X2R9For Sale

- C$699,0004 bd3 ba1.2k sqft12 Sunvale Mews SE, Calgary, AB T2X2P5For Sale
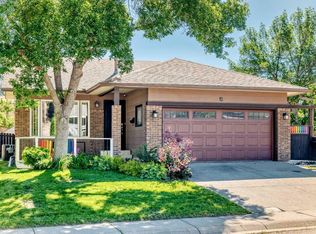
- C$699,0004 bd3 ba1.2k sqft12 W Sunvale Mews SE, Calgary, AB T2X2P5For Sale
- C$684,9005 bd2 ba1k sqft121 NE Sunbank Way SE, Calgary, AB T2X2A5For Sale
- C$--3 bd2 ba-- sqft91 Sunbank Way SE, Calgary, AB T2X1X6Off Market
- C$--3 bd3 ba1.3k sqft326 Sunvale Dr SE, Calgary, AB T2X2P3Off Market
Similar homes
- C$575,0003 bd2 ba1k sqft55 NW Sunbank Rd SE, Calgary, AB T2X 1X8For Sale
 MLS ID #A2325628, Kathy Thirsk, Associate, Re/Max First. courtesy of Pillar9 System
 - C$575,0004 bd2 ba1.2k sqft31 E Sunvale Ct SE, Calgary, AB T2X 2S7For SaleMLS ID #A2327353, Stuart Bartwicki, Associate, Cir Realty. courtesy of Pillar9 System
- C$625,0004 bd3 ba1.2k sqft128 N Sunvale Cres SE, Calgary, AB T2X 2S5For SaleMLS ID #A2327220, Ray Sequeira, Associate, Cir Realty. courtesy of Pillar9 System
- C$534,0004 bd2 ba945 sqft14695 SW Deer Ridge Dr SE, Calgary, AB T2J 6A8For Sale
 MLS ID #A2331854, Randal Dean, Associate, Stonemere Real Estate Solutions. courtesy of Pillar9 System
 - C$675,0004 bd3 ba1.2k sqft248 SW Parkland Cres SE, Calgary, AB T2J 3Y5For SaleMLS ID #A2331798, Erick Dillmann, Associate, 2% Realty. courtesy of Pillar9 System
- C$699,0004 bd3 ba1.2k sqft12 Sunvale Mews SE, Calgary, AB T2X 2P5For SaleCentury 21 Canada
- C$699,0004 bd3 ba1.2k sqft12 W Sunvale Mews SE, Calgary, AB T2X 2P5For SaleMLS ID #A2327465, Margaret Markle, Associate, Century 21 Bamber Realty Ltd.. courtesy of Pillar9 System
- C$544,9003 bd2 ba1k sqft73 W Sunvale Cres SE, Calgary, AB T2X 2R9For SaleMLS ID #A2324771, Nikki Bond, Associate, The Real Estate District. courtesy of Pillar9 System
- C$684,9005 bd2 ba1k sqft121 NE Sunbank Way SE, Calgary, AB T2X 2A5For SaleMLS ID #A2317073, Spencer Tonkinson, Associate, Remax Innovations. courtesy of Pillar9 System
- C$589,9004 bd2 ba1k sqft24 W Shawcliffe Rd SW, Calgary, AB T2Y 1G2For SaleMLS ID #A2321728, Tomasz Samborski, Associate, Maxwell Capital Realty. courtesy of Pillar9 System
- C$569,9004 bd2 ba1k sqft23 Deer Lane Pl SE, Calgary, AB T2J 6B7For SaleMLS ID #A2328681, Jesse Bydevaate, Associate, Re/Max First. courtesy of Pillar9 System
- C$568,0004 bd2 ba1.2k sqft89 W Everstone Way SW, Calgary, AB T2Y 4J6For SaleMLS ID #A2328690, Jaydon Wigelsworth, Associate, Cir Realty. courtesy of Pillar9 System
- C$639,0003 bd3 ba1.1k sqft250 W Bridlewood Cir SW, Calgary, AB T2Y 3L2For SaleMLS ID #A2330450, Sid Merhi, Associate, Lpt Realty. courtesy of Pillar9 System
- C$429,9005 bd3 ba1k sqft154 NE Midbend Pl SE, Calgary, AB T2X 2K1For SaleMLS ID #A2331107, Aleksey Julanov, Associate, Re/Max First. courtesy of Pillar9 System
- C$544,9004 bd3 ba1.1k sqft259 Shawmeadows Rd SW, Calgary, AB T2Y 1B6For SaleMLS ID #A2322400, Paul Ackerman, Associate, Re/Max Realty Professionals. courtesy of Pillar9 System
- C$524,0003 bd2 ba839 sqft19 NE Millcrest Way SW, Calgary, AB T2Y 2M4For SaleMLS ID #A2328520, Lisa Painter, Associate, Cir Realty. courtesy of Pillar9 System
- C$579,0004 bd3 ba1k sqft23 N Queen Isabella Close SE, Calgary, AB T2J 3R2For SaleMLS ID #A2303904, Dusko Sremac, Associate, Real Broker. courtesy of Pillar9 System
- C$539,0005 bd2 ba1.1k sqft16207 E Shawfield Dr SW, Calgary, AB T2Y 2V7For SaleMLS ID #A2317031, Brian Reynolds, Associate, Real Estate Professionals Inc.. courtesy of Pillar9 System
- C$599,0003 bd2 ba1.1k sqft44 W Bridlepost Grn SW, Calgary, AB T2Y 3X6For SaleMLS ID #A2312111, Vince Oliverio, Associate, Re/Max House Of Real Estate. courtesy of Pillar9 System
- C$639,9004 bd3 ba1k sqft28 S Cantrell Bay SW, Calgary, AB T2W 2C2For SaleMLS ID #A2319747, Laura Kitchen, Associate, Re/Max Landan Real Estate. courtesy of Pillar9 System
