Step inside this inviting bi-level nestled in the heart of Deer Ridge, where fresh paint throughout creates an immediate sense of warmth and welcome. Bathed in natural light, the spacious living room showcases original oak hardwood floors and large windows overlooking the front yard, while the dining area enjoys natural light from the side yard. The functional kitchen offers ample cabinetry for everyday living, and the updated main-floor four-piece bathroom features a new shower valve and tub surround ready for you to enjoy. Upstairs, two well-proportioned bedrooms provide peaceful retreats, with two additional bedrooms on the lower-level offering flexibility for growing families, home offices, or guests. The basement also features a full three-piece bathroom, laundry area, and a gas fireplace for toasty comfort on cold winter days. This home has been thoughtfully cared for with superior casement windows installed 14 years ago and asphalt roof shingles replaced just 10 years ago, giving you peace of mind for years to come. The private backyard is a true sanctuary - mature trees provide shade and privacy, while the expansive wooden deck invites summer barbecues and morning coffee. A 10' x 12' shop with electric panel provides excellent storage or workshop space, while the side carport offers additional covered parking. There is also a shed located on the side of the home. The location is simply unbeatable. Stroll to nearby Deer Ridge Shady Park or Yellow Slide Park, or explore the endless trails of Fish Creek Provincial Park, the sandy shores of Sikome Lake, and the Bow River pathway system. Daily errands are effortless with Calgary Co-op and NOFRILLS a short walk away, alongside local restaurants, pubs and cafés. Families will appreciate the proximity to top-rated schools: Prince of Wales (five minutes), Wilma Hansen (three minutes), and Centennial High (11 minutes). Commuting is a breeze with Canyon Meadows LRT just nine minutes away and downtown Calgary a quick 21-minute drive. Move in with confidence and start enjoying everything Deer Ridge has to offer - this home is ready for you!
For sale
C$534,000
14695 SW Deer Ridge Dr SE, Calgary, AB T2J 6A8
4beds
945sqft
Single Family Residence
Built in 1980
5,662 Square Feet Lot
$-- Zestimate®
C$565/sqft
C$-- HOA
What's special
Inviting bi-levelFresh paint throughoutBathed in natural lightOriginal oak hardwood floorsUpdated main-floor four-piece bathroomSuperior casement windows
- 8 hours |
- 10 |
- 1 |
Zillow last checked:
Listing updated:
Listed by:
Randal Dean, Associate,
Stonemere Real Estate Solutions
Source: courtesy of Pillar9 System,MLS®#: A2331854 Originating MLS®#: Calgary
Originating MLS®#: CalgaryFacts & features
Interior
Bedrooms & bathrooms
- Bedrooms: 4
- Bathrooms: 2
- Full bathrooms: 2
Other
- Level: Main
- Dimensions: 11`10" x 11`4"
Bedroom
- Level: Main
- Dimensions: 13`8" x 8`4"
Bedroom
- Level: Basement
- Dimensions: 10`11" x 7`1"
Bedroom
- Level: Basement
- Dimensions: 10`9" x 8`1"
Other
- Level: Basement
- Dimensions: 11`0" x 4`1"
Other
- Level: Main
- Dimensions: 10`2" x 4`11"
Dining room
- Level: Main
- Dimensions: 10`7" x 8`0"
Family room
- Level: Basement
- Dimensions: 22`3" x 10`6"
Other
- Level: Basement
- Dimensions: 13`0" x 9`9"
Kitchen
- Level: Main
- Dimensions: 12`0" x 9`2"
Living room
- Level: Main
- Dimensions: 14`9" x 14`2"
Heating
- Forced Air, Natural Gas
Cooling
- None
Appliances
- Included: Dishwasher, Electric Range, Microwave Hood Fan, Refrigerator, Washer/Dryer
- Laundry: In Basement
Features
- Ceiling Fan(s), Laminate Counters, No Smoking Home, Pantry
- Flooring: Carpet, Hardwood, Linoleum
- Windows: Window Coverings
- Basement: Full
- Number of fireplaces: 1
- Fireplace features: Basement, Free Standing, Gas
Interior area
- Total interior livable area: 945 sqft
- Finished area above ground: 945
- Finished area below ground: 887
Property
Parking
- Total spaces: 2
- Parking features: Carport, Driveway, Parking Pad
- Carport spaces: 1
- Has uncovered spaces: Yes
Features
- Levels: One,Bi-Level
- Stories: 1
- Entry location: Other
- Patio & porch: Deck
- Exterior features: Private Yard
- Fencing: Fenced
- Frontage length: 17.35M 56`11"
Lot
- Size: 5,662 Square Feet
- Features: Back Yard, City Lot, Front Yard, Landscaped, Lawn, Many Trees
Details
- Additional structures: Shop
- Parcel number: 112287589
- Zoning: R-CG
Construction
Type & style
- Home type: SingleFamily
- Property subtype: Single Family Residence
Materials
- Stone, Vinyl Siding
- Foundation: Concrete Perimeter
- Roof: Asphalt Shingle
Condition
- New construction: No
- Year built: 1980
Community & HOA
Community
- Features: Fishing, Lake, Park, Playground, Sidewalks, Street Lights, Tennis Court(s)
- Subdivision: Deer Ridge
HOA
- Has HOA: No
Location
- Region: Calgary
Financial & listing details
- Price per square foot: C$565/sqft
- Date on market: 7/23/2026
- Inclusions: Shop in backyard, Carport, side shed
Randal Dean, Associate
Randal Dean, Associate
(403) 862-6060
By pressing Contact Agent, you agree that the real estate professional identified above may call/text you about your search, which may involve use of automated means and pre-recorded/artificial voices. You don't need to consent as a condition of buying any property, goods, or services. Message/data rates may apply. You also agree to our Terms of Use. Zillow does not endorse any real estate professionals. We may share information about your recent and future site activity with your agent to help them understand what you're looking for in a home.
Price history
Price history is unavailable.
Public tax history
Tax history is unavailable.
Climate risks
Neighborhood: Deer Ridge
Nearby schools
GreatSchools rating
No schools nearby
We couldn't find any schools near this home.
- C$999,9008 bd4 ba3.1k sqft204 SW Deer Ridge Way SE, Calgary, AB T2J5Y6For Sale

- C$535,0003 bd2 ba939 sqft87 SW Deer Ridge Way SE, Calgary, AB T2J5Y7For Sale

- C$299,9002 bd1 ba829 sqft115 SW Deerfield Dr SE, Calgary, AB T2J6T9For Sale
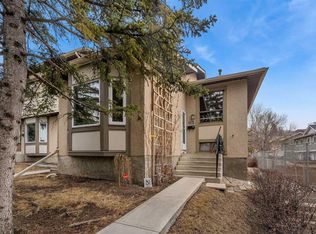
- C$360,0003 bd2 ba793 sqft189 S Deerfield Ter SE, Calgary, AB T2J6V2For Sale

- C$689,0004 bd3 ba1.6k sqft48 W Deermont Way SE, Calgary, AB T2J5P3For Sale
- C$480,0003 bd2 ba1.1k sqft56 S Deersaxon Cir SE, Calgary, AB T2J6R5For Sale
- C$999,9004 bd3 ba1.4k sqft127 NW Parkglen Cres SE, Calgary, AB T2J4L9For Sale
- C$--5 bd3 ba900 sqft124 Deerview Dr SE, Calgary, AB T2J6G9Off Market
Similar homes
- C$569,9004 bd2 ba1k sqft23 Deer Lane Pl SE, Calgary, AB T2J 6B7For Sale
 MLS ID #A2328681, Jesse Bydevaate, Associate, Re/Max First. courtesy of Pillar9 System
 - C$535,0003 bd2 ba939 sqft87 SW Deer Ridge Way SE, Calgary, AB T2J 5Y7For SaleMLS ID #A2326134, Mike Star, Associate, Real Broker. courtesy of Pillar9 System
- C$575,0004 bd2 ba1.1k sqft7 N Lake Sylvan Close SE, Calgary, AB T2J 3E5For Sale
 MLS ID #A2329640, Tim Lind, Associate, Re/Max Real Estate (Mountain View). courtesy of Pillar9 System
 - C$675,0004 bd3 ba1.2k sqft248 SW Parkland Cres SE, Calgary, AB T2J 3Y5For Sale
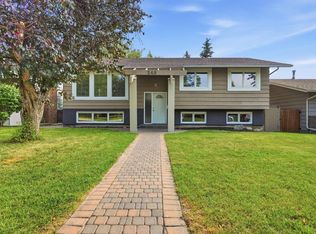 MLS ID #A2331798, Erick Dillmann, Associate, 2% Realty. courtesy of Pillar9 System
 - C$599,9004 bd2 ba840 sqft145 S Sunvale Cres SE, Calgary, AB T2X 2R7For SaleMLS ID #A2331709, Dave Bryant, Associate, Re/Max Complete Realty. courtesy of Pillar9 System
- C$575,0003 bd2 ba1k sqft55 NW Sunbank Rd SE, Calgary, AB T2X 1X8For SaleMLS ID #A2325628, Kathy Thirsk, Associate, Re/Max First. courtesy of Pillar9 System
- C$480,0003 bd2 ba1.1k sqft56 S Deersaxon Cir SE, Calgary, AB T2J 6R5For SaleMLS ID #A2323452, Dusko Sremac, Associate, Real Broker. courtesy of Pillar9 System
- C$499,0004 bd2 ba1.2k sqft864 W Queensland Dr SE, Calgary, AB T2J 6E6For SaleMLS ID #A2327675, Apryl Berranger, Associate, Re/Max Landan Real Estate. courtesy of Pillar9 System
- C$579,0004 bd4 ba1.3k sqft61 S Mount Aberdeen Cir SE, Calgary, AB T2Z 3H1For SaleMLS ID #A2331640, Inkyu Hwang, Associate, Ko Realty Ltd.. courtesy of Pillar9 System
- C$549,9003 bd2 ba1.1k sqft427 E Queensland Rd SE, Calgary, AB T2J 3S5For SaleMLS ID #A2321841, Jad Chawl-Snan, Associate, Re/Max Complete Realty. courtesy of Pillar9 System
- C$499,9003 bd2 ba1.3k sqft78 Queen Anne Close SE, Calgary, AB T2J 6E5For SaleMLS ID #A2328087, Eakbal Rhaman, Associate, Urban-Realty.Ca. courtesy of Pillar9 System
- C$569,0004 bd2 ba1.3k sqft114 S Midcrest Cres SE, Calgary, AB T2X 1B5For SaleMLS ID #A2328989, Mike Ouellette, Associate, Re/Max Realty Professionals. courtesy of Pillar9 System
- C$579,0004 bd3 ba1k sqft23 N Queen Isabella Close SE, Calgary, AB T2J 3R2For SaleMLS ID #A2303904, Dusko Sremac, Associate, Real Broker. courtesy of Pillar9 System
- C$760,0004 bd2 ba1k sqft163 S Lake Sylvan Close SE, Calgary, AB T2J 3E5For SaleMLS ID #A2330382, Jenni Dill, Associate, Real Estate Professionals Inc.. courtesy of Pillar9 System
- C$544,9003 bd2 ba1k sqft73 W Sunvale Cres SE, Calgary, AB T2X 2R9For SaleMLS ID #A2324771, Nikki Bond, Associate, The Real Estate District. courtesy of Pillar9 System
- C$575,0004 bd2 ba1.2k sqft31 E Sunvale Ct SE, Calgary, AB T2X 2S7For SaleMLS ID #A2327353, Stuart Bartwicki, Associate, Cir Realty. courtesy of Pillar9 System
- C$565,0004 bd2 ba1k sqft113 E Mount Lorette Pl SE, Calgary, AB T2Z 2M1For SaleMLS ID #A2324641, Justin Havre, Associate, Exp Realty. courtesy of Pillar9 System
- C$599,9004 bd2 ba945 sqft20 N McKinley Rd SE, Calgary, AB T2Z 1T6For SaleMLS ID #A2327712, Allan Smit, Associate, Cir Realty. courtesy of Pillar9 System
- C$624,9004 bd3 ba1.1k sqft442 E Queensland Pl SE, Calgary, AB T2J 5C9For SaleMLS ID #A2321165, Brigitta Reinke, Associate, Exp Realty. courtesy of Pillar9 System
- C$679,9994 bd4 ba1.3k sqft29 NE Douglas Glen Cres SE, Calgary, AB T2Z 3M6For SaleMLS ID #A2331442, Arjit Brar, Associate, Real Broker. courtesy of Pillar9 System
