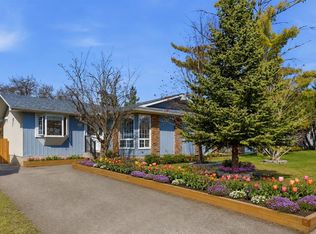
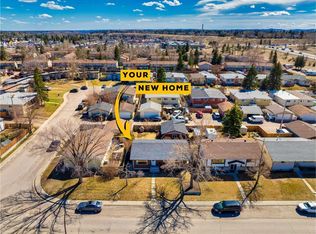
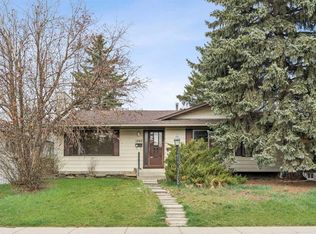
Whether you're buying your first detached home or looking for a property with room to grow, this Queensland bi-level is full of opportunity. Set on a 6,400 sq.ft. lot in one of the community's most convenient locations, it offers the space, flexibility, and potential that's becoming harder to find. The bright main floor features 3 generous bedrooms, a full bathroom, and spacious living and dining areas filled with natural light. Patio doors open onto a large low-maintenance composite deck with aluminum railings and a built-in hot tub, creating the perfect place for summer barbecues, family gatherings, or relaxing at the end of the day while overlooking the west-facing backyard. The fully finished lower level features a separate entrance leading through a sunroom to an illegal studio suite, offering excellent flexibility for extended family, guests, or future mortgage-helper potential. Central air conditioning, an updated furnace, a double detached garage, wide rear lane access, and a generous backyard complete the package. Located just minutes from schools, shopping, transit, Fish Creek Provincial Park, Sikome Lake, and major roadways, this is a fantastic opportunity to own a detached home in one of southeast Calgary's most established communities while adding your own personal touch over time.
For sale
C$549,900
427 E Queensland Rd SE, Calgary, AB T2J 3S5
3beds
1,103sqft
Single Family Residence
Built in 1973
6,534 Square Feet Lot
$-- Zestimate®
C$498/sqft
C$-- HOA
What's special
Bright main floorBuilt-in hot tubWest-facing backyardFully finished lower levelSeparate entranceCentral air conditioningUpdated furnace
- 14 hours |
- 27 |
- 1 |
Zillow last checked:
Listing updated:
Listed by:
Jad Chawl-Snan, Associate,
Re/Max Complete Realty
Source: courtesy of Pillar9 System,MLS®#: A2321841 Originating MLS®#: Calgary
Originating MLS®#: CalgaryFacts & features
Interior
Bedrooms & bathrooms
- Bedrooms: 3
- Bathrooms: 2
- Full bathrooms: 2
Bedroom
- Level: Main
- Dimensions: 12`5" x 8`2"
Bedroom
- Level: Main
- Dimensions: 12`4" x 8`10"
Other
- Level: Main
- Dimensions: 11`2" x 12`4"
Other
- Level: Main
- Dimensions: 11`3" x 4`11"
Other
- Level: Basement
- Dimensions: 8`3" x 6`11"
Dining room
- Level: Main
- Dimensions: 11`8" x 8`5"
Family room
- Level: Basement
- Dimensions: 12`1" x 16`7"
Foyer
- Level: Main
- Dimensions: 3`10" x 7`3"
Other
- Level: Basement
- Dimensions: 15`10" x 10`4"
Game room
- Level: Basement
- Dimensions: 23`11" x 18`3"
Kitchen
- Level: Main
- Dimensions: 11`4" x 12`3"
Kitchen
- Level: Basement
- Dimensions: 11`10" x 8`6"
Living room
- Level: Main
- Dimensions: 14`0" x 17`11"
Mud room
- Level: Basement
- Dimensions: 9`0" x 8`8"
Heating
- Forced Air, Natural Gas
Cooling
- Central Air
Appliances
- Included: Dishwasher, Electric Stove, Garage Control(s), Range Hood, Refrigerator
- Laundry: Common Area, In Basement
Features
- Breakfast Bar, Kitchen Island, No Animal Home, No Smoking Home, Separate Entrance
- Flooring: Carpet, Linoleum
- Windows: Window Coverings
- Basement: Full
- Number of fireplaces: 1
- Fireplace features: Basement, Gas, Wood Burning
Interior area
- Total interior livable area: 1,103 sqft
- Finished area above ground: 1,103
- Finished area below ground: 1,096
Video & virtual tour
Property
Parking
- Total spaces: 5
- Parking features: Alley Access, Double Garage Detached, RV Access/Parking
- Garage spaces: 2
Features
- Levels: Bi-Level
- Stories: 1
- Patio & porch: Deck
- Exterior features: Other
- Fencing: Partial
- Frontage length: 4.69M 15`5"
Lot
- Size: 6,534 Square Feet
- Features: Back Lane, Rectangular Lot, Sloped
Details
- Parcel number: 112022743
- Zoning: R-CG
Construction
Type & style
- Home type: SingleFamily
- Property subtype: Single Family Residence
Materials
- Stucco, Wood Frame, Wood Siding
- Foundation: Concrete Perimeter
- Roof: Asphalt Shingle
Condition
- New construction: No
- Year built: 1973
Community & HOA
Community
- Features: Park, Playground
- Subdivision: Queensland
HOA
- Has HOA: No
Location
- Region: Calgary
Financial & listing details
- Price per square foot: C$498/sqft
- Date on market: 7/9/2026
- Inclusions: Dishwasher, Electric Stove, Garage Control(s), Range Hood, Refrigerator, Window Coverings, Hot Tub
Jad Chawl-Snan, Associate
Jad Chawl-Snan, Associate
(403) 667-7363
By pressing Contact Agent, you agree that the real estate professional identified above may call/text you about your search, which may involve use of automated means and pre-recorded/artificial voices. You don't need to consent as a condition of buying any property, goods, or services. Message/data rates may apply. You also agree to our Terms of Use. Zillow does not endorse any real estate professionals. We may share information about your recent and future site activity with your agent to help them understand what you're looking for in a home.
Price history
Price history is unavailable.
Public tax history
Tax history is unavailable.
Climate risks
Neighborhood: Queensland
Nearby schools
GreatSchools rating
No schools nearby
We couldn't find any schools near this home.



- Alberta
- Division No. 6
- Calgary
- T2J 3S5
- Queensland
- 427 E Queensland Rd SE
Nearby cities
Nearby neighborhoods
Nearby zip codes
Other Calgary Topics
