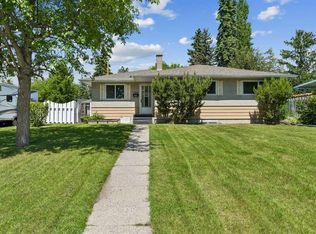
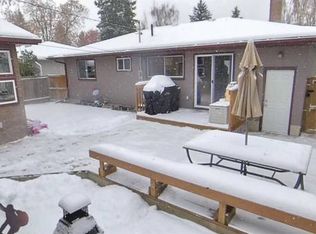
Open houses Saturday July 11 and Sunday July 12 2-4 PM. Welcome home to this move in ready classic bungalow in the much sought after community of Haysboro. Lovingly cared for by the same owner for over 40 years, this home offers a nostalgic mix of 1960s character with thoughtful modern updates throughout. Fresh interior and exterior paint, updated landscaping, newer main floor windows, and beautiful original hardwood floors create a warm and inviting first impression. The main floor features a bright and functional layout with a spacious kitchen, separate dining area, and a large front living room with oversized windows that bring in plenty of natural light. Three bedrooms and a full bathroom complete the main level, offering comfortable everyday living in a home that has been well maintained over the years. The developed lower level provides even more usable space, including a large family room with a wood burning fireplace that is perfect for family gatherings, movie nights, or relaxing evenings at home. There is also another generous flex space that would work well as a games room, hobby area, or home gym. An additional bedroom includes its own ensuite with a shower, creating excellent flexibility for guests, extended family, or additional living space. The huge utility room is home to the laundry area with washer and dryer and offers loads of additional space for storage. Situated on a massive 6,027 square foot lot, the exterior offers plenty of room to enjoy. The backyard features mature landscaping, new gates, and a paved patio area that would be a great spot for a firepit. The home offers both front and side entrances for added convenience. The long driveway provides excellent off street parking and easy access to the side entrance. The location is a major highlight. Right across the street is the Haysboro Off Leash Area, with nearby access to Haysboro Community Park, Heritage Park, Glenmore Reservoir, Heritage LRT Station, schools, shopping, restaurants, cafes, and everyday amenities at Glenmore Landing. With its large lot, outstanding location, and well cared for bungalow, this property is a great opportunity for investors, builders, developers, or families looking to make Haysboro home. Don’t miss out, book your private viewing today.
For sale
C$619,000
132 W Haysboro Cres SW, Calgary, AB T2V 3G3
4beds
1,113sqft
Single Family Residence
Built in 1959
6,098 Square Feet Lot
$-- Zestimate®
C$556/sqft
C$-- HOA
What's special
Thoughtful modern updates throughoutUpdated landscapingNewer main floor windowsBeautiful original hardwood floorsBright and functional layoutSpacious kitchenSeparate dining area
- 30 days |
- 76 |
- 1 |
Zillow last checked:
Listing updated:
Listed by:
Brian Van Vliet, Associate,
Real Estate Professionals Inc.
Source: courtesy of Pillar9 System,MLS®#: A2320489 Originating MLS®#: Calgary
Originating MLS®#: CalgaryFacts & features
Interior
Bedrooms & bathrooms
- Bedrooms: 4
- Bathrooms: 2
- Full bathrooms: 2
Other
- Level: Main
- Dimensions: 11`1" x 14`5"
Bedroom
- Level: Main
- Dimensions: 9`11" x 10`10"
Bedroom
- Level: Main
- Dimensions: 10`7" x 10`10"
Bedroom
- Level: Basement
- Dimensions: 8`4" x 11`9"
Other
- Level: Main
- Dimensions: 6`8" x 6`6"
Other
- Level: Main
- Dimensions: 10`7" x 5`7"
Dining room
- Level: Main
- Dimensions: 7`6" x 11`0"
Family room
- Level: Basement
- Dimensions: 18`5" x 15`6"
Game room
- Level: Basement
- Dimensions: 11`2" x 16`8"
Kitchen
- Level: Main
- Dimensions: 10`7" x 11`8"
Living room
- Level: Main
- Dimensions: 12`4" x 12`9"
Heating
- Forced Air
Cooling
- None
Appliances
- Included: Built-In Oven, Dryer, Electric Cooktop, Range Hood, Refrigerator, Washer
- Laundry: In Basement
Features
- See Remarks
- Flooring: Carpet, Ceramic Tile, Hardwood
- Basement: Full
- Number of fireplaces: 1
- Fireplace features: Wood Burning
Interior area
- Total interior livable area: 1,113 sqft
- Finished area above ground: 1,113
- Finished area below ground: 1,047
Video & virtual tour
Property
Parking
- Total spaces: 4
- Parking features: Driveway, Oversized, Parking Pad, Paved
- Has uncovered spaces: Yes
Features
- Levels: One
- Stories: 1
- Patio & porch: Patio
- Exterior features: None
- Fencing: Partial
- Frontage length: 5.59M 18`4"
Lot
- Size: 6,098 Square Feet
- Features: Back Lane, Back Yard, Landscaped, Level, Rectangular Lot
Details
- Parcel number: 112735166
- Zoning: R-CG
Construction
Type & style
- Home type: SingleFamily
- Architectural style: Bungalow
- Property subtype: Single Family Residence
Materials
- Stucco, Wood Frame, Wood Siding
- Foundation: Concrete Perimeter
- Roof: Asphalt Shingle
Condition
- New construction: No
- Year built: 1959
Community & HOA
Community
- Features: Tennis Court(s)
- Subdivision: Haysboro
HOA
- Has HOA: No
Location
- Region: Calgary
Financial & listing details
- Price per square foot: C$556/sqft
- Date on market: 6/13/2026
- Date available: 07/31/2026
- Inclusions: N/A
Brian Van Vliet, Associate
Brian Van Vliet, Associate
(403) 561-8964
By pressing Contact Agent, you agree that the real estate professional identified above may call/text you about your search, which may involve use of automated means and pre-recorded/artificial voices. You don't need to consent as a condition of buying any property, goods, or services. Message/data rates may apply. You also agree to our Terms of Use. Zillow does not endorse any real estate professionals. We may share information about your recent and future site activity with your agent to help them understand what you're looking for in a home.
Price history
Price history is unavailable.
Public tax history
Tax history is unavailable.
Climate risks
Neighborhood: Haysboro
Nearby schools
GreatSchools rating
No schools nearby
We couldn't find any schools near this home.
- C$1,399,0004 bd3 ba1.6k sqft1303 NE 87th Ave SW, Calgary, AB T2V0W2For Sale

- C$699,9004 bd2 ba1.1k sqft1306 S 87th Ave SW, Calgary, AB T2V0W3For Sale
- C$699,9994 bd2 ba1.3k sqft1439 N 90th Ave SW, Calgary, AB T2V0X3For Sale

- C$--4 bd2 ba2.2k sqft62 Hollyburn Rd SW, Calgary, AB T2V3H1Off Market
- C$727,0003 bd1 ba1k sqft1032 89th Ave SW, Calgary, AB T2V0W4For Sale
- C$750,0005 bd3 ba1.2k sqft15 E Hamlet Rd SW, Calgary, AB T2V3C9For Sale
- C$620,0004 bd2 ba926 sqft9211 E Elbow Dr SW, Calgary, AB T2V1L5For Sale
- C$244,9002 bd1 ba804 sqft56 N Hamlet Rd SW #126, Calgary, AB T2V3C8For Sale
Similar homes
- C$625,0004 bd2 ba979 sqft8028 W 5th St SW, Calgary, AB T2V 1C5For Sale
 MLS ID #A2317563, Amie Hautz, Associate, Century 21 Bamber Realty Ltd.. courtesy of Pillar9 System
 - C$699,9004 bd2 ba1.1k sqft1306 S 87th Ave SW, Calgary, AB T2V 0W3For SaleMLS ID #A2321347, Steve Throndson, Associate, Real Broker. courtesy of Pillar9 System
- C$679,9004 bd2 ba1k sqft90 N Armstrong Cres SE, Calgary, AB T2J 0X3For Sale
 MLS ID #A2324208, Shalini Raniga, Associate, Cir Realty. courtesy of Pillar9 System
 - C$565,0004 bd2 ba1.2k sqft6441 E 18a St SE, Calgary, AB T2C 0N4For Sale
 MLS ID #A2326300, Colleen Whelan, Associate, Maxwell Capital Realty. courtesy of Pillar9 System
 - C$727,0003 bd1 ba1k sqft1032 89th Ave SW, Calgary, AB T2V 0W4For SaleMLS ID #A2318175, Yvette Nesry, Associate, Real Estate Professionals Inc.. courtesy of Pillar9 System
- C$589,0005 bd2 ba987 sqft3116 W 39th St SE, Calgary, AB T2B 1B1For SaleMLS ID #A2327990, Bob Damji, Associate, Propzap Realty. courtesy of Pillar9 System
- C$524,9003 bd3 ba1.1k sqft10619 E Elbow Dr SW, Calgary, AB T2W 1G3For SaleMLS ID #A2327013, Robby Khun Khun, Associate, Real Broker. courtesy of Pillar9 System
- C$589,8883 bd2 ba1.1k sqft7435 E 25th St SE, Calgary, AB T2C 1A3For SaleMLS ID #A2320857, Kirollos Kirollos, Associate, The Real Estate District. courtesy of Pillar9 System
- C$675,0004 bd2 ba1.1k sqft444 W Woodland Cres SE, Calgary, AB T2J 1J9For SaleMLS ID #A2309805, Mike Star, Associate, Real Broker. courtesy of Pillar9 System
- C$629,9003 bd1 ba950 sqft916 W Mayland Dr NE, Calgary, AB T2E 6C4For SaleMLS ID #A2328461, Leslie Kiss, Associate, Royal Lepage Blue Sky. courtesy of Pillar9 System
- C$549,9003 bd2 ba1.1k sqft427 E Queensland Rd SE, Calgary, AB T2J 3S5For SaleMLS ID #A2321841, Jad Chawl-Snan, Associate, Re/Max Complete Realty. courtesy of Pillar9 System
- C$549,9002 bd1 ba915 sqft36 E Hazelwood Cres SW, Calgary, AB T2V 3B9For SaleMLS ID #A2324583, Edwin Hoang, Associate, Hope Street Real Estate Corp.. courtesy of Pillar9 System
- C$625,0003 bd2 ba842 sqft3732 W 45th St SW, Calgary, AB T3E 3V4For SaleMLS ID #A2324243, Landon Van Nistelrooy, Associate, Re/Max First. courtesy of Pillar9 System
- C$574,9003 bd2 ba1k sqft151 S Midlawn Close SE, Calgary, AB T2X 1A7For SaleMLS ID #A2326665, Vic Shilmar, Associate, Century 21 Bamber Realty Ltd.. courtesy of Pillar9 System
- C$650,0004 bd2 ba931 sqft1232 NW Danloe St NE, Calgary, AB T2E 8X6For SaleMLS ID #A2321390, David Greenwood, Associate, Century 21 Bamber Realty Ltd.. courtesy of Pillar9 System
- C$650,0004 bd2 ba1k sqft212 W Westwood Dr SW, Calgary, AB T3C 2W3For SaleMLS ID #A2305685, Tarryn Hamilton, Associate, Re/Max Realty Professionals. courtesy of Pillar9 System
- C$675,0004 bd2 ba1k sqft3132 W 48th St SW, Calgary, AB T3E 3X7For SaleMLS ID #A2311528, Cheryl Iftody, Associate, Exp Realty. courtesy of Pillar9 System
- C$699,9005 bd2 ba1k sqft819 E Avonlea Pl SE, Calgary, AB T2H 1W4For SaleMLS ID #A2314799, Abe Elhage, Associate, Lpt Realty. courtesy of Pillar9 System
- C$589,9004 bd3 ba1.4k sqft208 S Macewan Valley Rd NW, Calgary, AB T3K 3P1For SaleMLS ID #A2328318, Ian Quinn, Associate, Charles. courtesy of Pillar9 System
- C$629,9003 bd1 ba980 sqft120 SE Glenpatrick Dr SW, Calgary, AB T3E 4L6For SaleMLS ID #A2311361, Andrew Haggith, Associate, Boutique Real Estate Group Inc.. courtesy of Pillar9 System
