
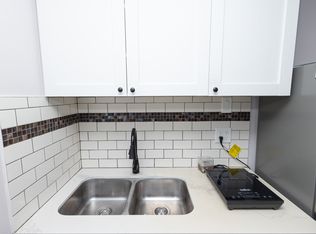
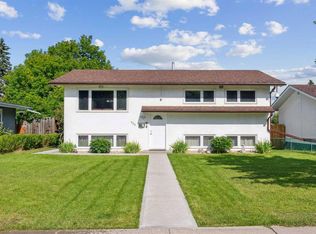
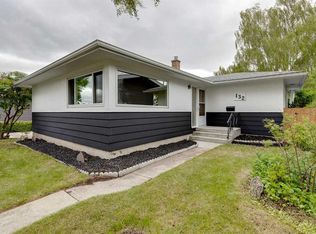
Welcome to 36 Hazelwood Crescent SW, a property full of potential in the established community of Haysboro. Tucked away on a cul-de-sac, this home sits on an elevated lot overlooking the homes in front, creating a more open feel that is not easy to find. The location offers excellent convenience, with Southland CTrain Station right around the corner and Chinook Centre only minutes from the home. The main floor was originally designed with three bedrooms, and one bedroom has been converted into a walk-in closet for the primary bedroom. The layout can be converted back to a three bedroom setup, giving buyers flexibility depending on their needs. Inside, the home offers a great opportunity for renovators, investors, or buyers looking to update a property and make it their own. One of the standout features is the large, tiered backyard, complete with mature trees, established landscaping, retaining walls, garden areas, and multiple levels of outdoor space. There is also a single detached garage at the back. With its elevated setting, cul-de-sac location, large landscaped lot, and strong renovation potential, this is a great chance to own in a desirable southwest Calgary location.
For sale
C$549,900
36 E Hazelwood Cres SW, Calgary, AB T2V 3B9
2beds
915sqft
Single Family Residence
Built in 1958
6,969 Square Feet Lot
$-- Zestimate®
C$600/sqft
C$-- HOA
What's special
Cul-de-sac locationLarge tiered backyardMature treesEstablished landscapingRetaining wallsGarden areasSingle detached garage
- 12 days |
- 33 |
- 1 |
Zillow last checked:
Listing updated:
Listed by:
Edwin Hoang, Associate,
Hope Street Real Estate Corp.
Source: courtesy of Pillar9 System,MLS®#: A2324583 Originating MLS®#: Calgary
Originating MLS®#: CalgaryFacts & features
Interior
Bedrooms & bathrooms
- Bedrooms: 2
- Bathrooms: 1
- Full bathrooms: 1
Bedroom
- Level: Main
- Dimensions: 10`3" x 7`10"
Other
- Level: Main
- Dimensions: 12`0" x 17`0"
Other
- Level: Main
- Dimensions: 5`0" x 7`11"
Other
- Level: Basement
- Dimensions: 20`10" x 12`4"
Game room
- Level: Basement
- Dimensions: 24`5" x 12`6"
Kitchen
- Level: Main
- Dimensions: 15`5" x 11`5"
Living room
- Level: Main
- Dimensions: 17`1" x 11`5"
Storage
- Level: Basement
- Dimensions: 11`4" x 10`11"
Storage
- Level: Basement
- Dimensions: 11`6" x 11`0"
Walk in closet
- Level: Main
- Dimensions: 8`6" x 6`0"
Heating
- Central
Cooling
- None
Appliances
- Included: Dishwasher, Range, Refrigerator
- Laundry: In Basement
Features
- Ceiling Fan(s)
- Flooring: Other, Tile
- Basement: Partial
- Has fireplace: No
Interior area
- Total interior livable area: 915.96 sqft
Video & virtual tour
Property
Parking
- Total spaces: 4
- Parking features: Single Garage Detached
- Garage spaces: 1
Features
- Levels: One
- Stories: 1
- Patio & porch: Deck
- Exterior features: Garden
- Fencing: Partial
- Frontage length: 15.28M 50`2"
Lot
- Size: 6,969 Square Feet
- Features: Back Lane, Back Yard, Cul-De-Sac, Landscaped, Lawn
Details
- Parcel number: 112637846
- Zoning: R-CG
Construction
Type & style
- Home type: SingleFamily
- Architectural style: Bungalow
- Property subtype: Single Family Residence
Materials
- Vinyl Siding
- Foundation: Concrete Perimeter
- Roof: Shingle
Condition
- New construction: No
- Year built: 1958
Community & HOA
Community
- Features: Other, Playground
- Subdivision: Haysboro
HOA
- Has HOA: No
Location
- Region: Calgary
Financial & listing details
- Price per square foot: C$600/sqft
- Date on market: 6/26/2026
- Inclusions: N/A
Edwin Hoang, Associate
Edwin Hoang, Associate
(403) 613-3488
By pressing Contact Agent, you agree that the real estate professional identified above may call/text you about your search, which may involve use of automated means and pre-recorded/artificial voices. You don't need to consent as a condition of buying any property, goods, or services. Message/data rates may apply. You also agree to our Terms of Use. Zillow does not endorse any real estate professionals. We may share information about your recent and future site activity with your agent to help them understand what you're looking for in a home.
Price history
Price history is unavailable.
Public tax history
Tax history is unavailable.
Climate risks
Neighborhood: Haysboro
Nearby schools
GreatSchools rating
No schools nearby
We couldn't find any schools near this home.



- Alberta
- Division No. 6
- Calgary
- T2V 3B9
- Haysboro
- 36 E Hazelwood Cres SW
Nearby cities
Nearby neighborhoods
Nearby zip codes
Other Calgary Topics
