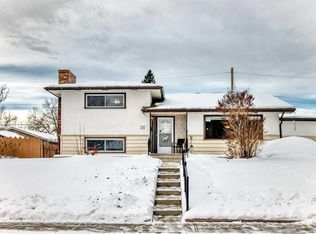
3 BEDROOMS | 2,035 SQFT DEVELOPED LIVING SPACE | 7,147 SQFT LOT | OVERSIZED DOUBLE DETACHED GARAGE (BUILT IN 2023) This is the one you've been waiting for! Welcome to this well-maintained bungalow in the heart of Acadia, offering over 2,035 sq. ft. of developed living space on a massive 7,147sq. ft. lot. The bright and inviting main level is filled with natural light and features hardwood flooring throughout the spacious living and dining areas. The functional kitchen offers newer stainless steel appliances, ample cabinetry, and plenty of workspace for everyday living. The main floor is complete with three generously sized bedrooms and a full 4-piece bathroom. The fully developed basement provides additional living space perfect for a family room, recreation area, home office, gym, or guest accommodations. Outside, you'll find a huge backyard with endless potential for entertaining, gardening, or future customization, along with an oversized double detached garage built in 2023, offering exceptional space for vehicles, storage, hobbies, or a workshop. Recent upgrades provide added value and peace of mind, including a new roof completed in 2020, a newer furnace and hot water tank, and a 24x24 oversized garage completed in 2023 with storage trusses designed to maximize attic storage space. With an approximate replacement value of $50,000, the garage is a standout feature that offers incredible functionality and long-term value. Ideally situated in one of Calgary’s most established and desirable communities, this home is directly across from Lord Beaverbrook High School, the Acadia Aquatic & Fitness Centre, and the Osten & Victor Alberta Tennis Centre. Parks, schools, shopping, restaurants, transit, and major roadways are all just minutes away. Whether you're a first-time buyer, growing family, downsizer, or investor, this is a rare opportunity to own a move-in-ready home in a prime Acadia location.
For sale
C$575,000
9020 W Fairmount Dr SE, Calgary, AB T2H 0Z5
3beds
1,031sqft
Single Family Residence
Built in 1961
6,969 Square Feet Lot
$-- Zestimate®
C$558/sqft
C$-- HOA
What's special
Three generously sized bedrooms
- 33 days |
- 23 |
- 0 |
Zillow last checked:
Listing updated:
Listed by:
Andrew Van Pelt, Associate,
Royal Lepage Benchmark
Source: courtesy of Pillar9 System,MLS®#: A2319924 Originating MLS®#: Calgary
Originating MLS®#: CalgaryFacts & features
Interior
Bedrooms & bathrooms
- Bedrooms: 3
- Bathrooms: 1
- Full bathrooms: 1
Other
- Level: Main
- Dimensions: 12`7" x 12`1"
Bedroom
- Level: Main
- Dimensions: 11`4" x 8`0"
Bedroom
- Level: Main
- Dimensions: 11`4" x 7`8"
Other
- Level: Main
- Dimensions: 8`8" x 4`11"
Dining room
- Level: Main
- Dimensions: 10`2" x 8`4"
Other
- Level: Basement
- Dimensions: 14`4" x 13`11"
Game room
- Level: Basement
- Dimensions: 28`4" x 23`4"
Kitchen
- Level: Main
- Dimensions: 12`7" x 12`6"
Living room
- Level: Main
- Dimensions: 13`3" x 12`9"
Storage
- Level: Basement
- Dimensions: 12`6" x 9`6"
Heating
- Forced Air, Natural Gas
Cooling
- None
Appliances
- Included: Dishwasher, Dryer, Electric Oven, Refrigerator, Washer
- Laundry: In Basement, In Unit
Features
- No Animal Home, No Smoking Home, Soaking Tub, Storage
- Flooring: Carpet, Hardwood, Linoleum
- Windows: Vinyl Windows, Window Coverings
- Basement: Full
- Has fireplace: No
Interior area
- Total interior livable area: 1,031 sqft
Property
Parking
- Total spaces: 2
- Parking features: Double Garage Detached, Off Street
- Garage spaces: 2
Features
- Levels: One
- Stories: 1
- Patio & porch: None
- Exterior features: Private Entrance, Private Yard
- Fencing: Fenced
- Frontage length: 17.00M 55`9"
Lot
- Size: 6,969 Square Feet
- Features: Back Lane, Back Yard, Front Yard, Interior Lot, Landscaped, Private, Treed
Details
- Parcel number: 112016298
- Zoning: H-GO
Construction
Type & style
- Home type: SingleFamily
- Architectural style: Bungalow
- Property subtype: Single Family Residence
Materials
- Stucco, Wood Frame
- Foundation: Concrete Perimeter
- Roof: Asphalt Shingle
Condition
- New construction: No
- Year built: 1961
Community & HOA
Community
- Features: Park, Playground, Tennis Court(s)
- Subdivision: Acadia
HOA
- Has HOA: No
Location
- Region: Calgary
Financial & listing details
- Price per square foot: C$558/sqft
- Date on market: 6/11/2026
- Inclusions: NA
Andrew Van Pelt, Associate
Andrew Van Pelt, Associate
(403) 973-9302
By pressing Contact Agent, you agree that the real estate professional identified above may call/text you about your search, which may involve use of automated means and pre-recorded/artificial voices. You don't need to consent as a condition of buying any property, goods, or services. Message/data rates may apply. You also agree to our Terms of Use. Zillow does not endorse any real estate professionals. We may share information about your recent and future site activity with your agent to help them understand what you're looking for in a home.
Price history
Price history is unavailable.
Public tax history
Tax history is unavailable.
Climate risks
Neighborhood: Arcadia
Nearby schools
GreatSchools rating
No schools nearby
We couldn't find any schools near this home.
- C$589,0003 bd2 ba943 sqft9032 W Fairmount Dr SE, Calgary, AB T2H0Z5For Sale

- C$649,9004 bd2 ba1k sqft249 N Acadia Dr SE, Calgary, AB T2J0A6For Sale
- C$828,0003 bd3 ba1k sqft503 N 88th Ave SE, Calgary, AB T2H1T9For Sale
- C$399,0003,484.8 Square Feet362A Ashley Cres SE, Calgary, AB T2H1T5Lot/Land
- C$709,0003 bd2 ba1.2k sqft8627 E Athabasca St SE, Calgary, AB T2H1S2For Sale
- C$679,9004 bd2 ba1k sqft90 N Armstrong Cres SE, Calgary, AB T2J0X3For Sale
- C$--1 bd1 ba985 sqft356 86th Ave SE, Calgary, AB T2H1N7Off Market
- C$237,0002 bd1 ba759 sqft366 N 94th Ave SE #54, Calgary, AB T2J5P1For Sale
Similar homes
- C$538,9003 bd2 ba1k sqft48 Franklin Dr SE, Calgary, AB T2H 0T9For Sale
 MLS ID #A2327683, Injot Kaur, Associate, Exp Realty. courtesy of Pillar9 System
 - C$675,0005 bd3 ba1k sqft404 W Arlington Dr SE, Calgary, AB T2H 1S3For Sale
 MLS ID #A2325332, Dan Stante, Associate, Real Broker. courtesy of Pillar9 System
 - C$649,9004 bd2 ba1k sqft52 NE Harrow Cres SW, Calgary, AB T2V 3B1For Sale
 MLS ID #A2295761, Neil Lauzon, Associate, Exp Realty. courtesy of Pillar9 System
 - C$549,9003 bd1 ba1.3k sqft31 E Fenton Rd SE, Calgary, AB T2H 1B8For Sale
 MLS ID #A2275327, Roger Ledene, Associate Broker, Re/Max Complete Realty. courtesy of Pillar9 System
 - C$575,0004 bd2 ba1.1k sqft2026 W 27th St SE, Calgary, AB T2B 0P7For SaleMLS ID #A2314226, George Byma, Associate, Real Broker. courtesy of Pillar9 System
- C$600,0004 bd2 ba1.5k sqft1319 N 104th Ave SW, Calgary, AB T2W 0A7For SaleMLS ID #A2313420, Adrienne Moul, Associate, Re/Max Realty Professionals. courtesy of Pillar9 System
- C$674,9005 bd2 ba1.1k sqft8222 S Fairmount Dr SE, Calgary, AB T2H 0Y3For SaleMLS ID #A2307030, Richard Panuelos, Associate, Trec The Real Estate Company. courtesy of Pillar9 System
- C$600,0003 bd2 ba997 sqft612 S 13th Ave NE, Calgary, AB T2E 1C6For SaleMLS ID #A2326307, John Reinbolt, Associate, 2% Realty. courtesy of Pillar9 System
- C$649,9005 bd3 ba1.1k sqft9611 E 24th St SW, Calgary, AB T2V 4L2For SaleMLS ID #A2322090, Karen Luu, Broker, Century 21 Argos Realty. courtesy of Pillar9 System
- C$749,9003 bd3 ba1.1k sqft612 W Cantrell Pl SW, Calgary, AB T2W 2E5For SaleMLS ID #A2319051, Brandi Ellsworth, Associate, Brilliant Realty. courtesy of Pillar9 System
- C$590,0004 bd3 ba1.3k sqft3614 SW Douglas Woods Hts SE, Calgary, AB T2Z 2G4For SaleMLS ID #A2319599, Kari-Ann Macdougall, Associate, Cir Realty. courtesy of Pillar9 System
- C$578,0005 bd2 ba975 sqft1527 E 46th St SE, Calgary, AB T2A 1N7For SaleMLS ID #A2321172, Hui Zhao, Associate, Trec The Real Estate Company. courtesy of Pillar9 System
- C$510,0004 bd2 ba1.2k sqft7621 E 23rd St SE, Calgary, AB T2C 0Y2For SaleMLS ID #A2317042, Tarryn Hamilton, Associate, Re/Max Realty Professionals. courtesy of Pillar9 System
- C$595,0003 bd3 ba1.4k sqft332 E Deer Run Cres SE, Calgary, AB T2J 5N5For SaleMLS ID #A2319854, Kevin Corbett, Associate, Real Broker. courtesy of Pillar9 System
- C$644,9003 bd2 ba1k sqft4511 N Richmond Rd SW, Calgary, AB T3E 4P9For SaleMLS ID #A2325001, Christopher Audette, Associate Broker, Re/Max First. courtesy of Pillar9 System
- C$599,0003 bd2 ba1.1k sqft5019 NW Marshall Rd SE, Calgary, AB T2A 2Y7For SaleMLS ID #A2325462, Cameron Johnson, Associate, Re/Max Landan Real Estate. courtesy of Pillar9 System
- C$727,0003 bd1 ba1k sqft1032 89th Ave SW, Calgary, AB T2V 0W4For SaleMLS ID #A2318175, Yvette Nesry, Associate, Real Estate Professionals Inc.. courtesy of Pillar9 System
- C$599,0003 bd2 ba806 sqft129 N 18th Ave NW, Calgary, AB T2M 0S9For SaleMLS ID #A2316925, Gs Mann, Associate, Remax Innovations. courtesy of Pillar9 System
- C$585,0003 bd1 ba1k sqft6215 E Thorncliffe Dr NW, Calgary, AB T2K 3A6For SaleMLS ID #A2324574, Kari-Ann Macdougall, Associate, Cir Realty. courtesy of Pillar9 System
- C$699,9994 bd2 ba1.3k sqft1439 N 90th Ave SW, Calgary, AB T2V 0X3For SaleMLS ID #A2323364, Ezra Malo, Associate, Re/Max First. courtesy of Pillar9 System
