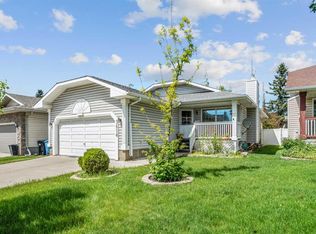
Nestled on a quiet crescent backing onto green space with direct access to Fish Creek Park, this well-maintained two-storey home offers an exceptional opportunity in a sought-after location. The bright main floor features a spacious living room, a functional kitchen with ample cabinetry, and a dining area overlooking the backyard. Upstairs you'll find three bedrooms, including a generous primary suite with its own ensuite, plus a full main bathroom. Step outside to enjoy the sunny west-facing backyard complete with a two-tier deck and mature landscaping backing onto park space. An oversized detached single garage and additional parking add convenience. Located close to schools, shopping, restaurants, transit, Sikome Lake, and the extensive pathways of Fish Creek Park, this home offers an exceptional combination of comfort, outdoor living, and accessibility.
For sale
C$595,000
332 E Deer Run Cres SE, Calgary, AB T2J 5N5
3beds
1,454sqft
Single Family Residence
Built in 1979
5,662 Square Feet Lot
$-- Zestimate®
C$409/sqft
C$-- HOA
What's special
Bright main floorFull main bathroomSunny west-facing backyardTwo-tier deckOversized detached single garageAdditional parking
- 38 days |
- 84 |
- 7 |
Zillow last checked:
Listing updated:
Listed by:
Kevin Corbett, Associate,
Real Broker
Source: courtesy of Pillar9 System,MLS®#: A2319854 Originating MLS®#: Calgary
Originating MLS®#: CalgaryFacts & features
Interior
Bedrooms & bathrooms
- Bedrooms: 3
- Bathrooms: 3
- Full bathrooms: 2
- 1/2 bathrooms: 1
Other
- Level: Upper
- Dimensions: 16`0" x 12`11"
Bedroom
- Level: Upper
- Dimensions: 10`5" x 11`3"
Bedroom
- Level: Upper
- Dimensions: 10`6" x 8`7"
Other
- Level: Main
- Dimensions: 4`8" x 7`0"
Other
- Level: Upper
- Dimensions: 6`0" x 7`11"
Other
- Level: Upper
- Dimensions: 5`0" x 9`11"
Breakfast nook
- Level: Main
- Dimensions: 9`0" x 6`1"
Dining room
- Level: Main
- Dimensions: 11`4" x 9`0"
Foyer
- Level: Main
- Dimensions: 7`0" x 9`5"
Other
- Level: Basement
- Dimensions: 12`6" x 14`8"
Game room
- Level: Basement
- Dimensions: 21`10" x 28`10"
Kitchen
- Level: Main
- Dimensions: 11`4" x 9`0"
Living room
- Level: Main
- Dimensions: 18`3" x 11`0"
Other
- Level: Basement
- Dimensions: 9`7" x 5`5"
Heating
- Forced Air, Natural Gas
Cooling
- None
Appliances
- Included: Dishwasher, Dryer, Electric Stove, Range Hood, Refrigerator, Washer
- Laundry: In Basement
Features
- Storage
- Flooring: Ceramic Tile, Laminate
- Windows: Window Coverings
- Basement: Full
- Number of fireplaces: 1
- Fireplace features: Wood Burning
Interior area
- Total interior livable area: 1,454 sqft
Property
Parking
- Total spaces: 2
- Parking features: Single Garage Detached
- Garage spaces: 1
Features
- Levels: Two,2 Storey
- Stories: 1
- Patio & porch: Deck
- Exterior features: None
- Fencing: Fenced
- Frontage length: 14.43M 47`4"
Lot
- Size: 5,662 Square Feet
- Features: Backs on to Park/Green Space
Details
- Parcel number: 101641630
- Zoning: R-CG
Construction
Type & style
- Home type: SingleFamily
- Property subtype: Single Family Residence
Materials
- Wood Frame, Wood Siding
- Foundation: Concrete Perimeter
- Roof: Asphalt Shingle
Condition
- New construction: No
- Year built: 1979
Community & HOA
Community
- Features: Playground, Sidewalks, Street Lights
- Subdivision: Deer Run
HOA
- Has HOA: No
Location
- Region: Calgary
Financial & listing details
- Price per square foot: C$409/sqft
- Date on market: 6/10/2026
- Inclusions: N/A
Kevin Corbett, Associate
Kevin Corbett, Associate
(587) 832-4828
By pressing Contact Agent, you agree that the real estate professional identified above may call/text you about your search, which may involve use of automated means and pre-recorded/artificial voices. You don't need to consent as a condition of buying any property, goods, or services. Message/data rates may apply. You also agree to our Terms of Use. Zillow does not endorse any real estate professionals. We may share information about your recent and future site activity with your agent to help them understand what you're looking for in a home.
Price history
Price history is unavailable.
Public tax history
Tax history is unavailable.
Climate risks
Neighborhood: Deer Run
Nearby schools
GreatSchools rating
No schools nearby
We couldn't find any schools near this home.
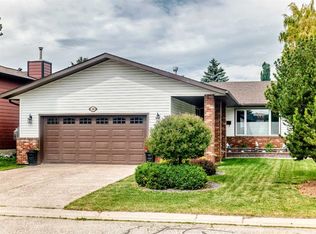
- C$704,0005 bd3 ba1.4k sqft39 E Deer Run Pl SE, Calgary, AB T2J5R2For Sale
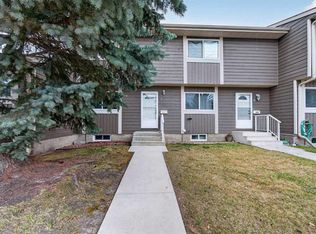
- C$339,9003 bd2 ba1.1k sqft14736 E Deerfield Dr SE #7, Calgary, AB T2J5Y1For Sale
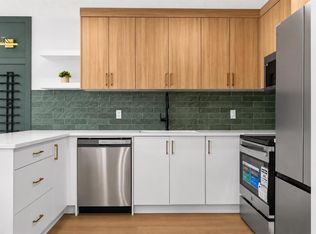
- C$399,9003 bd2 ba802 sqft14736 E Deerfield Dr SE #40, Calgary, AB T2J5Y1For Sale
- C$735,0004 bd3 ba1.2k sqft460 NW Parkridge Cres SE, Calgary, AB T2J5A9For Sale

- C$1,270,0005 bd3 ba1.4k sqft611 E Parkridge Dr SE, Calgary, AB T2J5B9For Sale
- C$710,0004 bd3 ba1.7k sqft680 Deer Park Way SE, Calgary, AB T2J5M1For Sale
- C$480,0003 bd2 ba1.1k sqft56 S Deersaxon Cir SE, Calgary, AB T2J6R5For Sale
- C$569,9004 bd2 ba1k sqft23 Deer Lane Pl SE, Calgary, AB T2J6B7For Sale
Similar homes
- C$480,0003 bd2 ba1.1k sqft56 S Deersaxon Cir SE, Calgary, AB T2J 6R5For Sale
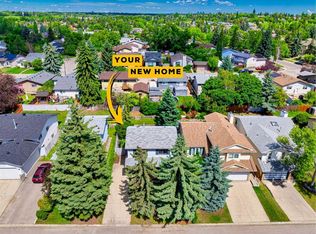 MLS ID #A2323452, Dusko Sremac, Associate, Real Broker. courtesy of Pillar9 System
 - C$624,9004 bd3 ba1.1k sqft442 E Queensland Pl SE, Calgary, AB T2J 5C9For Sale
 MLS ID #A2321165, Brigitta Reinke, Associate, Exp Realty. courtesy of Pillar9 System
 - C$590,0004 bd3 ba1.3k sqft3614 SW Douglas Woods Hts SE, Calgary, AB T2Z 2G4For Sale
 MLS ID #A2319599, Kari-Ann Macdougall, Associate, Cir Realty. courtesy of Pillar9 System
 - C$589,9004 bd2 ba1k sqft40 McKerrell Clos SE, Calgary, AB T2Z 1M7For Sale
 MLS ID #A2322790, Jerry Thai, Associate, Maxwell Capital Realty. courtesy of Pillar9 System
 - C$629,9003 bd3 ba1.9k sqft84 N Shannon Way SW, Calgary, AB T2Y 2A8For SaleMLS ID #A2324232, Warren Zmud, Associate, Re/Max Landan Real Estate. courtesy of Pillar9 System
- C$599,0004 bd2 ba1.1k sqft2018 W Cottonwood Cres SE, Calgary, AB T2B 1R1For SaleMLS ID #A2328830, Jesse Davies, Associate Broker, Century 21 Bamber Realty Ltd.. courtesy of Pillar9 System
- C$607,5003 bd3 ba1.1k sqft24 Cedardale Rise SW, Calgary, AB T2W 3Y5For SaleMLS ID #A2319575, Dave Rose, Associate, Remax Innovations. courtesy of Pillar9 System
- C$600,0004 bd2 ba1.5k sqft1319 N 104th Ave SW, Calgary, AB T2W 0A7For SaleMLS ID #A2313420, Adrienne Moul, Associate, Re/Max Realty Professionals. courtesy of Pillar9 System
- C$749,9003 bd3 ba1.1k sqft612 W Cantrell Pl SW, Calgary, AB T2W 2E5For SaleMLS ID #A2319051, Brandi Ellsworth, Associate, Brilliant Realty. courtesy of Pillar9 System
- C$600,0003 bd2 ba997 sqft612 S 13th Ave NE, Calgary, AB T2E 1C6For SaleMLS ID #A2326307, John Reinbolt, Associate, 2% Realty. courtesy of Pillar9 System
- C$699,9004 bd3 ba1.2k sqft216 NE Cannington Pl SW, Calgary, AB T2W 1Z8For SaleMLS ID #A2318394, Diana Mcintyre, Associate, Real Broker. courtesy of Pillar9 System
- C$594,9003 bd2 ba994 sqft208 W Van Horne Cres NE, Calgary, AB T2E 6H1For SaleMLS ID #A2314993, Richard Bergeron, Associate, Re/Max Realty Professionals. courtesy of Pillar9 System
- C$684,9005 bd2 ba1k sqft121 NE Sunbank Way SE, Calgary, AB T2X 2A5For SaleMLS ID #A2317073, Spencer Tonkinson, Associate, Remax Innovations. courtesy of Pillar9 System
- C$649,9005 bd3 ba1.1k sqft9611 E 24th St SW, Calgary, AB T2V 4L2For SaleMLS ID #A2322090, Karen Luu, Broker, Century 21 Argos Realty. courtesy of Pillar9 System
- C$574,8884 bd3 ba1k sqft115 N Maunsell Close NE, Calgary, AB T2E 7C1For SaleMLS ID #A2314612, Diana Arvatescu, Associate, Re/Max House Of Real Estate. courtesy of Pillar9 System
- C$495,0003 bd2 ba990 sqft309 N Olympia Dr SE, Calgary, AB T2C 1H6For SaleMLS ID #A2319213, Mardy Anderson, Associate, Town Residential. courtesy of Pillar9 System
- C$649,9004 bd2 ba1k sqft52 NE Harrow Cres SW, Calgary, AB T2V 3B1For SaleMLS ID #A2295761, Neil Lauzon, Associate, Exp Realty. courtesy of Pillar9 System
- C$529,9004 bd3 ba1.1k sqft27 NW Erin Green Pl SE, Calgary, AB T2B 3C2For SaleMLS ID #A2318315, Vincent Phan, Associate, 2% Realty. courtesy of Pillar9 System
- C$605,0005 bd3 ba1.1k sqft4140 S Maryvale Dr NE, Calgary, AB T2A 2T1For SaleMLS ID #A2318708, Amrinder Parmar, Associate, Urban-Realty.Ca. courtesy of Pillar9 System
- C$535,0004 bd3 ba1.1k sqft1012 SW Riddell Pl SE, Calgary, AB T2A 1Y5For SaleMLS ID #A2322666, Jinder Sidhu, Associate, Re/Max Real Estate (Mountain View). courtesy of Pillar9 System
