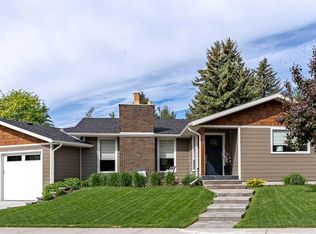
EXTENSIVELY RENOVATED MODERN FARMHOUSE RIDGE HOME FACING FISHCREEK PARK| OVERSIZED 8,803 SQ FT CORNER LOT Rare Parkland Ridge home facing Fish Creek Park and fully renovated! Welcome to this MODERN FARMHOUSE BUNGALOW offering nearly 2,900 SQ FT OF Extensively RENOVATED LIVING SPACE on a QUIET STREET in sought-after Parkland. Renovated within the past three years, this five bedrooms, three full bathrooms home blends timeless design with elevated custom finishes throughout. The main level features wide plank engineered hardwood, custom millwork, modern lighting and a stunning OPEN-CONCEPT MODERN DREAM KITCHEN with FLOOR-TO-CEILING CUSTOM CABINETRY and LED LIGHTING, PANEL-READY APPLIANCES, PULL-OUT PANTRY, QUARTZ SURFACES, oversized entertaining island, and a dedicated coffee station. The bright living room centers around a MODERN GAS FIREPLACE and large MODERN BLACK CASEMENT DRYWALL RETURN WINDOWS. Main floor windows are CUSTOM LOW-E 272, providing excellent energy efficiency year-round while framing PARK VIEWS and filling the home with natural light. The main level offers THREE BEDROOMS, including a spacious primary suite with PRIVATE ENSUITE AND WALK-IN CLOSET, plus the convenience of MAIN FLOOR LAUNDRY. The spa-inspired bathrooms are beautifully finished with custom tile work and WALK-IN SHOWERS. Each bathroom has been individually designed with its own distinctive aesthetic and custom finishes offering a level of details rarely found in typical renovation. The home also includes AIR CONDITIONING for year-round comfort. The fully developed lower level expands your living space with a large family room, MODERN WET BAR, COZY WOOD-BURNING FIREPLACE, additional bedrooms, and flexible space ideal for guests, a home office, or recreation. Outside, enjoy an OVERSIZED 8,803 SQ FT CORNER LOT with a partial MAINTENANCE-FREE HARD-SCAPING, a FRONT PORCH, FRONT DECK, SIDE DECK, and a HUGE PRIVATE BACKYARD with GAS BBQ ROUGH-IN. Parking is exceptional with a DOUBLE DETACHED GARAGE plus a LARGE PARKING PAD FITTING UP TO THREE VEHICLES. Furnishings were carefully selected to complement the home’s modern farmhouse design. Seller is open to negotiating the purchase of select FURNITURE separately to offer a TRUE MOVE-IN READY experience. Located along Parkridge Drive with direct access to scenic walking and biking pathways, and steps to Fish Creek Park. Enjoy exclusive access to PARK 96 PRIVATE COMMUNITY AMENITIES, including tennis courts, pickleball, skating, playgrounds, concerts, and more. Walking distance from the Bow Valley Ranch, Annie’s Café and also close to shopping, dining, and quick access to Deerfoot Trail. Note: seller is a licensed real estate agent in Alberta. THIS IS MORE THAN A HOME — IT’S A LIFESTYLE. A RARE OPPORTUNITY IN ONE OF CALGARY’S MOST ESTABLISHED AND DESIRABLE COMMUNITIES.
For sale
C$1,270,000
611 E Parkridge Dr SE, Calgary, AB T2J 5B9
5beds
1,490sqft
Single Family Residence
Built in 1977
8,712 Square Feet Lot
$-- Zestimate®
C$852/sqft
C$21/mo HOA
What's special
Facing fish creek parkWide plank engineered hardwoodCustom millworkModern lightingFloor-to-ceiling custom cabinetryLed lightingPanel-ready appliances
- 74 days |
- 64 |
- 2 |
Zillow last checked:
Listing updated:
Listed by:
Lia Shami, Associate,
First Place Realty
Source: courtesy of Pillar9 System,MLS®#: A2254487 Originating MLS®#: Calgary
Originating MLS®#: CalgaryFacts & features
Interior
Bedrooms & bathrooms
- Bedrooms: 5
- Bathrooms: 3
- Full bathrooms: 3
Bedroom
- Level: Main
- Dimensions: 14`8" x 10`0"
Bedroom
- Level: Main
- Dimensions: 11`1" x 10`0"
Other
- Level: Main
- Dimensions: 11`5" x 13`5"
Bedroom
- Level: Basement
- Dimensions: 16`3" x 11`10"
Bedroom
- Level: Basement
- Dimensions: 8`10" x 13`8"
Other
- Level: Main
- Dimensions: 4`10" x 7`9"
Other
- Level: Basement
- Dimensions: 7`7" x 12`0"
Other
- Level: Main
- Dimensions: 10`5" x 4`11"
Dining room
- Level: Main
- Dimensions: 9`6" x 20`2"
Family room
- Level: Basement
- Dimensions: 26`7" x 25`9"
Other
- Level: Basement
- Dimensions: 17`2" x 12`8"
Kitchen
- Level: Main
- Dimensions: 7`7" x 18`7"
Other
- Level: Basement
- Dimensions: 8`0" x 6`9"
Living room
- Level: Main
- Dimensions: 18`3" x 18`8"
Heating
- Central, Fireplace(s), Forced Air, Natural Gas, Wood
Cooling
- Central Air
Appliances
- Included: Bar Fridge, Built-In Freezer, Built-In Refrigerator, Dishwasher, Electric Range, Microwave, Washer/Dryer Stacked
- Laundry: Main Level, See Remarks
Features
- Kitchen Island, Low Flow Plumbing Fixtures, No Animal Home, Open Floorplan, Quartz Counters, Recessed Lighting, Separate Entrance, Soaking Tub, Storage, Walk-In Closet(s), Wet Bar
- Flooring: Carpet, Ceramic Tile, Hardwood, Stone
- Windows: Vinyl Windows
- Basement: Full
- Number of fireplaces: 2
- Fireplace features: Basement, Family Room, Gas, Wood Burning
Interior area
- Total interior livable area: 1,490 sqft
- Finished area below ground: 1,393
Video & virtual tour
Property
Parking
- Total spaces: 4
- Parking features: Alley Access, Double Garage Detached, Garage Door Opener, Garage Faces Rear, Insulated, Parking Pad
- Garage spaces: 2
- Has uncovered spaces: Yes
Features
- Levels: One
- Stories: 1
- Patio & porch: Deck, Front Porch
- Exterior features: BBQ gas line, Rain Gutters
- Fencing: Fenced
- Has view: Yes
- Frontage length: 17.60M 57`9"
Lot
- Size: 8,712 Square Feet
- Features: Back Lane, Back Yard, Corner Lot, Front Yard, Views
Details
- Parcel number: 101338542
- Zoning: R-CG
Construction
Type & style
- Home type: SingleFamily
- Architectural style: Bungalow
- Property subtype: Single Family Residence
Materials
- Aluminum Siding, Brick, Concrete
- Foundation: Concrete Perimeter
- Roof: Asphalt Shingle
Condition
- New construction: No
- Year built: 1977
Community & HOA
Community
- Features: Park, Playground, Tennis Court(s)
- Subdivision: Parkland
HOA
- Has HOA: No
- Amenities included: Clubhouse, Golf Course, Park, Party Room, Playground, Racquet Courts
- HOA fee: C$253 annually
Location
- Region: Calgary
Financial & listing details
- Price per square foot: C$852/sqft
- Date on market: 5/28/2026
- Inclusions: None
L
Lia Shami, Associate
(587) 700-0059
By pressing Contact Agent, you agree that the real estate professional identified above may call/text you about your search, which may involve use of automated means and pre-recorded/artificial voices. You don't need to consent as a condition of buying any property, goods, or services. Message/data rates may apply. You also agree to our Terms of Use. Zillow does not endorse any real estate professionals. We may share information about your recent and future site activity with your agent to help them understand what you're looking for in a home.
Price history
Price history is unavailable.
Public tax history
Tax history is unavailable.
Climate risks
Neighborhood: Parkland
Nearby schools
GreatSchools rating
No schools nearby
We couldn't find any schools near this home.
- C$699,0005 bd3 ba1.4k sqft567 NW Parkridge Dr SE, Calgary, AB T2J5C5For Sale

- C$699,6004 bd3 ba1.2k sqft460 NW Parkridge Cres SE, Calgary, AB T2J5A9For Sale

- C$570,0003 bd3 ba1.4k sqft332 E Deer Run Cres SE, Calgary, AB T2J5N5For Sale

- C$1,235,0004 bd3 ba1.4k sqft260 NE Parkview Pl SE, Calgary, AB T2J4W6For Sale
- C$704,0005 bd3 ba1.4k sqft39 E Deer Run Pl SE, Calgary, AB T2J5R2For Sale
- C$324,9003 bd2 ba1.1k sqft14736 E Deerfield Dr SE #7, Calgary, AB T2J5Y1For Sale
- C$344,9003 bd2 ba1k sqft14736 S Deerfield Dr SE #14, Calgary, AB T2J5Y1For Sale
- C$359,0003 bd2 ba806 sqft14736 SW Deerfield Dr SE #12, Calgary, AB T2J5Y1For Sale
Similar homes
- C$1,299,9004 bd3 ba1.6k sqft1303 NE 87th Ave SW, Calgary, AB T2V 0W2For Sale
 MLS ID #A2334937, Samneet Oberoi, Associate, Cir Realty. courtesy of Pillar9 System
 - C$1,341,0004 bd3 ba1.7k sqft928 S 120th Ave SE, Calgary, AB T2J 2K7For Sale
 MLS ID #A2328907, Tanya Eklund, Associate, Re/Max First. courtesy of Pillar9 System
 - C$1,199,9004 bd3 ba1.1k sqft1132 S Lake Sylvan Pl SE, Calgary, AB T2J 2P6For Sale
 MLS ID #A2329769, Omer Hyder, Associate, Re/Max House Of Real Estate. courtesy of Pillar9 System
 - C$885,0005 bd4 ba1.9k sqft42 W Sunvista Cres SE, Calgary, AB T2X 3G2For Sale
 MLS ID #A2335567, Todd Steeves, Associate, Sotheby's International Realty Canada. courtesy of Pillar9 System
 - C$1,225,0004 bd3 ba1.4k sqft176 SW Cranbrook Dr SE, Calgary, AB T3M 2S7For SaleMLS ID #A2330669, Marti Bogue, Associate, Charles. courtesy of Pillar9 System
- C$1,195,0004 bd5 ba1.9k sqft20 SW Mapleglade Close SE, Calgary, AB T2J 2G9For SaleMLS ID #A2327821, Danielle Nikolic, Associate, Re/Max First. courtesy of Pillar9 System
- C$1,250,0005 bd4 ba2k sqft22 E Patrick Vw SW, Calgary, AB T3H 3B2For SaleMLS ID #A2335440, Stacie Mori, Associate, Royal Lepage Solutions. courtesy of Pillar9 System
- C$1,250,0005 bd3 ba1.2k sqft3720 S 58th Ave SW, Calgary, AB T3E 5H6For SaleMLS ID #A2327611, Ron Garneau, Associate, Re/Max Complete Realty. courtesy of Pillar9 System
- C$1,099,0004 bd3 ba1.7k sqft1414 Shawnee Dr SW, Calgary, AB T2Y 2V1For SaleMLS ID #A2323003, Natalia Cennon, Associate, Comox Realty. courtesy of Pillar9 System
- C$1,199,9004 bd4 ba1.8k sqft216 S Oakridge Pl SW, Calgary, AB T2V 1V2New ConstructionMLS ID #A2328339, Prabhjeet Kainth, Associate, Trec The Real Estate Company. courtesy of Pillar9 System
- C$990,0005 bd3 ba1.2k sqft235 E Lake Rosen Cres SE, Calgary, AB T2J 3L9For SaleMLS ID #A2306126, Ben Battistessa, Associate, Century 21 Bamber Realty Ltd.. courtesy of Pillar9 System
- C$988,8005 bd3 ba1.8k sqft920 S Cantabrian Dr SW, Calgary, AB T2W 1L7For SaleMLS ID #A2317005, Janet Mericle, Associate, Re/Max First. courtesy of Pillar9 System
- C$1,275,0004 bd3 ba1.3k sqft88 E Cheyenne Cres NW, Calgary, AB T2L 0Z2For SaleMLS ID #A2329061, Taranpreet Kaur, Associate, Ko Realty Ltd.. courtesy of Pillar9 System
- C$1,295,0005 bd3 ba1.4k sqft60 W Strathcona Rd SW, Calgary, AB T3H 1X5For SaleMLS ID #A2325310, Jonathan Popowich, Associate Broker, Exp Realty. courtesy of Pillar9 System
- C$800,0004 bd3 ba1.3k sqft49 E Sunlake Rd SE, Calgary, AB T2X 3G8For SaleMLS ID #A2328114, Julie Bowser, Associate, Cir Realty. courtesy of Pillar9 System
- C$1,349,9004 bd4 ba2k sqft3375 SW Breton Close NW, Calgary, AB T2L 1X3For SaleMLS ID #A2333555, Gary Basra, Associate, Real Broker. courtesy of Pillar9 System
- C$849,9994 bd3 ba1.1k sqft10012 E Willowview Rd SE, Calgary, AB T2J 1P4For SaleMLS ID #A2322285, Gordyn Matheson, Associate, Century 21 Bamber Realty Ltd.. courtesy of Pillar9 System
- C$824,9004 bd3 ba1.2k sqft507 E Cantrell Dr SW, Calgary, AB T2W 2K8For SaleMLS ID #A2319868, Ken Rigel, Associate, Exp Realty. courtesy of Pillar9 System
- C$829,9004 bd3 ba1.2k sqft824 W Canna Cres SW, Calgary, AB T2W 1N9For SaleMLS ID #A2330665, Roberto Argenal, Associate, Kic Realty. courtesy of Pillar9 System
- C$824,9994 bd3 ba1.1k sqft9512 S Academy Dr SE, Calgary, AB T2J 1A7For SaleMLS ID #A2327685, Shawn Getty, Associate, Lpt Realty. courtesy of Pillar9 System
