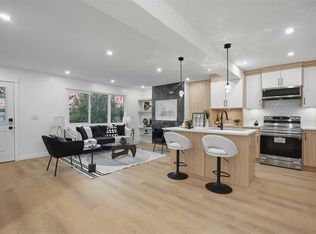
Welcome to 9512 Academy Drive SE, where the benefits of home that feels brand new meets the character, convenience and mature surroundings of one of Calgary’s most established communities. Built only a few years ago, this thoughtfully designed bungalow offers a level of finish, functionality and efficiency that is rarely available in Acadia, all while backing directly onto a wide-open field with no homes immediately behind you. The main floor features a unique and inviting open layout, with the kitchen, dining and living areas flowing together beneath an abundance of natural light. The kitchen is designed to be the centre of the home and is finished with an upgraded appliance package that stands well above what is typically found in the community. A fireplace anchors the living room, while the open outlook behind the property creates a sense of space and privacy that is increasingly difficult to find. The main level includes two bedrooms and two full bathrooms, including a comfortable primary retreat with a walk-in closet and five-piece ensuite. A second bedroom, additional walk-in closet and three-piece bathroom provide flexibility for children, guests or a home office. Downstairs, the fully developed basement adds two generous bedrooms, a four-piece bathroom, a dedicated laundry room and an impressive 30-foot recreation room with a built-in bar, ideal for movie nights, entertaining or giving older children their own space. Central air conditioning keeps the home comfortable through the summer, while the heated double garage makes Calgary winters considerably easier. Acadia remains one of Calgary’s best located family communities, known for its mature trees, parks, recreation facilities, shopping and outstanding access to major roadways. It is also one of the city’s few established communities where families can find elementary, junior high and high school options close to home, allowing children to remain within the neighbourhood throughout their school years. All within walking distance! This is a rare opportunity to own a modern, high-end home in an established inner-south community, with a fully developed layout, an unobstructed green-space backdrop and a location built around everyday family life.
For sale
C$824,999
9512 S Academy Dr SE, Calgary, AB T2J 1A7
4beds
1,172sqft
Single Family Residence
Built in 1964
5,227 Square Feet Lot
$-- Zestimate®
C$704/sqft
C$-- HOA
What's special
Upgraded appliance packageDedicated laundry roomCentral air conditioningHeated double garageFully developed layoutUnobstructed green-space backdrop
- 48 days
- 37
- 4
Zillow last checked:
Listing updated:
Listed by:
Shawn Getty, Associate,
Lpt Realty
Source: courtesy of Pillar9 System,MLS®#: A2327685 Originating MLS®#: Calgary
Originating MLS®#: CalgaryFacts & features
Interior
Bedrooms & bathrooms
- Bedrooms: 4
- Bathrooms: 3
- Full bathrooms: 3
Bedroom
- Level: Main
- Dimensions: 10`8" x 13`0"
Other
- Level: Main
- Dimensions: 13`0" x 10`6"
Bedroom
- Level: Basement
- Dimensions: 10`9" x 14`0"
Bedroom
- Level: Basement
- Dimensions: 10`9" x 14`11"
Other
- Level: Main
- Dimensions: 8`1" x 4`11"
Other
- Level: Basement
- Dimensions: 7`11" x 4`11"
Other
- Level: Main
- Dimensions: 10`8" x 7`10"
Dining room
- Level: Main
- Dimensions: 8`5" x 13`10"
Other
- Level: Basement
- Dimensions: 7`10" x 7`2"
Game room
- Level: Basement
- Dimensions: 30`0" x 15`2"
Kitchen
- Level: Main
- Dimensions: 20`4" x 9`2"
Laundry
- Level: Basement
- Dimensions: 8`5" x 8`8"
Living room
- Level: Main
- Dimensions: 14`11" x 13`10"
Other
- Level: Basement
- Dimensions: 7`7" x 4`11"
Heating
- Forced Air, Natural Gas
Cooling
- Central Air
Appliances
- Included: Bar Fridge, Dishwasher, Dryer, Garage Control(s), Microwave, Range Hood, Refrigerator, Stove(s), Washer
- Laundry: In Basement
Features
- Built-in Features, Closet Organizers, Double Vanity, Granite Counters, Kitchen Island, No Smoking Home, Open Floorplan, Quartz Counters, Separate Entrance, Soaking Tub, Walk-In Closet(s), Wet Bar
- Flooring: Carpet, Ceramic Tile, Hardwood
- Windows: Vinyl Windows, Window Coverings
- Basement: Full
- Number of fireplaces: 1
- Fireplace features: Electric
Interior area
- Total interior livable area: 1,172 sqft
- Finished area above ground: 1,172
- Finished area below ground: 1,071
Video & virtual tour
Property
Parking
- Total spaces: 2
- Parking features: Double Garage Detached, Heated Garage, Insulated
- Garage spaces: 2
Features
- Levels: One
- Stories: 1
- Patio & porch: Front Porch
- Exterior features: Private Yard
- Fencing: Fenced
- Frontage length: 15.28M 50`2"
Lot
- Size: 5,227 Square Feet
- Features: Back Lane, Back Yard, Front Yard, Landscaped, Lawn, Low Maintenance Landscape, No Neighbours Behind, Rectangular Lot
Details
- Parcel number: 111964932
- Zoning: R-CG
Construction
Type & style
- Home type: SingleFamily
- Architectural style: Bungalow
- Property subtype: Single Family Residence
Materials
- Stone, Wood Frame, Wood Siding
- Foundation: Concrete Perimeter
- Roof: Asphalt Shingle
Condition
- New construction: No
- Year built: 1964
Community & HOA
Community
- Features: Park, Playground, Sidewalks, Street Lights
- Subdivision: Acadia
HOA
- Has HOA: No
Location
- Region: Calgary
Financial & listing details
- Price per square foot: C$704/sqft
- Date on market: 7/16/2026
- Date available: 11/19/2026
- Inclusions: NA
Price history
Price history is unavailable.
Public tax history
Tax history is unavailable.
Climate risks
Neighborhood: Arcadia
Nearby schools
GreatSchools rating
No schools nearby
We couldn't find any schools near this home.
- C$739,9004 bd3 ba1k sqft9532 SW Allison Dr SE, Calgary, AB T2J1B5For Sale
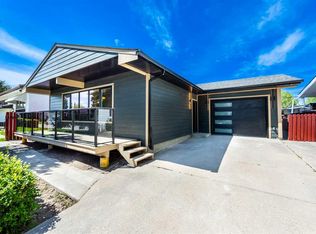
- C$718,9003 bd2 ba1k sqft820 S Archwood Rd SE, Calgary, AB T2J1C4For Sale
- C$496,0003 bd2 ba1.1k sqft9400 NE Blackfoot Trl SE #5207, Calgary, AB T2J1A7New Construction

- C$316,0001 bd1 ba574 sqft9400 NE Blackfoot Trl SE #7111, Calgary, AB T2J1A7New Construction

Similar homes
- C$739,9004 bd3 ba1k sqft9532 SW Allison Dr SE, Calgary, AB T2J 1B5For SaleMLS ID #A2330508, Amit Punn, Associate, Lpt Realty. courtesy of Pillar9 System
- C$869,0004 bd3 ba1.3k sqft44 W Fraser Rd SE, Calgary, AB T2H 1E3For Sale
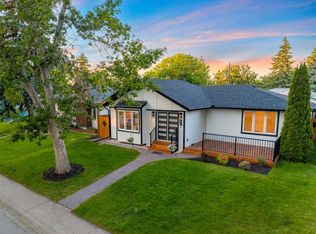 MLS ID #A2339772, Jay Jhinger, Associate, Sutton Landmark Realty. courtesy of Pillar9 System
 - C$879,9004 bd3 ba1.3k sqft20 S Mapleburn Dr SE, Calgary, AB T2J 1Y4For Sale
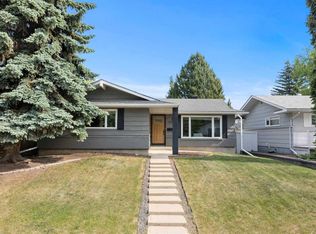 MLS ID #A2336079, Elaine Choy, Associate, Century 21 Bravo Realty. courtesy of Pillar9 System
 - C$718,9003 bd2 ba1k sqft820 S Archwood Rd SE, Calgary, AB T2J 1C4For SaleMLS ID #A2335394, Simon Shergill, Associate, Lpt Realty. courtesy of Pillar9 System
