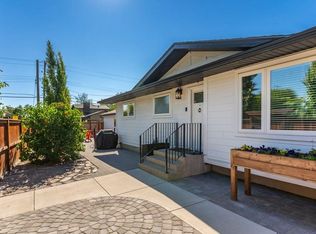
Welcome to the highly sought after community of Acadia! Nestled on a generous pie shaped lot, this beautifully maintained bungalow offers over 2,100 sq. ft. of developed living space, 5 bedrooms, 2 full bathrooms, a sunny east facing backyard, and a spacious west facing front deck perfect for enjoying evening sunsets. From the moment you arrive, you'll appreciate the home's exceptional curb appeal, highlighted by a newer roof and an expansive front deck. Step inside to discover a bright, open concept layout featuring beautiful hardwood floors and an abundance of natural light streaming through the updated windows (2018–2020). The spacious living room flows effortlessly into the dining area and the updated kitchen, complete with luxury vinyl plank flooring, granite countertops, and stainless steel appliances. The main floor offers three generously sized bedrooms, including the primary retreat, along with a beautifully updated 5-piece bathroom. A standout feature of this home is the private rear entrance, providing direct access to the fully developed basement, where you'll find a large recreation area that's perfect for a family room, games room, home office, gym, or play space, an additional 3-piece bathroom, laundry, storage, and a utility room. Outside, you'll fall in love with the expansive pienshaped backyard, offering the perfect setting for relaxing, entertaining, gardening, or letting kids and pets play, while the oversized 23' x 26' parking pad provides ample off-street parking and excellent potential for a future garage, all complemented by a paved back alley. With numerous thoughtful updates, flexible living space, and an unbeatable location in one of Calgary's most established communities, this is an incredible opportunity for families, investors, or anyone looking for room to grow. Book your private showing today before this exceptional home is gone!
For sale
C$704,999
9832 W Athens Rd SE, Calgary, AB T2J 1B9
5beds
1,180sqft
Single Family Residence
Built in 1963
5,227 Square Feet Lot
$-- Zestimate®
C$597/sqft
C$-- HOA
What's special
Generous pie shaped lotSunny east facing backyardExceptional curb appealNewer roofExpansive front deckBright open concept layoutBeautiful hardwood floors
- 46 days
- 7
- 0
Zillow last checked:
Listing updated:
Listed by:
Bilal Uran, Associate,
Lpt Realty
Source: courtesy of Pillar9 System,MLS®#: A2330463 Originating MLS®#: Calgary
Originating MLS®#: CalgaryFacts & features
Interior
Bedrooms & bathrooms
- Bedrooms: 5
- Bathrooms: 2
- Full bathrooms: 2
Other
- Level: Main
- Dimensions: 12`3" x 11`0"
Bedroom
- Level: Main
- Dimensions: 11`2" x 9`6"
Bedroom
- Level: Main
- Dimensions: 11`2" x 9`4"
Bedroom
- Level: Basement
- Dimensions: 13`7" x 12`6"
Bedroom
- Level: Basement
- Dimensions: 12`2" x 14`11"
Other
- Level: Main
- Dimensions: 12`3" x 5`0"
Other
- Level: Basement
- Dimensions: 6`2" x 5`6"
Dining room
- Level: Main
- Dimensions: 8`9" x 9`6"
Game room
- Level: Basement
- Dimensions: 26`2" x 22`11"
Kitchen
- Level: Main
- Dimensions: 12`3" x 12`6"
Kitchen
- Level: Basement
- Dimensions: 7`1" x 13`4"
Living room
- Level: Main
- Dimensions: 16`6" x 13`3"
Heating
- Forced Air
Cooling
- None
Appliances
- Included: Dishwasher, Oven, Refrigerator
- Laundry: In Basement
Features
- Granite Counters, No Animal Home, No Smoking Home
- Flooring: Hardwood
- Basement: Full
- Has fireplace: No
Interior area
- Total interior livable area: 1,180 sqft
Property
Parking
- Parking features: Off Street
Features
- Levels: One
- Stories: 1
- Patio & porch: Deck
- Exterior features: Private Yard
- Fencing: Fenced
- Frontage length: 10.67M 35`0"
Lot
- Size: 5,227 Square Feet
- Features: Back Lane, Back Yard, Private
Details
- Parcel number: 112290719
- Zoning: R-CG
Construction
Type & style
- Home type: SingleFamily
- Architectural style: Bungalow
- Property subtype: Single Family Residence
Materials
- Vinyl Siding
- Foundation: Concrete Perimeter
- Roof: Asphalt Shingle
Condition
- New construction: No
- Year built: 1963
Community & HOA
Community
- Features: Other
- Subdivision: Acadia
HOA
- Has HOA: No
Location
- Region: Calgary
Financial & listing details
- Price per square foot: C$597/sqft
- Date on market: 7/18/2026
- Inclusions: NA
Price history
Price history is unavailable.
Public tax history
Tax history is unavailable.
Climate risks
Neighborhood: Arcadia
Nearby schools
GreatSchools rating
No schools nearby
We couldn't find any schools near this home.

Similar homes
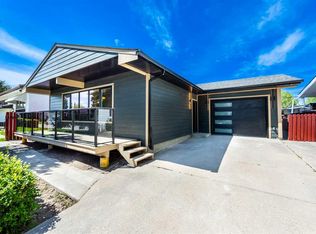
- C$689,9005 bd2 ba1.1k sqft411 E Woodland Cres SE, Calgary, AB T2J 1J7For Sale
 MLS ID #A2332815, Yvette Carman, Associate, Cir Realty. courtesy of Pillar9 System
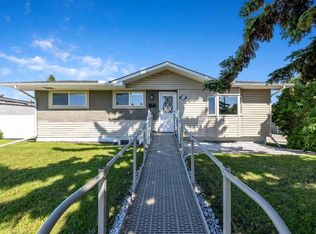
 - C$734,9004 bd3 ba1k sqft9504 3rd St SE, Calgary, AB T2J 0W8For Sale
 Century 21 Canada
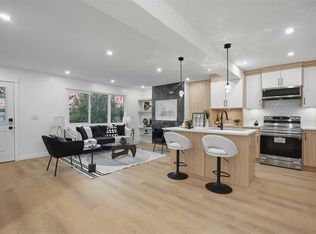
 - C$734,9004 bd3 ba1k sqft9504 N 3rd St SE, Calgary, AB T2J 0W8For Sale
 MLS ID #A2339567, Brooke Carson, Associate, Century 21 Bamber Realty Ltd.. courtesy of Pillar9 System
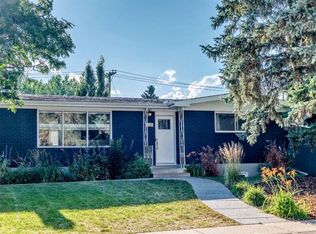
 - C$715,0005 bd3 ba1.1k sqft624 SE Sherman Ave SW, Calgary, AB T2W 0N2For Sale
 MLS ID #A2334036, Mike Contini, Associate, Maxwell Canyon Creek. courtesy of Pillar9 System
