Welcome to 129 Springwood Drive SW - a charming and beautifully updated bungalow situated on a quiet corner lot in the established community of Southwood. Offering just over 2,000 sq. ft. of developed living space, this 4-bedroom, 2-bathroom home combines original character with thoughtful renovations and features a fully developed basement, single attached garage, and plenty of additional parking. The main level is bright and inviting, with large windows filling the open-concept living spaces with natural light. Hardwood flooring flows throughout, creating a warm and cohesive feel as the living room, dining area, and kitchen connect seamlessly. The renovated kitchen is designed for both everyday living and entertaining, featuring a large central island, stainless steel appliances including a built-in oven and microwave, chimney hood fan, ample cabinetry, and generous counter space. The spacious primary bedroom is joined by two additional bedrooms, while a beautifully updated 5-piece bathroom with dual vanities completes the main floor. The fully developed lower level adds exceptional flexibility with a large recreation room offering plenty of space for a family room, home office, gym, or play area. A fourth bedroom, 3-piece bathroom, laundry area, and additional storage throughout complete the lower level. Outside, the south-facing backyard provides plenty of room to entertain or simply enjoy the sunshine, surrounded by mature landscaping that adds privacy and character. A large patio at the rear of the home makes summer entertaining and BBQs a breeze, while optional RV parking at the rear of the property adds valuable functionality. At the front of the home, the single attached garage and large driveway provide plenty of additional parking. This property is fully move-in-ready with countless upgrades like updated windows and doors, newer mechanical systems, and new central air conditioning. Located in Southwood, one of southwest Calgary's established and well-connected communities, this home is close to exceptional schools, parks, playgrounds, pathways, shopping, dining, and everyday amenities. Commuting is easy with nearby LRT stations, public transit, and quick access to Macleod Trail and 14 Street SW, while the Glenmore Reservoir, Heritage Park, and Rockyview General Hospital are all just a short drive away. Combining a quiet residential setting with outstanding connectivity, this is a wonderful opportunity to call Southwood home.
For sale
C$619,900
129 N Springwood Dr SW, Calgary, AB T2W 0K8
4beds
1,044sqft
Single Family Residence
Built in 1959
5,227 Square Feet Lot
$-- Zestimate®
C$594/sqft
C$-- HOA
What's special
Quiet corner lotFully developed basementSingle attached garagePlenty of additional parkingHardwood flooring flows throughoutRenovated kitchenLarge central island
- 1 day |
- 13 |
- 3 |
Zillow last checked:
Listing updated:
Listed by:
Kevin French, Associate,
Charles,
David Scott, Associate,
Charles
Source: courtesy of Pillar9 System,MLS®#: A2338602 Originating MLS®#: Calgary
Originating MLS®#: CalgaryFacts & features
Interior
Bedrooms & bathrooms
- Bedrooms: 4
- Bathrooms: 2
- Full bathrooms: 2
Other
- Level: Main
- Dimensions: 12`3" x 10`6"
Bedroom
- Level: Main
- Dimensions: 12`3" x 9`7"
Bedroom
- Level: Main
- Dimensions: 10`3" x 8`3"
Bedroom
- Level: Lower
- Dimensions: 13`3" x 10`9"
Other
- Level: Main
- Dimensions: 10`3" x 6`8"
Other
- Level: Lower
- Dimensions: 8`4" x 5`8"
Dining room
- Level: Main
- Dimensions: 10`3" x 5`7"
Other
- Level: Lower
- Dimensions: 15`1" x 11`2"
Game room
- Level: Lower
- Dimensions: 29`3" x 16`8"
Great room
- Level: Main
- Dimensions: 19`2" x 12`8"
Kitchen
- Level: Main
- Dimensions: 14`11" x 10`3"
Laundry
- Level: Lower
Storage
- Level: Lower
- Dimensions: 10`8" x 8`10"
Heating
- Forced Air
Cooling
- Central Air
Appliances
- Included: Built-In Oven, Dishwasher, Dryer, Electric Cooktop, Microwave, Range Hood, Refrigerator, Washer
- Laundry: Laundry Room, Lower Level
Features
- Built-in Features, Closet Organizers, Double Vanity, Kitchen Island, Open Floorplan, Storage, Track Lighting
- Flooring: Hardwood, Laminate, Tile
- Windows: Vinyl Windows, Window Coverings
- Basement: Full
- Has fireplace: No
Interior area
- Total interior livable area: 1,044 sqft
- Finished area above ground: 1,044
- Finished area below ground: 1,005
Property
Parking
- Total spaces: 4
- Parking features: Additional Parking, Alley Access, Driveway, Garage Faces Front, RV Access/Parking, Single Garage Attached
- Attached garage spaces: 1
- Has uncovered spaces: Yes
Features
- Levels: One
- Stories: 1
- Patio & porch: Patio
- Exterior features: BBQ gas line, Private Entrance, Private Yard
- Fencing: Fenced
- Frontage length: 13.67M 44`10"
Lot
- Size: 5,227 Square Feet
- Features: Back Lane, Back Yard, Corner Lot, Front Yard, Landscaped
Details
- Parcel number: 112573737
- Zoning: R-CG
Construction
Type & style
- Home type: SingleFamily
- Architectural style: Bungalow
- Property subtype: Single Family Residence
Materials
- Stucco, Vinyl Siding, Wood Frame
- Foundation: Concrete Perimeter
- Roof: Asphalt Shingle
Condition
- New construction: No
- Year built: 1959
Community & HOA
Community
- Features: Park, Playground, Sidewalks, Street Lights
- Subdivision: Southwood
HOA
- Has HOA: No
Location
- Region: Calgary
Financial & listing details
- Price per square foot: C$594/sqft
- Date on market: 8/26/2026
- Date available: 10/15/2026
- Inclusions: N/A
Price history
Price history is unavailable.
Public tax history
Tax history is unavailable.
Climate risks
Neighborhood: Southwood
Nearby schools
GreatSchools rating
No schools nearby
We couldn't find any schools near this home.
- C$587,4005 bd2 ba1k sqft126 S Springwood Dr SW, Calgary, AB T2W0K5For Sale

- C$834,9004 bd3 ba1.2k sqft95 N Hillgrove Cres SW, Calgary, AB T2V3K9For Sale

- C$818,8004 bd2 ba1.9k sqft11 E Selkirk Dr SW, Calgary, AB T2W0M3For Sale

- C$539,9004 bd2 ba1k sqft116 W Selkirk Dr SW, Calgary, AB T2W0M4For Sale
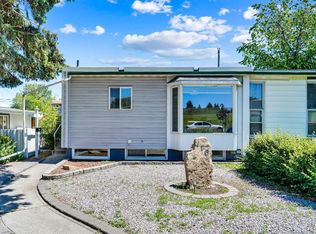
- C$600,0003 bd2 ba1k sqft39 W Hillgrove Cres SW, Calgary, AB T2V3K8For Sale
- C$1,449,0004 bd4 ba3k sqft9915 E Patton Rd SW, Calgary, AB T2V5G1For Sale
- C$679,9005 bd2 ba1k sqft10315 E 8th St SW, Calgary, AB T2W0H2For Sale
- C$1,198,8004 bd4 ba2.7k sqft1408 S 104th Ave SW, Calgary, AB T2W0A6For Sale
Similar homes
- C$619,9004 bd2 ba1k sqft42 N Harrow Pl SW, Calgary, AB T2V 3A9For Sale
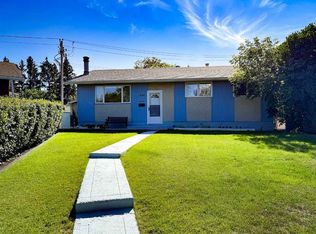 MLS ID #A2339000, Wendy Wacko, Associate, Royal Lepage Solutions. courtesy of Pillar9 System
 - C$599,9004 bd2 ba1.1k sqft10415 E 8th St SW, Calgary, AB T2W 0H2For Sale
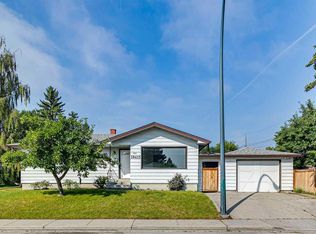 MLS ID #A2338300, Jim Hyslop, Associate Broker, Re/Max Realty Professionals. courtesy of Pillar9 System
 - C$649,9005 bd3 ba1.1k sqft9611 E 24th St SW, Calgary, AB T2V 4L2For Sale
 MLS ID #A2340320, Karen Luu, Broker, Century 21 Argos Realty. courtesy of Pillar9 System
 - C$725,0005 bd2 ba1k sqft15 N Hazelwood Cres SW, Calgary, AB T2V 3C1For Sale
 MLS ID #A2339712, Tanner Frezell, Associate, 2% Realty. courtesy of Pillar9 System
 - C$649,9005 bd3 ba1.1k sqft9611 24th St SW, Calgary, AB T2V 4L2For SaleCentury 21 Canada
- C$679,9003 bd3 ba1.3k sqft28 S Brazeau Cres SW, Calgary, AB T2W 0Z1For SaleMLS ID #A2340098, Chrissie Worth, Associate, Cir Realty. courtesy of Pillar9 System
- C$587,4005 bd2 ba1k sqft126 S Springwood Dr SW, Calgary, AB T2W 0K5For SaleMLS ID #A2316658, Dabs Fashola, Associate, One Percent Realty. courtesy of Pillar9 System
- C$734,9004 bd3 ba1k sqft9504 3rd St SE, Calgary, AB T2J 0W8For SaleCentury 21 Canada
- C$734,9004 bd3 ba1k sqft9504 N 3rd St SE, Calgary, AB T2J 0W8For SaleMLS ID #A2339567, Brooke Carson, Associate, Century 21 Bamber Realty Ltd.. courtesy of Pillar9 System
- C$600,0003 bd2 ba1k sqft39 W Hillgrove Cres SW, Calgary, AB T2V 3K8For SaleMLS ID #A2312008, Jan Williamson, Associate, Cir Realty. courtesy of Pillar9 System
- C$750,0005 bd3 ba1.2k sqft15 E Hamlet Rd SW, Calgary, AB T2V 3C9For SaleMLS ID #A2339882, Gemma Hobb, Associate, Sotheby's International Realty Canada. courtesy of Pillar9 System
- C$649,9004 bd2 ba1.1k sqft328 86th Ave SE, Calgary, AB T2H 1N7For SaleCentury 21 Canada
- C$749,9004 bd3 ba1.5k sqft820 W Canford Cres SW, Calgary, AB T2W 1L2For SaleMLS ID #A2340791, Tina Tian, Associate, C-Luxury Realty Ltd.. courtesy of Pillar9 System
- C$668,0004 bd2 ba1.5k sqft8628 W 7th St SW, Calgary, AB T2V 1G9For SaleMLS ID #A2338282, Lisa Laughton, Associate, Exp Realty. courtesy of Pillar9 System
- C$585,0004 bd2 ba1.5k sqft1319 N 104th Ave SW, Calgary, AB T2W 0A7For SaleMLS ID #A2313420, Adrienne Moul, Associate, Re/Max Realty Professionals. courtesy of Pillar9 System
- C$615,0003 bd2 ba1.1k sqft8432 W Elbow Dr SW, Calgary, AB T2V 1K7For SaleMLS ID #A2333918, Ryan Jacques, Associate, Re/Max First. courtesy of Pillar9 System
- C$679,9005 bd2 ba1k sqft10315 E 8th St SW, Calgary, AB T2W 0H2For SaleMLS ID #A2328560, Nanie O'grady, Associate, Diamond Realty & Associates Ltd. courtesy of Pillar9 System
- C$649,9004 bd2 ba1.1k sqft328 S 86th Ave SE, Calgary, AB T2H 1N7For SaleMLS ID #A2335744, Sarah Loney, Associate, Century 21 Bamber Realty Ltd.. courtesy of Pillar9 System
- C$625,0004 bd2 ba979 sqft8028 W 5th St SW, Calgary, AB T2V 1C5For SaleMLS ID #A2317563, Amie Hautz, Associate, Century 21 Bamber Realty Ltd.. courtesy of Pillar9 System
- C$629,9004 bd3 ba1.3k sqft2512 S 106th Ave SW, Calgary, AB T2W 2H9For SaleMLS ID #A2335121, Rob Mcintyre, Associate, Real Broker. courtesy of Pillar9 System
