Open House Sunday, October 18th, 2 p.m. - 4 p.m. Terrific value in this charming, fully developed bungalow, with an oversized, heated, double detached garage in desirable Haysboro! Step into a cozy living room, with wood burning fireplace complimented by a cheerful kitchen and dining room, loaded with an abundance of oak cabinetry and workable counterspace. The main floor offers 3 bedrooms including the master with his and her closets. The fully finished lower level expands your living space with a generous recreation room with corner fireplace, 4th bedroom, 3 piece bath, laundry and storage. Situated on a huge, 6749 sq. ft. pie lot, this great property offers a fully fenced, private backyard with large patio, RV parking, side yard dog run and a heated, oversized double detached garage. Perfect location! Close to schools, park and playground, transit, LRT and shopping. A wonderful place to call home!
For sale
C$589,900
42 N Harrow Pl SW, Calgary, AB T2V 3A9
4beds
1,041sqft
Single Family Residence
Built in 1965
6,534 Square Feet Lot
$-- Zestimate®
C$567/sqft
C$-- HOA
What's special
Wood burning fireplaceCheerful kitchenAbundance of oak cabinetryWorkable counterspaceFully finished lower levelLaundry and storageFully fenced private backyard
- 48 days
- 55
- 0
Zillow last checked:
Listing updated:
Listed by:
Wendy Wacko, Associate,
Royal Lepage Solutions
Source: courtesy of Pillar9 System,MLS®#: A2339000 Originating MLS®#: Calgary
Originating MLS®#: CalgaryFacts & features
Interior
Bedrooms & bathrooms
- Bedrooms: 4
- Bathrooms: 2
- Full bathrooms: 2
Other
- Level: Main
- Dimensions: 12`0" x 8`6"
Bedroom
- Level: Main
- Dimensions: 9`3" x 9`0"
Bedroom
- Level: Main
- Dimensions: 9`3" x 9`0"
Bedroom
- Level: Basement
- Dimensions: 11`9" x 9`11"
Other
- Level: Main
- Dimensions: 8`3" x 4`11"
Other
- Level: Basement
- Dimensions: 10`5" x 5`11"
Flex space
- Level: Basement
- Dimensions: 12`6" x 10`6"
Game room
- Level: Basement
- Dimensions: 27`8" x 11`8"
Kitchen
- Level: Main
- Dimensions: 12`2" x 12`0"
Living room
- Level: Main
- Dimensions: 18`0" x 12`9"
Heating
- Fireplace(s), Forced Air
Cooling
- None
Appliances
- Included: Dishwasher, Dryer, Electric Stove, Freezer, Garage Control(s), Microwave, Range Hood, Refrigerator, Washer
- Laundry: In Basement
Features
- Ceiling Fan(s), See Remarks, Storage
- Flooring: Carpet, Laminate
- Windows: Window Coverings
- Basement: Full
- Number of fireplaces: 2
- Fireplace features: Wood Burning
Interior area
- Total interior livable area: 1,041 sqft
Property
Parking
- Total spaces: 2
- Parking features: Double Garage Detached
- Garage spaces: 2
Features
- Levels: One
- Stories: 1
- Patio & porch: Patio, Porch
- Exterior features: Private Yard
- Fencing: Fenced
- Frontage length: 7.62M 25`0"
Lot
- Size: 6,534 Square Feet
- Features: Back Lane, Dog Run Fenced In, Landscaped, Other, Pie Shaped Lot, See Remarks
Details
- Parcel number: 112297832
- Zoning: R-C1
Construction
Type & style
- Home type: SingleFamily
- Architectural style: Bungalow
- Property subtype: Single Family Residence
Materials
- Stucco, Wood Siding
- Foundation: Concrete Perimeter
- Roof: Asphalt Shingle
Condition
- New construction: No
- Year built: 1965
Community & HOA
Community
- Features: Park, Playground
- Subdivision: Haysboro
HOA
- Has HOA: No
Location
- Region: Calgary
Financial & listing details
- Price per square foot: C$567/sqft
- Date on market: 8/27/2026
- Inclusions: backyard shed, portable air-conditioning unit
Price history
Price history is unavailable.
Public tax history
Tax history is unavailable.
Climate risks
Neighborhood: Haysboro
Nearby schools
GreatSchools rating
No schools nearby
We couldn't find any schools near this home.


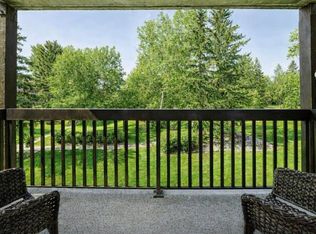

Similar homes
- C$579,9005 bd2 ba1.1k sqft823 N Sabrina Rd SW, Calgary, AB T2W 0P5For Sale
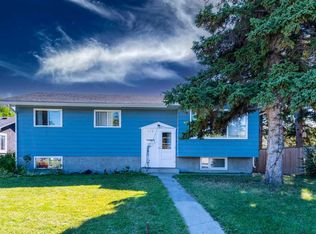 MLS ID #A2346638, Jaggi Jaswal, Associate, Trec The Real Estate Company. courtesy of Pillar9 System
 - C$574,9005 bd2 ba1k sqft435 N 88th Ave SE, Calgary, AB T2H 1T9For Sale
 MLS ID #A2335548, Richard Fleming, Broker, Re/Max Real Estate (Mountain View). courtesy of Pillar9 System
 - C$587,4005 bd2 ba1k sqft126 S Springwood Dr SW, Calgary, AB T2W 0K5For Sale
 MLS ID #A2316658, Dabs Fashola, Associate, One Percent Realty. courtesy of Pillar9 System
 - C$649,9004 bd2 ba1.1k sqft10424 W 2nd St SE, Calgary, AB T2J 0W4For Sale
 MLS ID #A2348809, Rui Torneiro, Associate, Re/Max Complete Realty. courtesy of Pillar9 System
