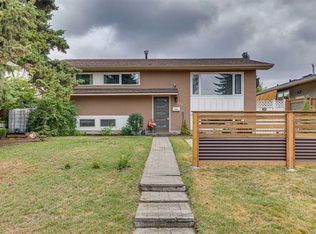
Welcome to this picture-perfect bungalow, ideally situated on one of Acadia’s most convenient streets! Meticulously maintained and lovingly cared for, this inviting home offers 3 bedrooms above grade, a lower-level den/flex room, 2 bathrooms, a huge backyard and an exceptional location within two blocks of schools, recreation, shopping, dining and everyday amenities. Step inside to a bright and welcoming living room with generous space for comfortable seating and large picture windows overlooking the green space across the street. The adjoining dining area easily accommodates a large table, creating the perfect setting for family dinners and gatherings with friends. The kitchen is cheerful and functional, featuring an L-shaped layout with ample cabinetry, stainless steel appliances and an updated tile backsplash, while a charming breakfast nook with additional storage provides the perfect spot for morning coffee. Down the hall, the primary bedroom features a walk-in closet, accompanied by two additional bedrooms and a 4-piece main bathroom. The fully developed basement adds an impressive amount of living space. The massive recreation room offers endless possibilities with room to create separate TV, games, reading, hobby or home office areas. A tucked-away den/flex room (window does not meet current egress requirements) and 3-piece bathroom provide additional versatility. The large laundry room includes a utility sink, storage cupboards with countertop, and even more storage beneath the stairs. Outside, the fully fenced backyard is a standout—an expansive space with room for kids and pets to play, summer entertaining, gardening or creating your dream outdoor retreat. A detached single garage plus carport provides parking for two vehicles, with additional street parking out front. And then there’s the location. FFCA, Lord Beaverbrook High School, the Acadia Recreation Complex, aquatic centre and tennis centre are all just steps away, with transit, commuter routes, groceries, banking, coffee shops, restaurants and medical services within two blocks. This is the kind of location that makes everyday life remarkably easy. A wonderfully cared-for home, an incredible yard and an outstanding Acadia location—this is a bungalow you’ll be proud to call home. Some photos have been virtually staged.
For sale
C$649,900
328 S 86th Ave SE, Calgary, AB T2H 1N7
4beds
1,106sqft
Single Family Residence
Built in 1960
6,098 Square Feet Lot
$-- Zestimate®
C$587/sqft
C$-- HOA
What's special
Huge backyardAmple cabinetryStainless steel appliancesUpdated tile backsplashFully developed basementMassive recreation roomFully fenced backyard
- 1 day |
- 17 |
- 0 |
Zillow last checked:
Listing updated:
Listed by:
Sarah Loney, Associate,
Century 21 Bamber Realty Ltd.
Source: courtesy of Pillar9 System,MLS®#: A2335744 Originating MLS®#: Calgary
Originating MLS®#: CalgaryFacts & features
Interior
Bedrooms & bathrooms
- Bedrooms: 4
- Bathrooms: 2
- Full bathrooms: 2
Other
- Level: Main
- Dimensions: 11`5" x 11`0"
Bedroom
- Level: Main
- Dimensions: 12`8" x 8`7"
Bedroom
- Level: Main
- Dimensions: 11`1" x 9`8"
Bedroom
- Level: Basement
- Dimensions: 10`2" x 10`0"
Other
- Level: Main
- Dimensions: 9`8" x 5`0"
Other
- Level: Basement
- Dimensions: 7`5" x 4`3"
Breakfast nook
- Level: Main
- Dimensions: 8`1" x 7`2"
Dining room
- Level: Main
- Dimensions: 9`8" x 8`5"
Other
- Level: Basement
- Dimensions: 5`8" x 4`11"
Game room
- Level: Basement
- Dimensions: 38`3" x 21`0"
Kitchen
- Level: Main
- Dimensions: 10`1" x 9`7"
Laundry
- Level: Basement
- Dimensions: 14`1" x 12`6"
Living room
- Level: Main
- Dimensions: 19`0" x 14`9"
Storage
- Level: Basement
- Dimensions: 4`3" x 4`1"
Heating
- Forced Air, Natural Gas
Cooling
- None
Appliances
- Included: Dishwasher, Electric Stove, Garage Control(s), Range Hood, Refrigerator, Washer/Dryer
- Laundry: In Basement, Laundry Room, Sink
Features
- Closet Organizers, Laminate Counters, No Animal Home, No Smoking Home, Storage, Walk-In Closet(s)
- Flooring: Carpet, Linoleum, Tile
- Windows: Vinyl Windows, Window Coverings
- Basement: Full
- Has fireplace: No
Interior area
- Total interior livable area: 1,106 sqft
- Finished area above ground: 1,106
- Finished area below ground: 1,075
Video & virtual tour
Property
Parking
- Total spaces: 2
- Parking features: Alley Access, Covered, Garage Door Opener, Garage Faces Rear, Heated Garage, On Street, Single Garage Detached
- Garage spaces: 1
- Carport spaces: 1
- Covered spaces: 2
- Has uncovered spaces: Yes
Features
- Levels: One
- Stories: 1
- Patio & porch: None
- Exterior features: Private Entrance, Private Yard, Rain Gutters, Storage
- Fencing: Fenced
- Frontage length: 15.24M 50`0"
Lot
- Size: 6,098 Square Feet
- Features: Back Lane, Back Yard, Front Yard, Interior Lot, Lawn, Level, Private, Rectangular Lot
Details
- Additional structures: Shed(s)
- Parcel number: 112452770
- Zoning: R-CG
Construction
Type & style
- Home type: SingleFamily
- Architectural style: Bungalow
- Property subtype: Single Family Residence
Materials
- Stone, Stucco, Wood Frame
- Foundation: Concrete Perimeter
- Roof: Shingle
Condition
- New construction: No
- Year built: 1960
Community & HOA
Community
- Features: Park, Playground, Sidewalks, Street Lights
- Subdivision: Acadia
HOA
- Has HOA: No
Location
- Region: Calgary
Financial & listing details
- Price per square foot: C$587/sqft
- Date on market: 8/10/2026
- Inclusions: Shed, picnic table, firepit and swing in backyard, garage door opener remote, plastic shelving in the corner of the garage.
Price history
Price history is unavailable.
Public tax history
Tax history is unavailable.
Climate risks
Neighborhood: Arcadia
Nearby schools
GreatSchools rating
No schools nearby
We couldn't find any schools near this home.
- C$--1 bd1 ba985 sqft356 86th Ave SE, Calgary, AB T2H1N7Off Market
- C$399,0003,484 sqft362A Ashley Cres SE, Calgary, AB T2H1T5Lot/Land
- C$569,9003 bd2 ba1.2k sqft235 NW Avonburn Rd SE, Calgary, AB T2H1N9For Sale

- C$--3 bd3 ba-- sqft231 84th Ave SE, Calgary, AB T2H1N5Off Market
- C$--3 bd3 ba1.3k sqft210 86th Ave SE #107, Calgary, AB T2H1N6Off Market
- C$--2 bd1 ba890 sqft215 86th Ave SE #2-BEDROOM, Calgary, AB T2H2K5Off Market
- C$--1 bd1 ba695 sqft215 86th Ave SE #1-BEDROOM, Calgary, AB T2H2K5Off Market
- C$--3 bd1 ba1k sqft215 86th Ave SE #3-BEDROOM, Calgary, AB T2H2K5Off Market
Similar homes
- C$650,0005 bd2 ba1k sqft435 N 88th Ave SE, Calgary, AB T2H 1T9For Sale
 MLS ID #A2335548, Richard Fleming, Broker, Re/Max Real Estate (Mountain View). courtesy of Pillar9 System
 - C$694,9004 bd3 ba1.1k sqft52 Franklin Dr SE, Calgary, AB T2H 0T9For Sale
 MLS ID #A2336009, Stanley Okonji, Associate, Premiere Realty Direct. courtesy of Pillar9 System
 - C$669,9006 bd2 ba1.1k sqft731 W Archwood Rd SE, Calgary, AB T2J 1C1For Sale
 MLS ID #A2336305, Michael Hadnagy, Associate, Re/Max Realty Professionals. courtesy of Pillar9 System
 - C$699,9004 bd3 ba1.3k sqft10407 E 2nd St SE, Calgary, AB T2J 0W6For Sale
 MLS ID #A2335695, Tod Hall, Associate, Real Broker. courtesy of Pillar9 System
 - C$664,9005 bd3 ba1k sqft404 W Arlington Dr SE, Calgary, AB T2H 1S3For SaleMLS ID #A2325332, Dan Stante, Associate, Real Broker. courtesy of Pillar9 System
- C$718,9003 bd2 ba1k sqft820 S Archwood Rd SE, Calgary, AB T2J 1C4For SaleMLS ID #A2335394, Simon Shergill, Associate, Lpt Realty. courtesy of Pillar9 System
- C$639,9004 bd2 ba1k sqft249 N Acadia Dr SE, Calgary, AB T2J 0A6For SaleMLS ID #A2315708, David Johnston, Associate, Re/Max First. courtesy of Pillar9 System
- C$699,9004 bd2 ba1k sqft8632 W Atlas Dr SE, Calgary, AB T2H 1R3For SaleMLS ID #A2329765, Arthur Lee, Associate, Greater Calgary Real Estate. courtesy of Pillar9 System
- C$599,9004 bd2 ba884 sqft60 SW Fairview Cres SE, Calgary, AB T2H 0Z6For SaleMLS ID #A2334327, Gregory Dudar, Associate, Cir Realty. courtesy of Pillar9 System
- C$795,0004 bd3 ba1k sqft439 E Arlington Dr SE, Calgary, AB T2H 1S4For SaleMLS ID #A2334107, Neeraj Paul, Associate, Trec The Real Estate Company. courtesy of Pillar9 System
- C$675,0005 bd2 ba919 sqft9608 W 5th St SE, Calgary, AB T2J 1K6For SaleMLS ID #A2334028, Tomasz Samborski, Associate, Maxwell Capital Realty. courtesy of Pillar9 System
- C$615,0003 bd2 ba1.1k sqft8432 W Elbow Dr SW, Calgary, AB T2V 1K7For SaleMLS ID #A2333918, Ryan Jacques, Associate, Re/Max First. courtesy of Pillar9 System
- C$665,0004 bd2 ba1k sqft90 N Armstrong Cres SE, Calgary, AB T2J 0X3For SaleMLS ID #A2324208, Shalini Raniga, Associate, Cir Realty. courtesy of Pillar9 System
- C$735,0004 bd2 ba1.1k sqft436 S Attica Dr SE, Calgary, AB T2H 1P6For SaleMLS ID #A2331693, Jamie Newton, Associate, Re/Max First. courtesy of Pillar9 System
- C$650,0006 bd2 ba1k sqft39 N Healy Dr SW, Calgary, AB T2V 2Z8For SaleMLS ID #A2331950, James Iii Pooten, Associate, Real Broker. courtesy of Pillar9 System
- C$649,9004 bd2 ba1k sqft52 NE Harrow Cres SW, Calgary, AB T2V 3B1For SaleMLS ID #A2295761, Neil Lauzon, Associate, Exp Realty. courtesy of Pillar9 System
- C$699,0006 bd2 ba1.2k sqft52 W Fay Rd SE, Calgary, AB T2H 1H4For SaleMLS ID #A2331529, Natalia Baietrau, Associate, Re/Max House Of Real Estate. courtesy of Pillar9 System
- C$659,0004 bd2 ba1k sqft44 W Fairview Cres SE, Calgary, AB T2H 0Z6For SaleMLS ID #A2325738, Farhod Shamsiyev, Associate, Grand Realty. courtesy of Pillar9 System
- C$634,9004 bd2 ba1.2k sqft55 N Kelvin Pl SW, Calgary, AB T2V 2L2For SaleMLS ID #A2309252, Dhanwant Chahal, Associate, Re/Max Complete Realty. courtesy of Pillar9 System
- C$625,0004 bd2 ba979 sqft8028 W 5th St SW, Calgary, AB T2V 1C5For SaleMLS ID #A2317563, Amie Hautz, Associate, Century 21 Bamber Realty Ltd.. courtesy of Pillar9 System
