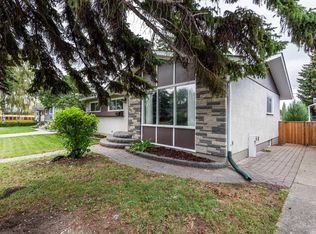
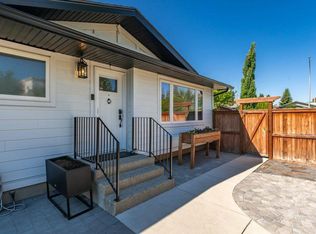
Wow! This is the home you have been waiting for! This fantastic family home on a huge lot in the coveted community of Acadia is located on a quiet street across from a school and features 5 bedrooms, 2 full bathrooms, over 1,832 sq ft of total living space, plus a large, splendid sunny backyard! Upon entry, you are greeted with an exceptionally bright and open contemporary floor plan, featuring an open foyer, a large living area with soothing, rich luxury vinyl plank flooring, and a wall of windows spanning the back of the home, providing a fantastic feeling of space and tranquility. The chef’s kitchen offers quartz counters, stainless steel appliances, custom white full-height cabinetry, custom backsplash with lighting, and loads of gorgeous counter and cupboard space next to the formal/casual dining room that is poised to host many dinner nights with friends and family. The lovely and private rear yard, which is just the right space for a yard and garden, has a large deck featuring seating to enjoy a quiet night or BBQ perfect for hosting guests. There is also a large oversized double detached garage for convenient parking. Back inside is a spectacular master retreat with a large closet with organizers, a luxurious bathroom with a comfort-height vanity, beautiful designer tile, upgraded fixtures, and great storage! Down the hall is a large second bedroom, den/bedroom, and storage. The bright lower level offers even more versatility and additional space, including two large bedrooms or office spaces with large closets, BIG raised windows providing exceptional light, a large rec room perfect for movie nights or a games room, a gym area, full bar, a 3-piece bathroom, a large storage room, and mechanical systems with laundry room. As you take it all in, don’t forget to notice the upgraded high efficiency mechanical systems, updated windows, roof, exterior and insulation, beautiful landscaping, and the oversized garage with alley access. You will appreciate being on a quiet street just steps to a field and schools, playgrounds, shopping and it has quick, easy access to enjoy living in this beautiful inner SE community with the Acadia Recreation Complex, Alberta Tennis Center, numerous athletic parks, endless commercial space on Macleod Trail and the Acadia Shopping Center, and all levels of schools (including charter schools). Acadia also features easy access to downtown and major SE arteries for quick trips to the mountains. Call today to schedule your private viewing. A Perfect home! TRULY A MUST SEE!! Call today!
For sale
C$675,000
9608 W 5th St SE, Calgary, AB T2J 1K6
5beds
919sqft
Single Family Residence
Built in 1961
4,791 Square Feet Lot
$-- Zestimate®
C$734/sqft
C$-- HOA
What's special
Huge lotLarge splendid sunny backyardOpen foyerQuartz countersStainless steel appliancesCustom white full-height cabinetryCustom backsplash with lighting
- 68 days
- 19
- 5
Zillow last checked:
Listing updated:
Listed by:
Tomasz Samborski, Associate,
Maxwell Capital Realty
Source: courtesy of Pillar9 System,MLS®#: A2334028 Originating MLS®#: Calgary
Originating MLS®#: CalgaryFacts & features
Interior
Bedrooms & bathrooms
- Bedrooms: 5
- Bathrooms: 2
- Full bathrooms: 2
Other
- Level: Main
- Dimensions: 12`10" x 9`0"
Bedroom
- Level: Main
- Dimensions: 10`4" x 8`0"
Bedroom
- Level: Main
- Dimensions: 9`0" x 8`8"
Bedroom
- Level: Lower
- Dimensions: 11`2" x 10`10"
Bedroom
- Level: Lower
- Dimensions: 10`10" x 8`10"
Other
- Level: Main
- Dimensions: 0`0" x 0`0"
Other
- Level: Lower
- Dimensions: 0`0" x 0`0"
Family room
- Level: Basement
- Dimensions: 21`0" x 10`10"
Game room
- Level: Basement
- Dimensions: 14`10" x 10`10"
Other
- Level: Main
- Dimensions: 14`6" x 11`4"
Laundry
- Level: Lower
- Dimensions: 10`10" x 6`8"
Living room
- Level: Main
- Dimensions: 15`2" x 11`6"
Heating
- Forced Air
Cooling
- None
Appliances
- Included: Dishwasher, Dryer, Range Hood, Refrigerator, Stove(s), Washer
- Laundry: In Basement
Features
- Closet Organizers, Low Flow Plumbing Fixtures, No Animal Home, No Smoking Home, Open Floorplan, Recessed Lighting, Separate Entrance, Stone Counters, Storage
- Windows: Vinyl Windows, Window Coverings
- Basement: Full
- Has fireplace: No
Interior area
- Total interior livable area: 919.76 sqft
- Finished area above ground: 919
- Finished area below ground: 919
Property
Parking
- Total spaces: 6
- Parking features: Double Garage Detached
- Garage spaces: 2
Features
- Levels: One
- Stories: 1
- Patio & porch: Deck, Front Porch
- Exterior features: Garden, Lighting, Private Entrance, Private Yard, Storage
- Pool features: Community
- Fencing: Fenced
- Frontage length: 15.24M 50`0"
Lot
- Size: 4,791 Square Feet
- Features: Back Lane, Back Yard, Few Trees, Front Yard, Landscaped, Level, Low Maintenance Landscape, Private, Street Lighting
Details
- Parcel number: 112491022
- Zoning: R-CG
Construction
Type & style
- Home type: SingleFamily
- Architectural style: Bungalow
- Property subtype: Single Family Residence
Materials
- Mixed
- Foundation: Concrete Perimeter
- Roof: Asphalt Shingle
Condition
- New construction: No
- Year built: 1961
Community & HOA
Community
- Features: Park, Playground, Sidewalks, Street Lights, Tennis Court(s)
- Subdivision: Acadia
HOA
- Has HOA: No
Location
- Region: Calgary
Financial & listing details
- Price per square foot: C$734/sqft
- Date on market: 8/1/2026
- Inclusions: N/A
Price history
Price history is unavailable.
Public tax history
Tax history is unavailable.
Climate risks
Neighborhood: Arcadia
Nearby schools
GreatSchools rating
No schools nearby
We couldn't find any schools near this home.


Similar homes
- C$730,0004 bd3 ba1k sqft9532 SW Allison Dr SE, Calgary, AB T2J 1B5For Sale
 MLS ID #A2350159, Justin Havre, Associate, Exp Realty. courtesy of Pillar9 System
 - C$698,9003 bd2 ba1k sqft820 S Archwood Rd SE, Calgary, AB T2J 1C4For Sale
 MLS ID #A2335394, Simon Shergill, Associate, Lpt Realty. courtesy of Pillar9 System
 - C$725,0005 bd2 ba1k sqft816 S Avonlea Pl SE, Calgary, AB T2H 1W3For Sale
 MLS ID #A2344554, Laura Kitchen, Associate, Re/Max Landan Real Estate. courtesy of Pillar9 System
 - C$719,9004 bd3 ba1k sqft9504 N 3rd St SE, Calgary, AB T2J 0W8For Sale
 MLS ID #A2339567, Brooke Carson, Associate, Century 21 Bamber Realty Ltd.. courtesy of Pillar9 System
