Incredible opportunity to own a beautifully updated 3-level split sitting on a massive over 9,100 sq.ft. southwest-facing pie lot, tucked away in a quiet cul-de-sac facing a green space. This home offers a rare combination of architectural character, modern upgrades, and unbeatable outdoor space. Soaring cedar-clad vaulted ceilings and large windows flood the main floor with natural light, while the open layout creates a perfect flow for both everyday living and entertaining. The kitchen is a standout, featuring an oversized island with a breakfast bar, farmhouse sink, custom cabinetry, pantry storage, and upgraded appliances. Adjacent is a spacious dining area and an expansive great room with sightlines that make the space feel even larger. Upstairs you’ll find three well-proportioned bedrooms including a king-sized primary suite with double closets and a stunning new 4-piece ensuite complete with a deep soaker tub and stylish finishes. Another full 4-piece bathroom completes the upper level. The lower level offers versatility with a large family room, dedicated home office or den, a separate laundry room, and access to a generous crawl space with built-in shelving—ideal for organized storage. Step outside and you’ll discover an incredible backyard oasis. Enjoy a private deck, poured concrete patio with built-in firepit, two RV parking pads, and a large storage shed. The fully finished 27' x 21' heated garage is a showstopper with its own electrical panel, 50-amp service, EV charging outlets, upgraded lighting, and space to spare—perfect for any hobbyist or car enthusiast. Additional upgrades include a new high-efficiency furnace, updated windows throughout, and low-maintenance flooring. Ideally located within walking distance to multiple schools, parks, and pathways, and just minutes from shopping, transit, and the LRT. This is the kind of home that rarely comes available—offering size, location, and lifestyle all in one package.
For sale
C$730,000
15 NE Southdale Bay SW, Calgary, AB T2W 1W1
3beds
1,224sqft
Single Family Residence
Built in 1972
9,147 Square Feet Lot
$-- Zestimate®
C$596/sqft
C$-- HOA
What's special
Soaring cedar-clad vaulted ceilingsFarmhouse sinkCustom cabinetryPantry storageUpgraded appliancesSpacious dining areaKing-sized primary suite
- 5 hours |
- 8 |
- 1 |
Zillow last checked:
Listing updated:
Listed by:
Dusko Sremac, Associate,
Real Broker
Source: courtesy of Pillar9 System,MLS®#: A2331756 Originating MLS®#: Calgary
Originating MLS®#: CalgaryFacts & features
Interior
Bedrooms & bathrooms
- Bedrooms: 3
- Bathrooms: 2
- Full bathrooms: 2
Other
- Level: Main
- Dimensions: 13`2" x 11`11"
Bedroom
- Level: Main
- Dimensions: 10`0" x 8`4"
Bedroom
- Level: Main
- Dimensions: 13`4" x 8`3"
Other
- Level: Main
- Dimensions: 6`11" x 6`6"
Other
- Level: Main
- Dimensions: 6`11" x 4`11"
Dining room
- Level: Main
- Dimensions: 10`11" x 9`4"
Flex space
- Level: Basement
- Dimensions: 12`10" x 9`7"
Game room
- Level: Basement
- Dimensions: 18`2" x 13`0"
Kitchen
- Level: Main
- Dimensions: 10`11" x 10`8"
Laundry
- Level: Basement
- Dimensions: 12`11" x 5`1"
Living room
- Level: Main
- Dimensions: 18`4" x 13`11"
Heating
- Forced Air
Cooling
- None
Appliances
- Included: Dishwasher, Dryer, Electric Stove, Microwave Hood Fan, Refrigerator, Washer
- Laundry: In Basement
Features
- Beamed Ceilings, High Ceilings, Kitchen Island, Natural Woodwork, See Remarks, Vaulted Ceiling(s)
- Flooring: Carpet, Ceramic Tile, Hardwood, Laminate
- Basement: Full
- Has fireplace: No
Interior area
- Total interior livable area: 1,224 sqft
- Finished area above ground: 1,224
- Finished area below ground: 479
Video & virtual tour
Property
Parking
- Total spaces: 4
- Parking features: Double Garage Detached, Oversized
- Garage spaces: 2
Features
- Levels: 3 Level Split
- Stories: 1
- Patio & porch: Patio
- Exterior features: Private Yard
- Fencing: Fenced
- Frontage length: 12.54M 41`2"
Lot
- Size: 9,147 Square Feet
- Features: Back Lane, Back Yard, Pie Shaped Lot, See Remarks
Details
- Parcel number: 112454314
- Zoning: R-CG
Construction
Type & style
- Home type: SingleFamily
- Property subtype: Single Family Residence
Materials
- Vinyl Siding, Wood Frame
- Foundation: Concrete Perimeter
- Roof: Asphalt Shingle
Condition
- New construction: No
- Year built: 1972
Community & HOA
Community
- Features: Park, Playground, Sidewalks
- Subdivision: Southwood
HOA
- Has HOA: No
Location
- Region: Calgary
Financial & listing details
- Price per square foot: C$596/sqft
- Date on market: 8/1/2026
- Inclusions: Shed

Dusko Sremac - Calgary Real Estate Agents
(403) 988-0033
By pressing Contact Agent, you agree that the real estate professional identified above may call/text you about your search, which may involve use of automated means and pre-recorded/artificial voices. You don't need to consent as a condition of buying any property, goods, or services. Message/data rates may apply. You also agree to our Terms of Use. Zillow does not endorse any real estate professionals. We may share information about your recent and future site activity with your agent to help them understand what you're looking for in a home.
Price history
Price history is unavailable.
Public tax history
Tax history is unavailable.
Climate risks
Neighborhood: Southwood
Nearby schools
GreatSchools rating
No schools nearby
We couldn't find any schools near this home.
- C$--4 bd3 ba1.2k sqft255 Southampton Dr SW, Calgary, AB T2W0V6Off Market
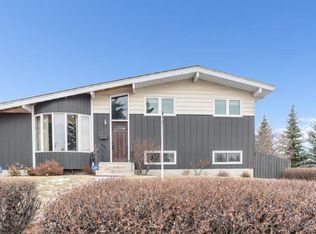
- C$480,0003 bd1 ba1.2k sqft294 S Southampton Dr SW, Calgary, AB T2W0V8For Sale

- C$--2 bd2 ba850 sqft315 E Southampton Dr SW #6109, Calgary, AB T2W2T6Off Market
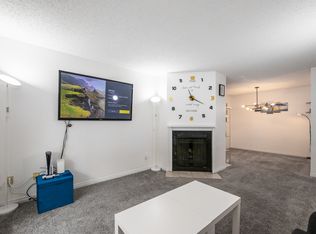
- C$--2 bd1 ba830 sqft315 E Southampton Dr SW #6201, Calgary, AB T2W2T6Off Market
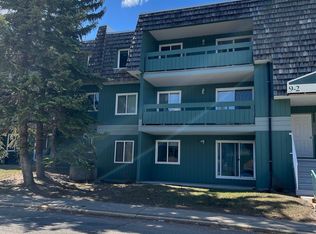
- C$--1 bd1 ba651 sqft315 Southampton Dr SW #4104, Calgary, AB T2W2T6Off Market
- C$1,4952 bd1 ba817 sqft315 Southampton Dr SW #4201, Calgary, AB T2W2T6For Rent
- C$217,5002 bd1 ba818 sqft315 E Southampton Dr SW #5212, Calgary, AB T2W2T6For Sale
- C$229,9002 bd1 ba825 sqft315 N Southampton Dr SW #6310, Calgary, AB T2W2T6For Sale
Similar homes
- C$735,0004 bd2 ba1.1k sqft436 S Attica Dr SE, Calgary, AB T2H 1P6For Sale
 MLS ID #A2331693, Jamie Newton, Associate, Re/Max First. courtesy of Pillar9 System
 - C$749,9003 bd3 ba1.1k sqft612 W Cantrell Pl SW, Calgary, AB T2W 2E5For Sale
 MLS ID #A2319051, Brandi Ellsworth, Associate, Brilliant Realty. courtesy of Pillar9 System
 - C$715,0004 bd2 ba1.2k sqft241 E Allan Cres SE, Calgary, AB T2J 0T3For Sale
 MLS ID #A2330621, Amanda Hancock, Associate, Re/Max First. courtesy of Pillar9 System
 - C$725,0005 bd3 ba1.3k sqft208 S Woodpark Pl SW, Calgary, AB T2W 2S5For Sale
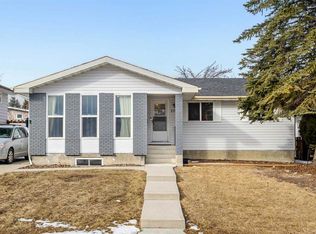 MLS ID #A2318581, Don Wong, Associate, 2% Realty. courtesy of Pillar9 System
 - C$799,9004 bd3 ba1.3k sqft416 NE Brookpark Dr SW, Calgary, AB T2W 3N7For SaleMLS ID #A2331088, Coby Gaudette, Associate, Re/Max First. courtesy of Pillar9 System
- C$774,9004 bd3 ba1.2k sqft10504 W Spadina Dr SW, Calgary, AB T2W 0T4For SaleMLS ID #A2316673, Al Dharamsi, Associate, Re/Max Complete Realty. courtesy of Pillar9 System
- C$680,0004 bd3 ba1.2k sqft216 NE Cannington Pl SW, Calgary, AB T2W 1Z8For SaleMLS ID #A2318394, Diana Mcintyre, Associate, Real Broker. courtesy of Pillar9 System
- C$678,5003 bd2 ba1k sqft185 N Springwood Dr SW, Calgary, AB T2W 0L2For SaleMLS ID #A2318547, Tony Roe, Associate, Re/Max House Of Real Estate. courtesy of Pillar9 System
- C$640,0004 bd2 ba1.1k sqft723 N Seattle Dr SW, Calgary, AB T2W 0M8For SaleMLS ID #A2329850, Asheton Coultman, Associate, Re/Max First. courtesy of Pillar9 System
- C$789,9005 bd3 ba1.4k sqft10219 E 7th St SW, Calgary, AB T2W 0G2For SaleMLS ID #A2328394, Ryan Jacques, Associate, Re/Max First. courtesy of Pillar9 System
- C$789,9003 bd4 ba1.3k sqft5532 NW Forand St SW, Calgary, AB T3E 7S6For SaleMLS ID #A2332203, Cindy Cheng, Associate, Century 21 Bravo Realty. courtesy of Pillar9 System
- C$699,0006 bd3 ba1.2k sqft584 E Woodhill Pl SW, Calgary, AB T2W 3L5For SaleMLS ID #A2320553, Josie Kirkpatrick, Associate, Real Estate Professionals Inc.. courtesy of Pillar9 System
- C$699,0005 bd3 ba1.2k sqft8043 N Elbow Dr SW, Calgary, AB T2V 1K5For SaleMLS ID #A2327878, Mark Stephen, Associate, Royal Lepage Benchmark. courtesy of Pillar9 System
- C$683,0003 bd1 ba1k sqft1032 89th Ave SW, Calgary, AB T2V 0W4For SaleMLS ID #A2318175, Yvette Nesry, Associate, Real Estate Professionals Inc.. courtesy of Pillar9 System
- C$679,9005 bd2 ba1.2k sqft425 E Woodland Cres SE, Calgary, AB T2J 1J7For SaleMLS ID #A2326875, Mark Lofgren, Associate, Re/Max First. courtesy of Pillar9 System
- C$712,0004 bd3 ba1.2k sqft460 NW Parkridge Cres SE, Calgary, AB T2J 5A9For SaleMLS ID #A2328069, Flora Moradzadeh, Associate, First Place Realty. courtesy of Pillar9 System
- C$679,8004 bd2 ba1k sqft320 W Haddon Rd SW, Calgary, AB T2V 2Z3For SaleMLS ID #A2287705, Sylvia Castonguay, Associate, Cir Realty. courtesy of Pillar9 System
- C$759,9004 bd3 ba1.2k sqft6316 W Crowchild Trl SW, Calgary, AB T3E 5R5For SaleMLS ID #A2316243, Tomasz Samborski, Associate, Maxwell Capital Realty. courtesy of Pillar9 System
- C$600,0004 bd2 ba1.5k sqft1319 N 104th Ave SW, Calgary, AB T2W 0A7For SaleMLS ID #A2313420, Adrienne Moul, Associate, Re/Max Realty Professionals. courtesy of Pillar9 System
- C$649,9004 bd2 ba1k sqft52 NE Harrow Cres SW, Calgary, AB T2V 3B1For SaleMLS ID #A2295761, Neil Lauzon, Associate, Exp Realty. courtesy of Pillar9 System
