Beautifully renovated home with south facing back yard and solar panels! Please have a look at the brochure for videos. This home boasts a total of 6 bedrooms, brand new kitchen with quartz counter tops, newly renovated bathrooms and brand new flooring! This property also has a walk out separate entrance from the basement. Within walking distance to the bike and walking paths of Fish Creek Park, this location can't be beat. Close to schools, restaurants, shopping, the Calgary Sailing Club, reservoir and Buffalo run's Costco and other amenities, this is amazing value. Please call to book your private viewing today.
For sale
C$699,000
584 E Woodhill Pl SW, Calgary, AB T2W 3L5
6beds
1,201sqft
Single Family Residence
Built in 1978
4,791 Square Feet Lot
$-- Zestimate®
C$582/sqft
C$-- HOA
What's special
Solar panelsNewly renovated bathroomsBrand new flooringWalk out separate entrance
- 28 days |
- 43 |
- 0 |
Zillow last checked:
Listing updated:
Listed by:
Josie Kirkpatrick, Associate,
Real Estate Professionals Inc.
Source: courtesy of Pillar9 System,MLS®#: A2320553 Originating MLS®#: Calgary
Originating MLS®#: CalgaryFacts & features
Interior
Bedrooms & bathrooms
- Bedrooms: 6
- Bathrooms: 3
- Full bathrooms: 3
Bedroom
- Level: Upper
- Dimensions: 9`8" x 9`6"
Bedroom
- Level: Upper
- Dimensions: 9`5" x 13`1"
Other
- Level: Upper
- Dimensions: 13`2" x 13`4"
Bedroom
- Level: Lower
- Dimensions: 9`9" x 8`6"
Bedroom
- Level: Basement
- Dimensions: 8`10" x 14`8"
Bedroom
- Level: Basement
- Dimensions: 9`4" x 8`11"
Other
- Level: Upper
- Dimensions: 9`4" x 5`5"
Other
- Level: Lower
- Dimensions: 4`8" x 8`1"
Other
- Level: Upper
- Dimensions: 5`7" x 5`11"
Dining room
- Level: Main
- Dimensions: 7`10" x 12`5"
Other
- Level: Main
- Dimensions: 4`0" x 5`5"
Family room
- Level: Lower
- Dimensions: 15`0" x 18`8"
Kitchen
- Level: Main
- Dimensions: 11`11" x 11`11"
Laundry
- Level: Lower
- Dimensions: 9`7" x 6`6"
Living room
- Level: Main
- Dimensions: 14`10" x 14`3"
Mud room
- Level: Lower
- Dimensions: 10`8" x 4`0"
Other
- Level: Upper
- Dimensions: 10`1" x 32`2"
Workshop
- Level: Basement
- Dimensions: 11`3" x 19`5"
Heating
- Forced Air, Natural Gas
Cooling
- None
Appliances
- Included: Dishwasher, Dryer, Electric Stove, Humidifier, Range Hood, Refrigerator, Washer, Water Softener
- Laundry: Electric Dryer Hookup, Laundry Room, Lower Level, Washer Hookup
Features
- Built-in Features, Ceiling Fan(s), Open Floorplan, Quartz Counters, Separate Entrance
- Flooring: Carpet, Laminate, Tile
- Windows: Window Coverings
- Basement: Full
- Number of fireplaces: 1
- Fireplace features: Gas
Interior area
- Total interior livable area: 1,201 sqft
Video & virtual tour
Property
Parking
- Total spaces: 2
- Parking features: Double Garage Attached
- Attached garage spaces: 2
Features
- Levels: 4 Level Split
- Stories: 1
- Patio & porch: Deck
- Exterior features: Garden, Private Yard
- Pool features: Community
- Fencing: Fenced
- Frontage length: 17.14M 56`3"
Lot
- Size: 4,791 Square Feet
- Features: Back Yard, Corner Lot, Front Yard, Garden, Landscaped
Details
- Parcel number: 112460377
- Zoning: R-CG
Construction
Type & style
- Home type: SingleFamily
- Property subtype: Single Family Residence
Materials
- Brick, Concrete, Wood Frame
- Foundation: Concrete Perimeter
- Roof: Asphalt Shingle
Condition
- New construction: No
- Year built: 1978
Community & HOA
Community
- Features: Park, Playground, Sidewalks, Street Lights
- Subdivision: Woodlands
HOA
- Has HOA: No
Location
- Region: Calgary
Financial & listing details
- Price per square foot: C$582/sqft
- Date on market: 6/13/2026
- Inclusions: n/a
Josie Kirkpatrick, Associate
Josie Kirkpatrick, Associate
(403) 547-4102
By pressing Contact Agent, you agree that the real estate professional identified above may call/text you about your search, which may involve use of automated means and pre-recorded/artificial voices. You don't need to consent as a condition of buying any property, goods, or services. Message/data rates may apply. You also agree to our Terms of Use. Zillow does not endorse any real estate professionals. We may share information about your recent and future site activity with your agent to help them understand what you're looking for in a home.
Price history
Price history is unavailable.
Public tax history
Tax history is unavailable.
Climate risks
Neighborhood: Woodlands
Nearby schools
GreatSchools rating
No schools nearby
We couldn't find any schools near this home.
- C$450,0002 bd3 ba1.1k sqft2187 N Woodview Dr SW, Calgary, AB T2W3N8For Sale

- C$--2 bd1 ba-- sqft2200 Woodview Dr SW #203, Calgary, AB T2W3N6Off Market
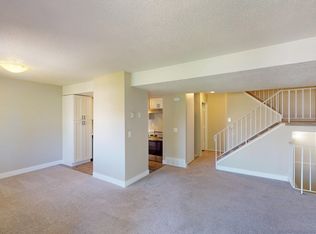
- C$--2 bd1 ba-- sqft2200 Woodview Dr SW #1401953, Calgary, AB T2W3N6Off Market
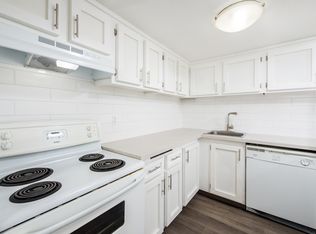
- C$--2 bd1 ba-- sqft2200 Woodview Dr SW #1345536, Calgary, AB T2W3N6Off Market
- C$--2 bd1 ba998 sqft2200 Woodview Dr SW #911, Calgary, AB T2W3N6Off Market
- C$1,5502 bd1 ba-- sqft2200 Woodview Dr SW #1564395, Calgary, AB T2W3N6For Rent
- C$1,6502 bd1 ba-- sqft2200 Woodview Dr SW #1473649, Calgary, AB T2W3N6For Rent
- C$--2 bd1 ba-- sqft2200 Woodview Dr SW, Calgary, AB T2W3N6Off Market
Similar homes
- C$695,0005 bd3 ba1.3k sqft208 S Woodpark Pl SW, Calgary, AB T2W 2S5For Sale
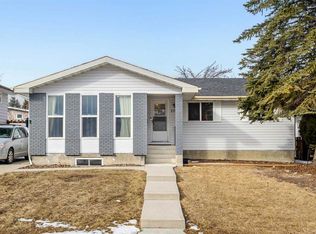 MLS ID #A2318581, Don Wong, Associate, 2% Realty. courtesy of Pillar9 System
 - C$699,0005 bd3 ba1.2k sqft8043 N Elbow Dr SW, Calgary, AB T2V 1K5For Sale
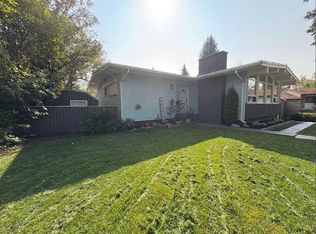 MLS ID #A2327878, Mark Stephen, Associate, Royal Lepage Benchmark. courtesy of Pillar9 System
 - C$840,0004 bd4 ba1.8k sqft272 SE Woodfield Rd SW, Calgary, AB T2W 3V9For Sale
 MLS ID #A2327693, Stuart Bartwicki, Associate, Cir Realty. courtesy of Pillar9 System
 - C$825,0005 bd3 ba1.3k sqft2432 Paliswood Rd E, Calgary, AB T2V 3P8For Sale
 MLS ID #A2327026, Sally Befus, Associate, Re/Max Realty Professionals. courtesy of Pillar9 System
 - C$674,9004 bd4 ba1.5k sqft480 Douglas Glen Point SE, Calgary, AB T2Z 3G4For SaleMLS ID #A2323930, Tarryn Hamilton, Associate, Re/Max Realty Professionals. courtesy of Pillar9 System
- C$699,9994 bd2 ba1.3k sqft1439 N 90th Ave SW, Calgary, AB T2V 0X3For SaleMLS ID #A2323364, Ezra Malo, Associate, Re/Max First. courtesy of Pillar9 System
- C$739,9004 bd3 ba1.4k sqft308 E Cannington Pl SW, Calgary, AB T2W 1Z9For SaleMLS ID #A2311383, Patricia Henderson, Associate, Re/Max Landan Real Estate. courtesy of Pillar9 System
- C$684,9005 bd2 ba1k sqft121 NE Sunbank Way SE, Calgary, AB T2X 2A5For SaleMLS ID #A2317073, Spencer Tonkinson, Associate, Remax Innovations. courtesy of Pillar9 System
- C$607,5003 bd3 ba1.1k sqft24 Cedardale Rise SW, Calgary, AB T2W 3Y5For SaleMLS ID #A2319575, Dave Rose, Associate, Remax Innovations. courtesy of Pillar9 System
- C$720,0006 bd3 ba914 sqft264 S 99th Ave SE, Calgary, AB T2J 0J1New ConstructionMLS ID #A2293592, Jian Liang, Associate, Homecare Realty Ltd.. courtesy of Pillar9 System
- C$715,0004 bd2 ba950 sqft170 N Lake Sylvan Close SE, Calgary, AB T2J 3E6For SaleMLS ID #A2319651, Jas Chahal, Associate, Lpt Realty. courtesy of Pillar9 System
- C$735,0003 bd4 ba1.7k sqft79 W Millside Cres SW, Calgary, AB T2Y 2P1For SaleMLS ID #A2323943, Tanya D'abadie, Associate, Century 21 Bamber Realty Ltd.. courtesy of Pillar9 System
- C$850,0003 bd3 ba1.4k sqft10423 NE Mapleridge Cres SE, Calgary, AB T2J 1Y8For SaleMLS ID #A2281671, Ryan Torris, Associate, Cir Realty. courtesy of Pillar9 System
- C$700,0003 bd3 ba1.7k sqft128 E Riverwood Close SE, Calgary, AB T2C 3Z6For SaleMLS ID #A2325811, Jeff Mikolajow, Associate, Re/Max Complete Realty. courtesy of Pillar9 System
- C$800,0005 bd2 ba1.1k sqft3931 N 23rd Ave SW, Calgary, AB T3E 0J9For SaleMLS ID #A2327215, Niki Mccracken, Associate Broker, Cir Realty. courtesy of Pillar9 System
- C$575,0004 bd2 ba1.2k sqft31 E Sunvale Ct SE, Calgary, AB T2X 2S7For SaleMLS ID #A2327353, Stuart Bartwicki, Associate, Cir Realty. courtesy of Pillar9 System
- C$659,9004 bd3 ba1.1k sqft35 N Queen Isabella Close SE, Calgary, AB T2J 3R2For SaleMLS ID #A2309563, David Le Couilliard, Associate, Re/Max Rocky View Real Estate. courtesy of Pillar9 System
- C$749,9004 bd2 ba1.3k sqft63 N Hogarth Cres SW, Calgary, AB T2V 3A8For SaleMLS ID #A2321286, Steve Hunter, Associate, The Home Hunters Real Estate Group Ltd.. courtesy of Pillar9 System
- C$624,9004 bd4 ba1.1k sqft442 E Queensland Pl SE, Calgary, AB T2J 5C9For SaleMLS ID #A2321165, Brigitta Reinke, Associate, Exp Realty. courtesy of Pillar9 System
- C$699,9004 bd3 ba1.3k sqft7165 N California Blvd NE, Calgary, AB T1Y 6W1For SaleMLS ID #A2327879, Amandeep Gill, Associate, Royal Lepage Metro. courtesy of Pillar9 System
- Alberta
- Division No. 6
- Calgary
- T2W 3L5
- Woodlands
- 584 E Woodhill Pl SW
Nearby cities
Nearby neighborhoods
Nearby zip codes
Other Calgary Topics
