OPEN HOUSE SATURDAY JUNE 20, 12PM-2PM. Welcome to Queensland—a neighborhood where location, lifestyle, and effortless access to nature come together beautifully. This 4 level split is tucked away on a quiet cul-de-sac in the heart of the community. Enjoy the convenience of being within walking distance to schools, parks, pathways and a variety of nearby amenities. Offering flexible living space with 4 bedrooms, 2.5 bathrooms, and a private side entrance to the lower levels, this versatile residence is exceptionally well suited for multi generational living, home based work, or potential to suite, subject to approval and permitting by the city/municipality. The upper level features the primary bedroom with its own 2 piece ensuite, while two additional bedrooms share a 3 piece bathroom complete with a relaxing soaker tub. The main floor presents an inviting living room framed by a generous bow window, a dedicated dining area, and a bright eat in kitchen overlooking the backyard—blending comfort, connection, and effortless day to day living. The third level expands your living space with a fourth bedroom, a second 3 piece bathroom, and an inviting entertainment area anchored by a cozy wood burning fireplace. The partially developed basement includes a finished flex room, a laundry area, a cold storage room, and a generous crawl space offering abundant storage. Outside, the west facing backyard provides garden space and a comfortable area to relax or entertain. The oversized heated detached garage delivers exceptional functionality, with ample room for vehicles, storage, workshop needs, and hobby space. With lane access and a large parking pad, it’s ideal for tools, equipment, or even RV parking. With Fish Creek Park only moments away, miles of pathways, nature, and outdoor recreation become part of your everyday lifestyle. For buyers seeking space, comfort, and a standout location, this residence is not to be overlooked.
For sale
C$624,900
442 E Queensland Pl SE, Calgary, AB T2J 5C9
4beds
1,149sqft
Single Family Residence
Built in 1977
5,662 Square Feet Lot
$-- Zestimate®
C$544/sqft
C$-- HOA
What's special
Quiet cul-de-sacDedicated dining areaFourth bedroomLaundry areaCold storage room
- 27 days |
- 62 |
- 4 |
Zillow last checked:
Listing updated:
Listed by:
Brigitta Reinke, Associate,
Exp Realty
Source: courtesy of Pillar9 System,MLS®#: A2321165 Originating MLS®#: Calgary
Originating MLS®#: CalgaryFacts & features
Interior
Bedrooms & bathrooms
- Bedrooms: 4
- Bathrooms: 3
- Full bathrooms: 2
- 1/2 bathrooms: 1
Other
- Level: Third
- Dimensions: 12`7" x 10`4"
Bedroom
- Level: Third
- Dimensions: 11`1" x 8`3"
Bedroom
- Level: Third
- Dimensions: 11`0" x 7`5"
Bedroom
- Level: Lower
- Dimensions: 9`11" x 10`6"
Other
- Level: Third
- Dimensions: 7`11" x 7`10"
Other
- Level: Lower
- Dimensions: 9`11" x 7`2"
Other
- Level: Third
- Dimensions: 4`2" x 5`9"
Dining room
- Level: Main
- Dimensions: 13`0" x 7`7"
Eat in kitchen
- Level: Main
- Dimensions: 12`8" x 12`5"
Family room
- Level: Basement
- Dimensions: 16`9" x 13`2"
Family room
- Level: Lower
- Dimensions: 10`1" x 18`6"
Laundry
- Level: Basement
- Dimensions: 9`10" x 10`6"
Living room
- Level: Main
- Dimensions: 13`10" x 17`5"
Heating
- ENERGY STAR Qualified Equipment, Natural Gas
Cooling
- None
Appliances
- Included: Convection Oven, Dishwasher, Electric Stove, Garage Control(s), Microwave Hood Fan, Refrigerator, Washer/Dryer
- Laundry: In Basement
Features
- Storage
- Flooring: Carpet, Laminate
- Basement: Crawl Space
- Number of fireplaces: 1
- Fireplace features: Brick Facing, Family Room, Mixed
Interior area
- Total interior livable area: 1,149 sqft
Property
Parking
- Total spaces: 5
- Parking features: Double Garage Detached, Parking Pad
- Garage spaces: 2
- Has uncovered spaces: Yes
Features
- Levels: 4 Level Split
- Stories: 1
- Patio & porch: None
- Exterior features: Garden
- Fencing: Fenced
- Frontage length: 4.66M 15`3"
Lot
- Size: 5,662 Square Feet
- Features: Back Lane, Cul-De-Sac, Front Yard, Fruit Trees/Shrub(s), Garden
Details
- Parcel number: 112229284
- Zoning: R-CG
Construction
Type & style
- Home type: SingleFamily
- Property subtype: Single Family Residence
Materials
- Aluminum Siding, Wood Frame
- Foundation: Concrete Perimeter
- Roof: Asphalt Shingle
Condition
- New construction: No
- Year built: 1977
Community & HOA
Community
- Subdivision: Queensland
HOA
- Has HOA: No
Location
- Region: Calgary
Financial & listing details
- Price per square foot: C$544/sqft
- Date on market: 6/18/2026
- Inclusions: NA
Brigitta Reinke, Associate
Brigitta Reinke, Associate
(403) 614-2855
By pressing Contact Agent, you agree that the real estate professional identified above may call/text you about your search, which may involve use of automated means and pre-recorded/artificial voices. You don't need to consent as a condition of buying any property, goods, or services. Message/data rates may apply. You also agree to our Terms of Use. Zillow does not endorse any real estate professionals. We may share information about your recent and future site activity with your agent to help them understand what you're looking for in a home.
Price history
Price history is unavailable.
Public tax history
Tax history is unavailable.
Climate risks
Neighborhood: Queensland
Nearby schools
GreatSchools rating
No schools nearby
We couldn't find any schools near this home.
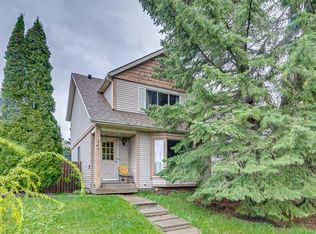
- C$499,0004 bd2 ba1.2k sqft864 W Queensland Dr SE, Calgary, AB T2J6E6For Sale
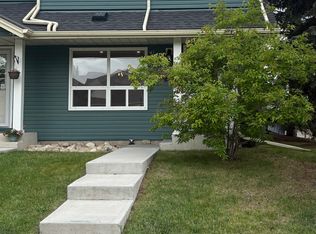
- C$--3 bd2 ba1k sqft4 N Queen Anne Close SE, Calgary, AB T2J6N6Off Market
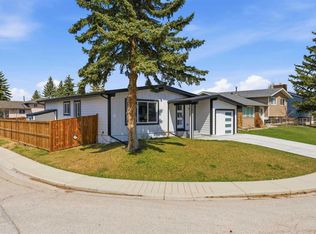
- C$789,0004 bd3 ba1.2k sqft428 S Queen Anne Way SE, Calgary, AB T2J4R9For Sale
- C$499,9003 bd2 ba1.3k sqft78 Queen Anne Close SE, Calgary, AB T2J6E5For Sale

- C$420,0003 bd2 ba1.2k sqft723 Queenston Ter SE, Calgary, AB T2J6H5For Sale
- C$315,0002 bd2 ba1k sqft2022 W Canyon Meadows Dr SE #304, Calgary, AB T2J7H1For Sale
- C$319,9002 bd2 ba1.2k sqft2022 SW Canyon Meadows Dr SE #109, Calgary, AB T2J7H1For Sale
- C$549,9003 bd2 ba1.1k sqft427 E Queensland Rd SE, Calgary, AB T2J3S5For Sale
Similar homes
- C$625,0004 bd3 ba1.2k sqft128 N Sunvale Cres SE, Calgary, AB T2X 2S5For Sale
 MLS ID #A2327220, Ray Sequeira, Associate, Cir Realty. courtesy of Pillar9 System
 - C$590,0004 bd3 ba1.3k sqft3614 SW Douglas Woods Hts SE, Calgary, AB T2Z 2G4For Sale
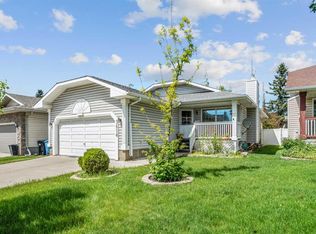 MLS ID #A2319599, Kari-Ann Macdougall, Associate, Cir Realty. courtesy of Pillar9 System
 - C$595,0003 bd3 ba1.4k sqft332 E Deer Run Cres SE, Calgary, AB T2J 5N5For Sale
 MLS ID #A2319854, Kevin Corbett, Associate, Real Broker. courtesy of Pillar9 System
 - C$589,9004 bd2 ba1k sqft40 McKerrell Clos SE, Calgary, AB T2Z 1M7For Sale
 MLS ID #A2322790, Jerry Thai, Associate, Maxwell Capital Realty. courtesy of Pillar9 System
 - C$575,0004 bd2 ba1.2k sqft31 E Sunvale Ct SE, Calgary, AB T2X 2S7For SaleMLS ID #A2327353, Stuart Bartwicki, Associate, Cir Realty. courtesy of Pillar9 System
- C$715,0004 bd2 ba950 sqft170 N Lake Sylvan Close SE, Calgary, AB T2J 3E6For SaleMLS ID #A2319651, Jas Chahal, Associate, Lpt Realty. courtesy of Pillar9 System
- C$649,9005 bd3 ba1.1k sqft9611 E 24th St SW, Calgary, AB T2V 4L2For SaleMLS ID #A2322090, Karen Luu, Broker, Century 21 Argos Realty. courtesy of Pillar9 System
- C$649,9004 bd2 ba1k sqft52 NE Harrow Cres SW, Calgary, AB T2V 3B1For SaleMLS ID #A2295761, Neil Lauzon, Associate, Exp Realty. courtesy of Pillar9 System
- C$684,9005 bd2 ba1k sqft121 NE Sunbank Way SE, Calgary, AB T2X 2A5For SaleMLS ID #A2317073, Spencer Tonkinson, Associate, Remax Innovations. courtesy of Pillar9 System
- C$585,0003 bd3 ba1.3k sqft60 Prestwick Hts SE, Calgary, AB T2Z 4H8For SaleMLS ID #A2322001, Daniyal Nasiri, Associate, Maxwell Canyon Creek. courtesy of Pillar9 System
- C$607,5003 bd3 ba1.1k sqft24 Cedardale Rise SW, Calgary, AB T2W 3Y5For SaleMLS ID #A2319575, Dave Rose, Associate, Remax Innovations. courtesy of Pillar9 System
- C$749,9003 bd3 ba1.1k sqft612 W Cantrell Pl SW, Calgary, AB T2W 2E5For SaleMLS ID #A2319051, Brandi Ellsworth, Associate, Brilliant Realty. courtesy of Pillar9 System
- C$525,0003 bd3 ba1.1k sqft6 NW McKernan Pl SE, Calgary, AB T2Z 1T1For SaleMLS ID #A2300140, Kim Twohey, Associate, Cir Realty. courtesy of Pillar9 System
- C$600,0003 bd2 ba997 sqft612 S 13th Ave NE, Calgary, AB T2E 1C6For SaleMLS ID #A2326307, John Reinbolt, Associate, 2% Realty. courtesy of Pillar9 System
- C$691,0004 bd3 ba1.1k sqft87 E Hillgrove Dr SW, Calgary, AB T2V 3L8For SaleMLS ID #A2298044, Simon Choi, Associate, Re/Max Complete Realty. courtesy of Pillar9 System
- C$529,9003 bd2 ba1.1k sqft22 W Rivercrest Way SE, Calgary, AB T2C 4J8For SaleMLS ID #A2324517, Donna Gunn, Associate, Century 21 Bravo Realty. courtesy of Pillar9 System
- C$670,0003 bd4 ba1.7k sqft39 Woodmont Way E, Calgary, AB T2W 4L7For SaleMLS ID #A2315067, Diana Secrieru, Associate, Coldwell Banker Mountain Central. courtesy of Pillar9 System
- C$515,0004 bd2 ba911 sqft8A S Arlington Bay SE, Calgary, AB T2H 2B2For SaleMLS ID #A2325523, Syenna Tomecek, Associate, Real Broker. courtesy of Pillar9 System
- C$650,0004 bd2 ba931 sqft1232 NW Danloe St NE, Calgary, AB T2E 8X6For SaleMLS ID #A2321390, David Greenwood, Associate, Century 21 Bamber Realty Ltd.. courtesy of Pillar9 System
- C$550,0004 bd3 ba1.1k sqft27 NW Erin Green Pl SE, Calgary, AB T2B 3C2For SaleMLS ID #A2318315, Vincent Phan, Associate, 2% Realty. courtesy of Pillar9 System
