Imagine spending your summer days at the lake, your weekends paddleboarding with friends, and your kids biking to the beach instead of sitting inside. Tucked away on a quiet cul-de-sac and just a 5-minute walk to McKenzie Lake, this beautifully renovated home offers something increasingly difficult to find in Calgary: access to an incredible lifestyle without the million-dollar price tag. Whether you're a young family looking for room to grow or a couple wanting to put down roots in one of Calgary's most established lake communities, this home delivers the perfect balance of location, lifestyle, and peace of mind. Inside, nearly everything has already been done for you. The kitchen has been completely renovated, the bathrooms refreshed, the basement fully finished, and the major mechanical upgrades have all been tackled. New furnace. New air conditioning. New hot water tank. New windows. Full Poly-B replacement. New fencing. Simply move in and start enjoying your summer. The functional two-storey layout offers 3 bedrooms, 3 bathrooms, and over 1,600 square feet of developed living space designed for real life. Outside, you'll love the quiet street, mature trees, nearby schools, parks, pathways, and the endless recreation opportunities that come with living in McKenzie Lake. Morning walks around the lake. Beach days with the kids. Winter skating. Community events. Paddleboards. Picnic blankets. Sunset bike rides. This is more than a home. It's a lifestyle.
For sale
C$499,000
6 NW McKernan Pl SE, Calgary, AB T2Z 1T1
3beds
1,163sqft
Single Family Residence
Built in 1981
2,613 Square Feet Lot
$-- Zestimate®
C$429/sqft
C$33/mo HOA
What's special
Quiet cul-de-sacNew furnaceNew air conditioningNew hot water tankNew windowsNew fencingFunctional two-storey layout
- 63 days
- 76
- 2
Zillow last checked:
Listing updated:
Listed by:
Kim Twohey, Associate,
Cir Realty
Source: courtesy of Pillar9 System,MLS®#: A2300140 Originating MLS®#: Calgary
Originating MLS®#: CalgaryFacts & features
Interior
Bedrooms & bathrooms
- Bedrooms: 3
- Bathrooms: 3
- Full bathrooms: 2
- 1/2 bathrooms: 1
Bedroom
- Level: Second
- Dimensions: 7`11" x 10`1"
Bedroom
- Level: Second
- Dimensions: 11`9" x 10`10"
Other
- Level: Second
- Dimensions: 15`1" x 14`1"
Other
- Level: Main
- Dimensions: 5`9" x 4`7"
Other
- Level: Second
- Dimensions: 7`10" x 5`0"
Other
- Level: Basement
- Dimensions: 8`6" x 4`11"
Dining room
- Level: Main
- Dimensions: 8`3" x 7`11"
Other
- Level: Basement
- Dimensions: 6`8" x 7`11"
Game room
- Level: Basement
- Dimensions: 13`8" x 15`1"
Kitchen
- Level: Main
- Dimensions: 7`8" x 8`5"
Laundry
- Level: Basement
- Dimensions: 7`0" x 5`2"
Living room
- Level: Main
- Dimensions: 15`2" x 13`9"
Heating
- Forced Air, Natural Gas
Cooling
- None
Appliances
- Included: Dishwasher, Dryer, Electric Stove, Microwave Hood Fan, Refrigerator, Washer
- Laundry: In Basement, Other
Features
- Laminate Counters, No Animal Home, No Smoking Home, Separate Entrance
- Flooring: Carpet, Laminate
- Windows: Vinyl Windows, Window Coverings
- Basement: Full
- Has fireplace: No
Interior area
- Total interior livable area: 1,163 sqft
- Finished area above ground: 1,163
- Finished area below ground: 482
Property
Parking
- Total spaces: 2
- Parking features: Off Street
Features
- Levels: Two,2 Storey
- Stories: 1
- Patio & porch: Deck, Porch
- Exterior features: None
- Fencing: Fenced
- Frontage length: 6.14M 20`2"
Lot
- Size: 2,613 Square Feet
- Features: Back Lane, Back Yard
Details
- Parcel number: 112339449
- Zoning: R-CG
Construction
Type & style
- Home type: SingleFamily
- Property subtype: Single Family Residence
Materials
- Vinyl Siding, Wood Frame, Wood Siding
- Foundation: Concrete Perimeter
- Roof: Asphalt Shingle
Condition
- New construction: No
- Year built: 1981
Community & HOA
Community
- Features: Fishing, Lake, Park
- Subdivision: McKenzie Lake
HOA
- Has HOA: No
- Amenities included: None
- HOA fee: C$394 annually
Location
- Region: Calgary
Financial & listing details
- Price per square foot: C$429/sqft
- Date on market: 6/30/2026
- Date available: 09/16/2026
- Inclusions: Fridge in Basement
Price history
Price history is unavailable.
Public tax history
Tax history is unavailable.
Climate risks
Neighborhood: Mckenzie Lake
Nearby schools
GreatSchools rating
No schools nearby
We couldn't find any schools near this home.


Similar homes
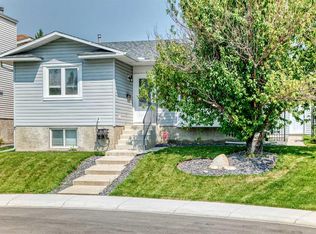
- C$509,9993 bd2 ba1k sqft145 N Bridleglen Rd SW, Calgary, AB T2Y 3W9For Sale
 MLS ID #A2339338, Shawn Rasmussen, Associate, Coldwell Banker Mountain Central. courtesy of Pillar9 System
 - C$499,9003 bd3 ba1.3k sqft19691 E Sheriff King St SW, Calgary, AB T2X 4X5For Sale
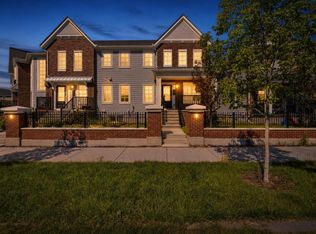 MLS ID #A2341254, Bryan Panganiban, Associate, Real Estate Professionals Inc.. courtesy of Pillar9 System
 - C$525,0003 bd4 ba1.4k sqft79 Autumn Grn SE, Calgary, AB T3M 0H4For Sale
 MLS ID #A2338639, Justin Havre, Associate, Exp Realty. courtesy of Pillar9 System
 - C$600,0003 bd3 ba1.3k sqft17 N Auburn Bay Vw SE, Calgary, AB T3M 0C8For Sale
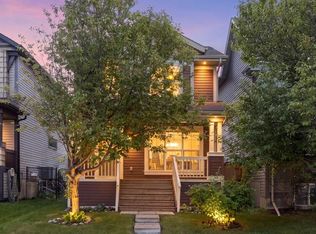 MLS ID #A2338580, Frank Simonfi, Associate, Royal Lepage Benchmark. courtesy of Pillar9 System
