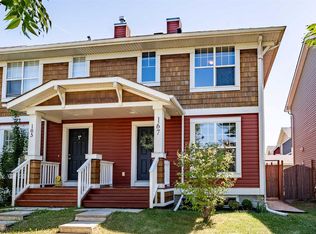
Situated on a quiet street in prime Auburn Bay, this fully finished family home overlooks a local park and playground with no rear neighbours, offering an ideal blend of space, location, and effortless move-in readiness. The main level welcomes you with bright, sunlit living and dining areas that flow into an impressive, high-end kitchen. Outfitted with freshly painted cabinetry, kitchen tile, premium quartz countertops, a generous central island with custom spotlights, a pantry, and sleek stainless steel appliances—including a double oven setup (with a primary microwave/oven combination unit), an induction cooktop, and a fridge featuring a built-in water dispenser and two ice size options—it serves as the ultimate hub for daily living. An adjoining family room centred around a cozy gas fireplace and dimmable, remote-controlled living room lighting (adjustable for brightness and warm/cool tones) create a warm atmosphere. The main floor powder room features a new toilet and leads out to the south-facing backyard. Complete with a custom pergola featuring a retractable cover, rubber patio ground covering, a low-maintenance front yard with turf, mature landscaping with perennials including lilacs, grapes, and hops, and access to the double detached garage along a paved alley, the private outdoor space is built for effortless enjoyment and entertaining. Upstairs, the layout features a dedicated second-floor laundry room, an updated toilet in the north bathroom, and two oversized primary bedroom suites, each designed with its own private 4-piece ensuite bathroom and walk-in closet. The fully finished basement adds significant living space with a large recreation room, a full bath featuring an extra-deep tub, dedicated storage, and a third spacious bedroom with an egress window and walk-in closet. Mechanically sound and pristine, the home features central air conditioning, a Nest thermostat, 3 full baths plus the main floor powder room, and a freshly painted, professionally cleaned interior. Beyond the year-round lake lifestyle and private beach amenities offered by Auburn Bay, you are just minutes from Seton and Mahogany—putting the South Health Campus, YMCA, movie theatre, dining, and major retail hubs right at your doorstep.
For sale
C$525,000
79 Autumn Grn SE, Calgary, AB T3M 0H4
3beds
1,460sqft
Semi Detached (Half Duplex)
Built in 2009
-- sqft lot
$-- Zestimate®
C$360/sqft
C$44/mo HOA
What's special
Impressive high-end kitchenFreshly painted cabinetryKitchen tilePremium quartz countertopsSleek stainless steel appliancesInduction cooktopMain floor powder room
- 1 day |
- 35 |
- 4 |
Zillow last checked:
Listing updated:
Listed by:
Justin Havre, Associate,
Exp Realty,
Chris Dietzen, Associate,
Exp Realty
Source: courtesy of Pillar9 System,MLS®#: A2338639 Originating MLS®#: Calgary
Originating MLS®#: CalgaryFacts & features
Interior
Bedrooms & bathrooms
- Bedrooms: 3
- Bathrooms: 4
- Full bathrooms: 3
- 1/2 bathrooms: 1
Other
- Level: Upper
- Dimensions: 11`5" x 14`0"
Bedroom
- Level: Upper
- Dimensions: 11`1" x 14`0"
Bedroom
- Level: Basement
- Dimensions: 9`9" x 12`10"
Other
- Level: Main
- Dimensions: 4`6" x 5`6"
Other
- Level: Basement
- Dimensions: 5`0" x 7`10"
Other
- Level: Upper
- Dimensions: 5`0" x 7`7"
Other
- Level: Upper
- Dimensions: 5`0" x 7`7"
Dining room
- Level: Main
- Dimensions: 7`0" x 10`8"
Other
- Level: Main
- Dimensions: 4`6" x 7`4"
Family room
- Level: Main
- Dimensions: 13`0" x 13`4"
Family room
- Level: Basement
- Dimensions: 14`7" x 17`10"
Kitchen
- Level: Main
- Dimensions: 11`0" x 11`5"
Laundry
- Level: Upper
- Dimensions: 5`6" x 10`0"
Living room
- Level: Main
- Dimensions: 9`5" x 12`0"
Heating
- Forced Air
Cooling
- Central Air
Appliances
- Included: Dishwasher, Refrigerator, Stove(s), Washer/Dryer
- Laundry: In Unit, Upper Level
Features
- Breakfast Bar, Built-in Features, Granite Counters, No Smoking Home, Open Floorplan, Pantry, Recessed Lighting, Walk-In Closet(s)
- Flooring: Carpet, Hardwood
- Windows: Window Coverings
- Basement: Full
- Number of fireplaces: 1
- Fireplace features: Gas
- Common walls with other units/homes: 1 Common Wall
Interior area
- Total interior livable area: 1,460 sqft
- Finished area above ground: 1,460
- Finished area below ground: 662
Property
Parking
- Total spaces: 2
- Parking features: Double Garage Detached
- Garage spaces: 2
Features
- Levels: Two,2 Storey
- Stories: 1
- Patio & porch: Deck, Front Porch
- Exterior features: Private Entrance, Private Yard, Storage
- Fencing: Fenced
- Frontage length: 6.75M 22`2"
Lot
- Size: 3,049 Square Feet
- Features: Back Lane, Back Yard, Few Trees, Front Yard, Landscaped, Lawn, Level, Street Lighting
Details
- Parcel number: 111993409
- Zoning: R-G
Construction
Type & style
- Home type: MultiFamily
- Property subtype: Semi Detached (Half Duplex)
- Attached to another structure: Yes
Materials
- Concrete, Mixed, Wood Frame
- Foundation: Concrete Perimeter
- Roof: Asphalt Shingle
Condition
- New construction: No
- Year built: 2009
Community & HOA
Community
- Features: Clubhouse, Lake, Park, Playground, Sidewalks, Street Lights
- Subdivision: Auburn Bay
HOA
- Has HOA: No
- Amenities included: Beach Access, Clubhouse, Playground
- HOA fee: C$528 annually
Location
- Region: Calgary
Financial & listing details
- Price per square foot: C$360/sqft
- Date on market: 8/20/2026
- Inclusions: N/A
Price history
Price history is unavailable.
Public tax history
Tax history is unavailable.
Climate risks
Neighborhood: Auburn Bay
Nearby schools
GreatSchools rating
No schools nearby
We couldn't find any schools near this home.
- C$--1 bd1 ba688 sqft111 Autumn Grn SE #1A, Calgary, AB T3M0P3Off Market

- C$549,9003 bd3 ba1.3k sqft12 S Autumn Ct SE, Calgary, AB T3M0P4For Sale

- C$--3 bd3 ba-- sqft757 Auburn Bay Blvd SE, Calgary, AB T3M0H4Off Market

- C$719,9004 bd4 ba1.8k sqft821 Auburn Bay Blvd SE, Calgary, AB T3M0H5For Sale
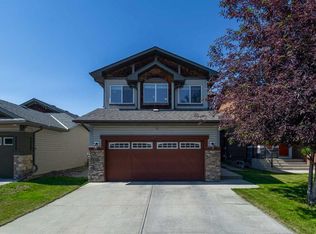
- C$620,0003 bd4 ba1.3k sqft106 NW Autumn Cres SE, Calgary, AB T3M0P5For Sale
- C$--4 bd4 ba-- sqft65 Autumn Ter SE, Calgary, AB T3M0H3Off Market
- C$769,0004 bd3 ba2.3k sqft274 NE Autumn Cir SE, Calgary, AB T3M0J8For Sale
- C$575,0003 bd3 ba1.5k sqft54 S Autumn Vw SE, Calgary, AB T3M0H2For Sale
Similar homes
- C$600,0003 bd3 ba1.3k sqft17 N Auburn Bay Vw SE, Calgary, AB T3M 0C8For Sale
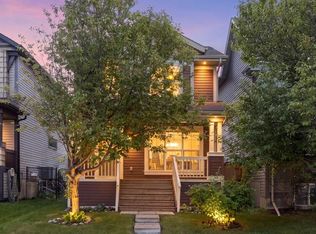 MLS ID #A2338580, Frank Simonfi, Associate, Royal Lepage Benchmark. courtesy of Pillar9 System
 - C$575,0002 bd4 ba1.6k sqft37 Cranleigh Heath SE, Calgary, AB T3M 0E5For Sale
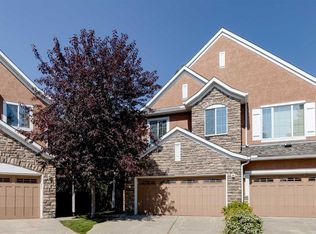 MLS ID #A2338210, Larry Arnfinson, Associate, Cir Realty. courtesy of Pillar9 System
 - C$515,0004 bd4 ba1.1k sqft167 N Auburn Bay Blvd SE, Calgary, AB T3M 0V3For Sale
 MLS ID #A2333615, Timothy Macdonald, Associate, Real Broker. courtesy of Pillar9 System
 - C$549,9003 bd3 ba1.3k sqft12 S Autumn Ct SE, Calgary, AB T3M 0P4For SaleMLS ID #A2333177, Ken Rigel, Associate, Exp Realty. courtesy of Pillar9 System
- C$599,0004 bd4 ba1.5k sqft4446 S Elgin Ave SE, Calgary, AB T2Z 4W1For SaleMLS ID #A2339151, Victoria Dalgleish, Associate, Re/Max First. courtesy of Pillar9 System
- C$575,0003 bd3 ba1.5k sqft54 S Autumn Vw SE, Calgary, AB T3M 0H2For SaleMLS ID #A2334979, Ashley Hamilton-Sinclair, Associate, Re/Max Rocky View Real Estate. courtesy of Pillar9 System
- C$495,9003 bd2 ba1.3k sqft191 Cranberry Grn SE, Calgary, AB T3M 1L3For SaleMLS ID #A2321154, Zul Haji, Associate Broker, Urban-Realty.Ca. courtesy of Pillar9 System
- C$620,0003 bd4 ba1.3k sqft106 NW Autumn Cres SE, Calgary, AB T3M 0P5For SaleMLS ID #A2337327, Sean Landry, Associate, 2% Realty. courtesy of Pillar9 System
- C$449,9002 bd2 ba1.1k sqft56 W Cranarch Rd SE, Calgary, AB T3M 0S8For SaleMLS ID #A2337566, Fe Cruz, Associate, Maxwell Canyon Creek. courtesy of Pillar9 System
- C$524,9002 bd4 ba1.3k sqft16 Cranberry Grn SE, Calgary, AB T3M 1L5For SaleCentury 21 Canada
- C$549,9003 bd3 ba1.1k sqft258 E Cranberry Pl SE, Calgary, AB T3M 0G7For SaleMLS ID #A2325641, Pamela Brazil, Associate, Cir Realty. courtesy of Pillar9 System
- C$499,0002 bd3 ba1.1k sqft294 N Elgin Vw SE, Calgary, AB T2Z 4N6For SaleMLS ID #A2327593, Wasim Elafech, Associate, Century 21 Bravo Realty. courtesy of Pillar9 System
- C$509,9002 bd2 ba1.3k sqft510 N Cranston Dr SE, Calgary, AB T3M 0C3For SaleMLS ID #A2327146, Jamie Pinfold, Associate, Century 21 Bamber Realty Ltd.. courtesy of Pillar9 System
- C$565,0003 bd3 ba1.4k sqft57 N Auburn Bay Vw SE, Calgary, AB T3M 0C8For SaleMLS ID #A2334795, Gabi Moraru, Associate, Cir Realty. courtesy of Pillar9 System
- C$515,0002 bd3 ba1.4k sqft59 E Elgin Meadows Park SE, Calgary, AB T2Z 1B5For SaleMLS ID #A2331673, Ginger Andrews, Associate, Exp Realty. courtesy of Pillar9 System
- C$569,0004 bd3 ba1k sqft38 N Auburn Bay Gdns SE, Calgary, AB T3M 0K3For SaleMLS ID #A2334897, Justin Warthe, Associate, Real Broker. courtesy of Pillar9 System
- C$639,9003 bd4 ba1.7k sqft139 E Auburn Meadows Pl SE, Calgary, AB T3M 2H5For SaleMLS ID #A2336447, Amanda De Almeida Lima, Associate, Re/Max First. courtesy of Pillar9 System
- C$485,0003 bd3 ba1k sqft115 W McKenna Cres SE, Calgary, AB T2Z 1Y2For SaleMLS ID #A2336059, Steve Howes, Associate, Re/Max House Of Real Estate. courtesy of Pillar9 System
- C$590,0003 bd3 ba1.6k sqft256 S Auburn Glen Close SE, Calgary, AB T3M 2P4For SaleMLS ID #A2336466, Avneet Baath, Associate, Prep Realty Inc.. courtesy of Pillar9 System
- C$574,9003 bd3 ba1.4k sqft157 N Cranberry Sq SE, Calgary, AB T3M 1J6For SaleMLS ID #A2310431, Brittney Macmillan, Associate, Royal Lepage Mission Real Estate. courtesy of Pillar9 System
