WOW! This home is IMMACULATE and just needs new owners to love it the way the current owners have! As you pull into the driveway you will already know this home is a great one with it's perfect curb appeal. Step inside and be prepared to be impressed! The entry is bright and open and leads you through to the main living areas featuring a kitchen that will blow you away! Huge amounts of counter and cabinet space, huge island with a built in bar fridge, enough room for 5 stools that's perfect for entertaining, gas cooktop, wall oven and microwave, built in wine rack, large pantry, tiled backsplash and granite countertops complete the focal point of this home. There is an awesome living room with a gas fireplace with built ins and gorgeous tile work! The dining area can accommodate a large table and 6 chairs easily and there is access out to the back yard from the dining area! Upstairs has a primary that can fit all your furniture and your king sized bed, a full 5 piece ensuite bath so everyone has their space! There are 2 additional bedrooms upstairs as well with a full bathroom for the kids, a great sized bright and sunny bonus room and upper level laundry for your convenience! The basement is partially finished with a bedroom that can also double as a home office and there is plenty of extra room to expand the basement development with another bathroom and a rec room and still have tons of storage! All this AND the maintenance free yard with turf, a great sized deck, new trees, lots of stone work and a paved alley in behind the house! This home also has a tankless hot water heater, luxury vinyl plank flooring throughout, central vacuum, water softener and As if this wasn't enough the upgrades and improvements also include new shingles, gutters, downspouts and drip edge (2023), new furnace (2025), A/C (2024), new garage door (2025), Gemstone LED lights (2024), New fridge (2024), dishwasher (2022), bar fridge (2026)...so as you can see there is NOTHING left to do here besides move in and enjoy your new Lake lifestyle! You are also a quick walk to multiple schools, parks and playgrounds as well as just a short jaunt to the LAKE, hospital, YMCA, multiple restaurants, pubs, shops, off leash dog park, transit and major roadways!
For sale
C$769,000
274 NE Autumn Cir SE, Calgary, AB T3M 0J8
4beds
2,358sqft
Single Family Residence
Built in 2007
4,791 Square Feet Lot
$-- Zestimate®
C$326/sqft
C$44/mo HOA
What's special
Perfect curb appealGas cooktopWall oven and microwaveBuilt in wine rackLarge pantryTiled backsplashGranite countertops
- 1 day |
- 13 |
- 2 |
Zillow last checked:
Listing updated:
Listed by:
Shawn Riley, Associate,
Real Broker,
Melissa Mcnab, Associate,
Real Broker
Source: courtesy of Pillar9 System,MLS®#: A2337740 Originating MLS®#: Calgary
Originating MLS®#: CalgaryFacts & features
Interior
Bedrooms & bathrooms
- Bedrooms: 4
- Bathrooms: 3
- Full bathrooms: 2
- 1/2 bathrooms: 1
Bedroom
- Level: Upper
- Dimensions: 10`4" x 10`1"
Bedroom
- Level: Upper
- Dimensions: 11`6" x 9`1"
Other
- Level: Upper
- Dimensions: 14`11" x 12`5"
Bedroom
- Level: Basement
- Dimensions: 11`6" x 11`8"
Other
- Level: Upper
- Dimensions: 11`6" x 5`8"
Other
- Level: Main
- Dimensions: 4`11" x 5`1"
Other
- Level: Upper
- Dimensions: 12`10" x 13`10"
Dining room
- Level: Main
- Dimensions: 12`10" x 12`2"
Family room
- Level: Main
- Dimensions: 16`5" x 21`7"
Foyer
- Level: Main
- Dimensions: 6`7" x 13`4"
Kitchen
- Level: Main
- Dimensions: 12`7" x 15`9"
Laundry
- Level: Upper
- Dimensions: 5`3" x 7`7"
Living room
- Level: Upper
- Dimensions: 20`10" x 15`1"
Storage
- Level: Main
- Dimensions: 5`0" x 8`6"
Walk in closet
- Level: Upper
- Dimensions: 7`2" x 7`2"
Heating
- Forced Air, Natural Gas
Cooling
- Central Air
Appliances
- Included: Bar Fridge, Built-In Oven, Dishwasher, Dryer, Gas Cooktop, Refrigerator, Washer, Water Softener
- Laundry: Upper Level
Features
- Breakfast Bar, Central Vacuum, Granite Counters, Kitchen Island, No Animal Home, No Smoking Home, Open Floorplan, Pantry, Storage, Walk-In Closet(s)
- Flooring: Carpet, Ceramic Tile, Vinyl
- Windows: Window Coverings
- Basement: Full
- Number of fireplaces: 1
- Fireplace features: Gas
Interior area
- Total interior livable area: 2,358 sqft
- Finished area above ground: 2,358
- Finished area below ground: 965
Property
Parking
- Total spaces: 4
- Parking features: Double Garage Attached
- Attached garage spaces: 2
Features
- Levels: Two,2 Storey
- Stories: 1
- Patio & porch: Deck
- Exterior features: Private Yard, Storage
- Fencing: Fenced
- Frontage length: 9.19M 30`2"
Lot
- Size: 4,791 Square Feet
- Features: Back Lane, Back Yard, Front Yard, Landscaped, Lawn, Pie Shaped Lot, Private
Details
- Parcel number: 112745164
- Zoning: R-G
Construction
Type & style
- Home type: SingleFamily
- Property subtype: Single Family Residence
Materials
- Stone, Vinyl Siding, Wood Frame
- Foundation: Concrete Perimeter
- Roof: Asphalt Shingle
Condition
- New construction: No
- Year built: 2007
Community & HOA
Community
- Features: Clubhouse, Fishing, Lake, Park, Playground, Sidewalks, Street Lights, Tennis Court(s)
- Subdivision: Auburn Bay
HOA
- Has HOA: No
- Amenities included: Beach Access
- HOA fee: C$524 annually
Location
- Region: Calgary
Financial & listing details
- Price per square foot: C$326/sqft
- Date on market: 8/20/2026
- Date available: 11/02/2026
- Inclusions: shed
Price history
Price history is unavailable.
Public tax history
Tax history is unavailable.
Climate risks
Neighborhood: Auburn Bay
Nearby schools
GreatSchools rating
No schools nearby
We couldn't find any schools near this home.
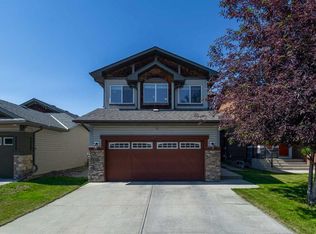
- C$719,9004 bd4 ba1.8k sqft821 Auburn Bay Blvd SE, Calgary, AB T3M0H5For Sale

- C$620,0003 bd4 ba1.3k sqft106 NW Autumn Cres SE, Calgary, AB T3M0P5For Sale

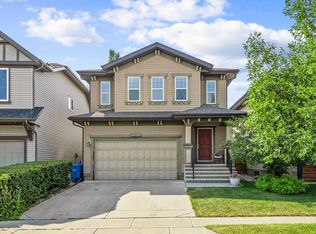
- C$525,0003 bd4 ba1.4k sqft79 Autumn Grn SE, Calgary, AB T3M0H4For Sale

- C$--1 bd1 ba688 sqft111 Autumn Grn SE #1A, Calgary, AB T3M0P3Off Market
- C$--3 bd3 ba-- sqft757 Auburn Bay Blvd SE, Calgary, AB T3M0H4Off Market
- C$549,9003 bd3 ba1.3k sqft12 S Autumn Ct SE, Calgary, AB T3M0P4For Sale
- C$--4 bd4 ba-- sqft66 Auburn Sound Close SE, Calgary, AB T3M2G4Off Market
- C$--3 bd3 ba-- sqft10 Auburn Bay Ave SE #1212, Calgary, AB T3M0P7Off Market
Similar homes
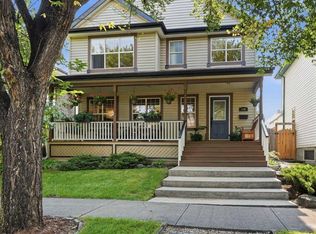
- C$749,0004 bd4 ba1.8k sqft4728 Elgin Ave SE, Calgary, AB T2Z 0S3For Sale
 Century 21 Canada
 - C$799,9004 bd4 ba1.7k sqft143 W Cranfield Cir SE, Calgary, AB T3M 1H1For Sale
 MLS ID #A2338808, David Johnston, Associate, Re/Max First. courtesy of Pillar9 System
 - C$749,9005 bd4 ba1.8k sqft249 NW Inverness Park SE, Calgary, AB T2Z 3K7For Sale
 MLS ID #A2338536, Richard Haysom, Associate, Trec The Real Estate Company. courtesy of Pillar9 System
 - C$829,9004 bd4 ba2.2k sqft83 E Auburn Glen Ln SE, Calgary, AB T3M 0P9For Sale
 MLS ID #A2336476, Amanda De Almeida Lima, Associate, Re/Max First. courtesy of Pillar9 System
 - C$719,9004 bd4 ba1.8k sqft821 Auburn Bay Blvd SE, Calgary, AB T3M 0H5For SaleMLS ID #A2324832, Lana Secchi, Associate, Renzo Real Estate Inc.. courtesy of Pillar9 System
- C$599,0004 bd4 ba1.5k sqft4446 S Elgin Ave SE, Calgary, AB T2Z 4W1For SaleMLS ID #A2339151, Victoria Dalgleish, Associate, Re/Max First. courtesy of Pillar9 System
- C$835,0004 bd4 ba2.2k sqft117 NE Auburn Glen Dr SE, Calgary, AB T3M 0R3For SaleMLS ID #A2326757, Noah Miller, Associate, Royal Lepage Benchmark. courtesy of Pillar9 System
- C$749,0004 bd4 ba1.8k sqft4728 E Elgin Ave SE, Calgary, AB T2Z 0S3For SaleMLS ID #A2334964, Jennifer Rekrutiak, Associate, Century 21 Bamber Realty Ltd.. courtesy of Pillar9 System
- C$770,0004 bd4 ba2.1k sqft264 NE Auburn Bay Dr SE, Calgary, AB T3M 1P6For SaleMLS ID #A2332147, Ryan Macdonald, Associate, Re/Max First. courtesy of Pillar9 System
- C$600,0003 bd3 ba1.3k sqft17 N Auburn Bay Vw SE, Calgary, AB T3M 0C8For SaleMLS ID #A2338580, Frank Simonfi, Associate, Royal Lepage Benchmark. courtesy of Pillar9 System
- C$734,9883 bd3 ba2.1k sqft153 S Cranleigh Bay SE, Calgary, AB T3M 0G3For SaleMLS ID #A2333843, Dylan Oneschuk, Associate, Exp Realty. courtesy of Pillar9 System
- C$799,0004 bd4 ba1.9k sqft123 SW Cranwell Close SE, Calgary, AB T3M 1B1For SaleMLS ID #A2335509, Xing Wen Li, Associate, Homecare Realty Ltd.. courtesy of Pillar9 System
- C$719,9003 bd3 ba2.1k sqft130 Auburn Glen Cir SE, Calgary, AB T3M 0K9For SaleMLS ID #A2328039, Richard Chau, Associate, Re/Max Realty Professionals. courtesy of Pillar9 System
- C$759,9004 bd4 ba1.8k sqft36 N Cranwell Grn SE, Calgary, AB T3M 0B2For SaleMLS ID #A2330328, Ray Cote, Associate, Cir Realty. courtesy of Pillar9 System
- C$789,0004 bd4 ba2.1k sqft36 E Cranfield Mnr SE, Calgary, AB T3M 1K6For SaleMLS ID #A2329496, Kayla Hagen, Associate, Charles. courtesy of Pillar9 System
- C$739,0003 bd3 ba2.1k sqft182 W Cranfield Mnr SE, Calgary, AB T3M 1K6For SaleMLS ID #A2334150, Robert Copping, Associate, Cir Realty. courtesy of Pillar9 System
- C$699,0004 bd4 ba1.9k sqft391 E Auburn Bay Hts SE, Calgary, AB T3M 0A9For SaleMLS ID #A2331357, Ginger Andrews, Associate, Exp Realty. courtesy of Pillar9 System
- C$845,0005 bd4 ba2.3k sqft76 NW Auburn Glen Hts SE, Calgary, AB T3M 0N1For SaleMLS ID #A2333047, Amandeep Walia, Associate, Ko Realty Ltd.. courtesy of Pillar9 System
- C$759,5003 bd3 ba2.2k sqft45 E Mahogany Ter SE, Calgary, AB T3M 0R5For SaleMLS ID #A2316151, Matt Launhardt, Associate, The Real Estate District. courtesy of Pillar9 System
- C$789,9003 bd3 ba2.3k sqft78 E Cranberry Ave SE, Calgary, AB T3M 0L6For SaleMLS ID #A2320057, Margaret Neff, Associate, Re/Max Complete Realty. courtesy of Pillar9 System
