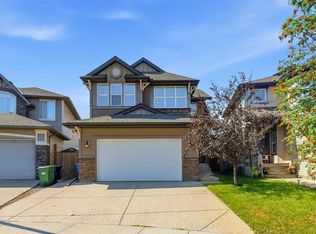
Welcome to Inverness, one of McKenzie Towne’s most sought after locations. Beautifully tree lined quiet street, steps from the pathway that surrounds the scenic Inverness Pond, which carries you minutes away toward restaurants, shops, groceries, and cafés. Relax on your full length front porch and enjoy the evening lights and sights the pond brings your way! Enter the home with its high ceilings and immediately notice the openness and light that pours in from large southeast facing windows. The living room is accented with an attractive stone-faced gas fireplace, and the bright and open kitchen glistens with its quartz countertops and huge island. There is a cozy eating nook that takes full advantage of views into the attractive backyard. A very convenient, functional mudroom sits right by the back door. Upstairs, the Primary bedroom has a good sized walk-in closet and en-suite with separate soaker tub and shower. Two more bedrooms share a four piece bath. Downstairs, there are an additional two bedrooms; one converts nicely as an office, another four piece bath and a large family room. Step out from the kitchen onto a deck, great for barbecuing and enjoy the colourful backyard complete with an inviting six person hot tub! The two car garage is extra wide at 28 feet, allowing for handy workshop space. Besides the garage is an RV pad, all off a paved lane. The roof has new asphalt shingles installed in 2022. What makes this home special is the beautiful setting. It is waking up beneath a canopy of mature trees and strolling around the pond as the sun begins to set, as you make your way to shopping and dinner. To view this wonderful home, please contact Richard or David anytime!
For sale
C$749,900
249 NW Inverness Park SE, Calgary, AB T2Z 3K7
5beds
1,858sqft
Single Family Residence
Built in 2000
4,791 Square Feet Lot
$-- Zestimate®
C$403/sqft
C$18/mo HOA
What's special
Tree lined quiet streetFull length front porchHigh ceilingsLarge southeast facing windowsAttractive stone-faced gas fireplaceBright and open kitchenQuartz countertops
- 2 days |
- 17 |
- 0 |
Zillow last checked:
Listing updated:
Listed by:
Richard Haysom, Associate,
Trec The Real Estate Company,
David Haysom, Associate,
Trec The Real Estate Company
Source: courtesy of Pillar9 System,MLS®#: A2338536 Originating MLS®#: Calgary
Originating MLS®#: CalgaryFacts & features
Interior
Bedrooms & bathrooms
- Bedrooms: 5
- Bathrooms: 4
- Full bathrooms: 3
- 1/2 bathrooms: 1
Other
- Level: Second
- Dimensions: 13`9" x 12`6"
Bedroom
- Level: Second
- Dimensions: 13`7" x 9`0"
Bedroom
- Level: Second
- Dimensions: 13`5" x 9`10"
Bedroom
- Level: Lower
- Dimensions: 12`2" x 10`2"
Bedroom
- Level: Lower
- Dimensions: 9`8" x 9`7"
Other
- Level: Lower
- Dimensions: 0`0" x 0`0"
Other
- Level: Main
- Dimensions: 0`0" x 0`0"
Other
- Level: Second
- Dimensions: 0`0" x 0`0"
Other
- Level: Second
- Dimensions: 0`0" x 0`0"
Breakfast nook
- Level: Main
- Dimensions: 10`11" x 7`10"
Family room
- Level: Lower
- Dimensions: 19`6" x 16`6"
Other
- Level: Lower
- Dimensions: 7`6" x 5`5"
Kitchen
- Level: Main
- Dimensions: 14`10" x 12`0"
Living room
- Level: Main
- Dimensions: 20`0" x 18`1"
Heating
- Fireplace(s), Forced Air
Cooling
- Central Air
Appliances
- Included: Dishwasher, Dryer, Garage Control(s), Gas Stove, Microwave, Microwave Hood Fan, Refrigerator, Washer
- Laundry: Upper Level
Features
- Ceiling Fan(s), High Ceilings, Kitchen Island, No Smoking Home, Open Floorplan, Quartz Counters
- Flooring: Carpet, Ceramic Tile, Hardwood, Laminate
- Basement: Full
- Number of fireplaces: 1
- Fireplace features: Gas, Living Room
Interior area
- Total interior livable area: 1,858 sqft
Property
Parking
- Total spaces: 3
- Parking features: Double Garage Detached, Oversized, RV Access/Parking
- Garage spaces: 2
Features
- Levels: Two,2 Storey
- Stories: 1
- Patio & porch: Deck, Front Porch, Patio
- Exterior features: Dog Run
- Fencing: Fenced
- Has view: Yes
- Frontage length: 12.86M 42`2"
Lot
- Size: 4,791 Square Feet
- Features: Back Lane, Back Yard, Creek/River/Stream/Pond, Dog Run Fenced In, Front Yard, Level, Paved, Treed, Views
Details
- Parcel number: 112579272
- Zoning: R-G
Construction
Type & style
- Home type: SingleFamily
- Property subtype: Single Family Residence
Materials
- Vinyl Siding, Wood Frame
- Foundation: Concrete Perimeter
- Roof: Asphalt Shingle
Condition
- New construction: No
- Year built: 2000
Community & HOA
Community
- Features: Park, Playground
- Subdivision: McKenzie Towne
HOA
- Has HOA: No
- Amenities included: None
- HOA fee: C$220 annually
Location
- Region: Calgary
Financial & listing details
- Price per square foot: C$403/sqft
- Date on market: 8/19/2026
- Inclusions: Hot Tub, Air Conditioning Unit
Price history
Price history is unavailable.
Public tax history
Tax history is unavailable.
Climate risks
Neighborhood: Mckenzie Towne
Nearby schools
GreatSchools rating
No schools nearby
We couldn't find any schools near this home.
- C$689,9006 bd4 ba2.3k sqft42 SW Inverness Vw SE, Calgary, AB T2Z3P8For Sale

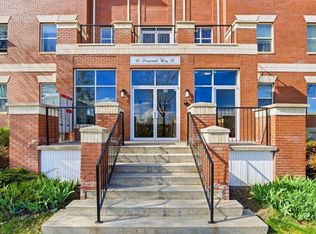
- C$278,0002 bd2 ba1k sqft60 S Promenade Way SE #207, Calgary, AB T2Z3R4For Sale
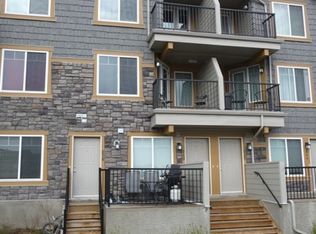
- C$339,9001 bd2 ba797 sqft48 W Inverness Gate SE #2135, Calgary, AB T2Z4N1For Sale

- C$--2 bd2 ba-- sqft240 McKenzie Towne Ln SE, Calgary, AB T2Z0C4Off Market
- C$--2 bd2 ba-- sqft216 McKenzie Towne Ln SE, Calgary, AB T2Z0C4Off Market
- C$1,7502 bd2 ba932 sqft313 McKenzie Towne Ln SE UNIT 1, Calgary, AB T2Z0C3For Rent
- C$--2 bd3 ba1.1k sqft114 Inverness Sq SE, Calgary, AB T2Z2Y8Off Market
- C$359,9002 bd2 ba1k sqft21 E McKenzie Towne Gate SE #2, Calgary, AB T2Z0C5For Sale
Similar homes
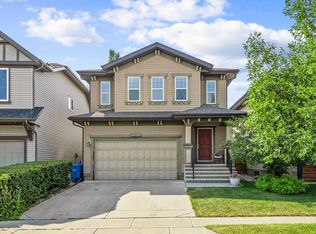
- C$749,0004 bd4 ba1.8k sqft4728 Elgin Ave SE, Calgary, AB T2Z 0S3For Sale
 Century 21 Canada
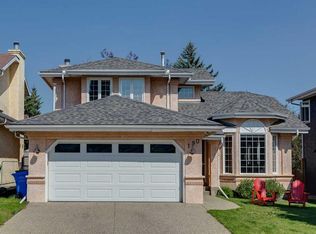
 - C$795,0005 bd3 ba2k sqft190 Mount Robson Close SE, Calgary, AB T2Z 2E2For Sale
 MLS ID #A2339169, Breanna Albrecht, Associate, Re/Max First. courtesy of Pillar9 System
 - C$769,0004 bd3 ba2.3k sqft274 NE Autumn Cir SE, Calgary, AB T3M 0J8For Sale
 MLS ID #A2337740, Shawn Riley, Associate, Real Broker. courtesy of Pillar9 System
 - C$689,9006 bd4 ba2.3k sqft42 SW Inverness Vw SE, Calgary, AB T2Z 3P8For SaleMLS ID #A2332520, Dabs Fashola, Associate, One Percent Realty. courtesy of Pillar9 System
- C$749,0004 bd4 ba1.8k sqft4728 E Elgin Ave SE, Calgary, AB T2Z 0S3For SaleMLS ID #A2334964, Jennifer Rekrutiak, Associate, Century 21 Bamber Realty Ltd.. courtesy of Pillar9 System
- C$679,9004 bd4 ba1.9k sqft509 S New Brighton Dr SE, Calgary, AB T2Z 0N9For SaleMLS ID #A2338546, Amandeep Sidhu, Associate, Trec The Real Estate Company. courtesy of Pillar9 System
- C$599,0004 bd4 ba1.5k sqft4446 S Elgin Ave SE, Calgary, AB T2Z 4W1For SaleMLS ID #A2339151, Victoria Dalgleish, Associate, Re/Max First. courtesy of Pillar9 System
- C$---- bd-- ba-- sqft284 S Prestwick Estate Way SE, Calgary, AB T2Z 3Z1Off Market
- C$554,9004 bd2 ba1.5k sqft352 Copperfield Gdns SE, Calgary, AB T2Z 4C3For SaleMLS ID #A2338704, Jeremy Dinh, Associate, Exp Realty. courtesy of Pillar9 System
- C$764,9005 bd4 ba2.2k sqft240 E Elgin Meadows Way SE, Calgary, AB T2Z 0R9For SaleMLS ID #A2318760, Kieth Voong, Associate, Grand Realty. courtesy of Pillar9 System
- C$685,0004 bd4 ba1.6k sqft66 E Copperfield Close SE, Calgary, AB T2Z 4L2For SaleMLS ID #A2337369, Fiona Christiaansen, Associate, Re/Max Realty Professionals. courtesy of Pillar9 System
- C$699,9004 bd2 ba1k sqft230 NW Mount Lorette Pl SE, Calgary, AB T2Z 2L9For SaleMLS ID #A2336745, Caleb Reich, Associate, Re/Max Landan Real Estate. courtesy of Pillar9 System
- C$629,9003 bd3 ba1.8k sqft107 NW Brightonstone Cmn SE, Calgary, AB T2Z 0K4For SaleMLS ID #A2335878, Bruce Alexander, Associate, Royal Lepage Solutions. courtesy of Pillar9 System
- C$749,0003 bd3 ba2.2k sqft160 W Brightoncrest Mnr SE, Calgary, AB T2Z 0N9For SaleMLS ID #A2334649, Paul Brennand, Associate, Cir Realty. courtesy of Pillar9 System
- C$595,0003 bd4 ba1.5k sqft14954 W Mount McKenzie Dr SE, Calgary, AB T2Z 2L4For SaleMLS ID #A2339210, Jenny Mayhew, Associate Broker, 2% Realty. courtesy of Pillar9 System
- C$579,9003 bd3 ba1.9k sqft5355 N Copperfield Gate SE, Calgary, AB T2Z 4C4For SaleMLS ID #A2339217, Jamie Giszas, Associate, Maxwell Capital Realty. courtesy of Pillar9 System
- C$639,0004 bd4 ba1.6k sqft450 W Elgin Way SE, Calgary, AB T2Z 3Y6For SaleMLS ID #A2334732, Melissa Kost, Associate Broker, Cir Realty. courtesy of Pillar9 System
- C$810,0005 bd4 ba2.3k sqft19 SW McKenzie Lake Mnr SE, Calgary, AB T2Z 1Y4For SaleMLS ID #A2325173, Scottie Grinton, Associate Broker, Cir Realty. courtesy of Pillar9 System
- C$699,9004 bd3 ba1.1k sqft246 SW Mount Lorette Pl SE, Calgary, AB T2Z 2L9For SaleMLS ID #A2332979, Caleb Reich, Associate, Re/Max Landan Real Estate. courtesy of Pillar9 System
- C$724,9005 bd4 ba2.1k sqft1017 N Brightoncrest Cmn SE, Calgary, AB T2Z 1A5For SaleMLS ID #A2333848, Michael Laprairie, Broker, Jayman Realty Inc.. courtesy of Pillar9 System
