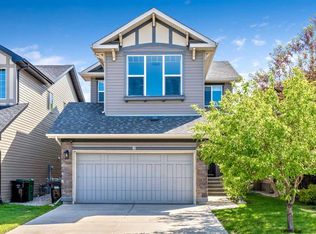
JEWEL OF A DEAL | NEW BRIGHTON | PRIME LOCATION | EXCEPTIONAL VALUE This family designed home offers the perfect combination of style, function, and location—just steps from the New Brighton Clubhouse, ponds, ice rink, parks, pathways, schools, shopping, transit, and major south expressways. Enjoy year-round access to the community’s premier amenities including tennis, volleyball, basketball, splash park, playgrounds, and hockey rink. Meticulously crafted and upgraded, this URBAN STYLE home boasts over 3,148 sq ft of air conditioned luxurious living space with 5 bedrooms, 3.5 bathrooms, a bonus room, and a fully finished lower level. The main floor showcases an open-concept design with a bright and spacious great room anchored by a cozy gas fireplace, flowing seamlessly into the dining area and chef-inspired kitchen. The kitchen is designed for both efficiency and entertaining, featuring white raised panel cabinetry, gas cooktop stove, upgraded stainless steel appliances, walk-in pantry, tile backsplash, recessed lighting, and a dramatic central island with flush eating bar and undermount stainless steel sink. Gleaming engineered hardwood floors and upgraded tile in all baths elevate the space. Upstairs, a front facing bonus room—perfect for family games + movie nights, plus three bedrooms and a laundry room. The primary retreat includes a spa-inspired ensuite with deep soaker tub, separate shower, and large walk-in closet. The fully developed basement adds a two more bedrooms, a full bathroom, and spacious recreation area, providing versatility for guests, extended family, or a home gym. Outdoor living is easy with a low-maintenance landscaped yard, upper wood deck, lower concrete patio, and walkways. The home’s curb appeal is enhanced with stone accents, wood details, paneled garage door, and a covered front entry. Additional features: Oversized, fully insulated double attached garage, Modern lighting and plumbing fixtures, White-painted modern baseboards, casings, and doors, fully fenced backyard. With its ideal location, functional floor plan, and quality finishes, this home delivers both comfort and convenience. Call your friendly REALTOR® today to arrange your private tour!
For sale
C$724,900
1017 N Brightoncrest Cmn SE, Calgary, AB T2Z 1A5
5beds
2,186sqft
Single Family Residence
Built in 2012
3,920 Square Feet Lot
$-- Zestimate®
C$332/sqft
C$30/mo HOA
What's special
Bonus roomFully finished lower levelOpen-concept designCozy gas fireplaceWhite raised panel cabinetryGas cooktop stoveUpgraded stainless steel appliances
- 19 hours |
- 4 |
- 2 |
Zillow last checked:
Listing updated:
Listed by:
Michael Laprairie, Broker,
Jayman Realty Inc.,
Alexandria Stewart, Associate Broker,
Jayman Realty Inc.
Source: courtesy of Pillar9 System,MLS®#: A2333848 Originating MLS®#: Calgary
Originating MLS®#: CalgaryFacts & features
Interior
Bedrooms & bathrooms
- Bedrooms: 5
- Bathrooms: 4
- Full bathrooms: 3
- 1/2 bathrooms: 1
Other
- Level: Upper
- Dimensions: 15`11" x 13`5"
Bedroom
- Level: Upper
- Dimensions: 11`0" x 9`11"
Bedroom
- Level: Upper
- Dimensions: 11`1" x 9`11"
Bedroom
- Level: Basement
- Dimensions: 10`0" x 9`2"
Bedroom
- Level: Basement
- Dimensions: 11`10" x 9`11"
Other
- Level: Upper
- Dimensions: 0`0" x 0`0"
Other
- Level: Main
- Dimensions: 0`0" x 0`0"
Other
- Level: Basement
- Dimensions: 0`0" x 0`0"
Other
- Level: Upper
- Dimensions: 0`0" x 0`0"
Bonus room
- Level: Upper
- Dimensions: 18`11" x 14`11"
Den
- Level: Main
- Dimensions: 10`5" x 8`11"
Dining room
- Level: Main
- Dimensions: 13`5" x 10`0"
Foyer
- Level: Main
- Dimensions: 7`1" x 5`5"
Other
- Level: Basement
- Dimensions: 14`1" x 9`3"
Game room
- Level: Basement
- Dimensions: 14`2" x 13`6"
Kitchen
- Level: Main
- Dimensions: 13`9" x 9`6"
Laundry
- Level: Main
- Dimensions: 9`8" x 5`1"
Living room
- Level: Main
- Dimensions: 14`7" x 10`10"
Storage
- Level: Basement
- Dimensions: 9`5" x 3`8"
Heating
- Central, Exhaust Fan, Forced Air, Natural Gas
Cooling
- Central Air
Appliances
- Included: Dishwasher, Garage Control(s), Gas Stove, Microwave Hood Fan, Refrigerator, Washer/Dryer
- Laundry: Laundry Room, Main Level
Features
- Breakfast Bar, Central Vacuum, Chandelier, Closet Organizers, Double Vanity, Granite Counters, High Ceilings, Kitchen Island, Open Floorplan, Pantry, Recessed Lighting, Soaking Tub, Storage, Walk-In Closet(s)
- Flooring: Carpet, Hardwood, Tile
- Windows: Vinyl Windows, Window Coverings
- Basement: Full
- Number of fireplaces: 1
- Fireplace features: Gas, Great Room, Mantle
Interior area
- Total interior livable area: 2,186 sqft
- Finished area above ground: 2,186
- Finished area below ground: 749
Property
Parking
- Total spaces: 4
- Parking features: Concrete, Double Garage Attached, Garage Faces Front, Side By Side
- Attached garage spaces: 2
- Has uncovered spaces: Yes
Features
- Levels: Two,2 Storey
- Stories: 1
- Entry location: Ground
- Patio & porch: Deck, Front Porch, Patio, Rear Porch
- Exterior features: Fire Pit, Private Yard, Rain Gutters, Uncovered Courtyard
- Fencing: Fenced
- Frontage length: 10.86M 35`8"
Lot
- Size: 3,920 Square Feet
- Features: Back Yard, Front Yard, Fruit Trees/Shrub(s), Interior Lot, Landscaped, Street Lighting
Details
- Parcel number: 112640711
- Zoning: R-G
Construction
Type & style
- Home type: SingleFamily
- Property subtype: Single Family Residence
Materials
- Stone, Vinyl Siding, Wood Frame
- Foundation: Concrete Perimeter
- Roof: Asphalt Shingle
Condition
- New construction: No
- Year built: 2012
Community & HOA
Community
- Features: Clubhouse, Park, Playground, Sidewalks, Street Lights, Tennis Court(s)
- Subdivision: New Brighton
HOA
- Has HOA: No
- Amenities included: Recreation Facilities
- HOA fee: C$356 annually
Location
- Region: Calgary
Financial & listing details
- Price per square foot: C$332/sqft
- Date on market: 7/31/2026
- Inclusions: Shed, Mount for TV
Michael Laprairie, Broker
Michael Laprairie, Broker
(403) 723-8400
By pressing Contact Agent, you agree that the real estate professional identified above may call/text you about your search, which may involve use of automated means and pre-recorded/artificial voices. You don't need to consent as a condition of buying any property, goods, or services. Message/data rates may apply. You also agree to our Terms of Use. Zillow does not endorse any real estate professionals. We may share information about your recent and future site activity with your agent to help them understand what you're looking for in a home.
Price history
Price history is unavailable.
Public tax history
Tax history is unavailable.
Climate risks
Neighborhood: New Brighton
Nearby schools
GreatSchools rating
No schools nearby
We couldn't find any schools near this home.
- C$685,0004 bd4 ba1.9k sqft509 S New Brighton Dr SE, Calgary, AB T2Z0N9For Sale

- C$699,9004 bd4 ba2.1k sqft22 Brightoncrest Cmn SE, Calgary, AB T2Z0N8For Sale

- C$679,9003 bd4 ba1.9k sqft27 NW Brightoncrest Cmn SE, Calgary, AB T2Z0N8For Sale

- C$684,9005 bd4 ba1.9k sqft16 NE Brightoncrest Mnr SE, Calgary, AB T2Z0N9For Sale
- C$---- bd-- ba-- sqft27 Brightonstone Passage, Calgary, AB T2Z0K2Off Market
- C$689,9003 bd3 ba2.1k sqft116 W Brightoncrest Mnr SE, Calgary, AB T2Z1A3For Sale
- C$--3 bd3 ba-- sqft100 Brightoncrest Mnr SE, Calgary, AB T2Z1A3Off Market
- C$709,0005 bd4 ba2.2k sqft2203 E Brightoncrest Cmn SE, Calgary, AB T2Z1E9For Sale
Similar homes
- C$684,9005 bd4 ba1.9k sqft16 NE Brightoncrest Mnr SE, Calgary, AB T2Z 0N9For SaleMLS ID #A2330798, Dan Mass, Associate, Cir Realty. courtesy of Pillar9 System
- C$698,5005 bd4 ba2.1k sqft1239 W Brightoncrest Grn SE, Calgary, AB T2Z 1G7For Sale
 MLS ID #A2329399, Amarjit Cudail, Associate, Maxwell Gold. courtesy of Pillar9 System
 - C$709,0005 bd4 ba2.2k sqft2203 E Brightoncrest Cmn SE, Calgary, AB T2Z 1E9For Sale
 MLS ID #A2322402, Jim Henheffer, Associate, Cir Realty. courtesy of Pillar9 System
 - C$649,9003 bd3 ba1.7k sqft768 N New Brighton Dr SE, Calgary, AB T2Z 0Z8For Sale
 MLS ID #A2333587, Jordan Huntrods, Associate, Maxwell Devonshire Realty. courtesy of Pillar9 System
 - C$697,5004 bd4 ba1.9k sqft24 E Brightonstone Gdns SE, Calgary, AB T2Z 0C7For SaleMLS ID #A2332117, Elaine Pippi, Associate, Diamond Realty & Associates Ltd. courtesy of Pillar9 System
- C$699,9004 bd4 ba2.1k sqft22 Brightoncrest Cmn SE, Calgary, AB T2Z 0N8For SaleMLS ID #A2325852, Sharon Luo, Associate, Homecare Realty Ltd.. courtesy of Pillar9 System
- C$729,9004 bd4 ba2.1k sqft100 S Brightoncrest Ter SE, Calgary, AB T2Z 0Z8For SaleMLS ID #A2320462, Craig Lamb, Associate, Real Estate Professionals Inc.. courtesy of Pillar9 System
- C$729,9003 bd3 ba2k sqft172 W Brightoncrest Point SE, Calgary, AB T2Z 5A6For SaleMLS ID #A2332338, Emma Zhang, Associate, Re/Max First. courtesy of Pillar9 System
- C$699,0003 bd3 ba2.2k sqft799 S New Brighton Dr SE, Calgary, AB T2Z 1A1For SaleMLS ID #A2329755, King Leoncio, Associate, Prep Realty Inc.. courtesy of Pillar9 System
- C$649,9004 bd4 ba1.5k sqft144 Copperstone Gdns W, Calgary, AB T2Z 0R7For SaleMLS ID #A2333737, Igor Ryltsev, Associate, Exp Realty. courtesy of Pillar9 System
- C$685,0004 bd4 ba1.9k sqft509 S New Brighton Dr SE, Calgary, AB T2Z 0N9For SaleMLS ID #A2320525, Amandeep Sidhu, Associate, Trec The Real Estate Company. courtesy of Pillar9 System
- C$689,9003 bd3 ba2.1k sqft116 W Brightoncrest Mnr SE, Calgary, AB T2Z 1A3For SaleMLS ID #A2322449, Dave Rhydderch, Associate, Re/Max First. courtesy of Pillar9 System
- C$599,5004 bd4 ba1.4k sqft1037 N New Brighton Park SE, Calgary, AB T2Z 0Y1For SaleMLS ID #A2331813, David Jablonski, Associate, Re/Max First. courtesy of Pillar9 System
- C$750,0004 bd4 ba2k sqft99 N Brightoncrest Point SE, Calgary, AB T2Z 5A7For SaleMLS ID #A2317070, Chinwe Edomwonyi-Omor, Associate, Urban-Realty.Ca. courtesy of Pillar9 System
- C$525,0004 bd4 ba1.2k sqft4008 S New Brighton Grv SE, Calgary, AB T2Z 1G4For SaleMLS ID #A2333178, Randi Scheuerman, Associate, Real Broker. courtesy of Pillar9 System
- C$679,9003 bd4 ba1.9k sqft27 NW Brightoncrest Cmn SE, Calgary, AB T2Z 0N8For SaleMLS ID #A2323162, Shubraj Rakhra, Associate, Urban-Realty.Ca. courtesy of Pillar9 System
- C$745,0003 bd3 ba2.2k sqft220 SW Copperpond Grn SE, Calgary, AB T2Z 1H9For SaleMLS ID #A2326672, Carson Harris, Associate, Real Broker. courtesy of Pillar9 System
- C$649,9003 bd4 ba1.5k sqft148 Copperpond Prado SE, Calgary, AB T2Z 5A9For SaleMLS ID #A2332743, Roby Bali, Associate, Urban-Realty.Ca. courtesy of Pillar9 System
- C$619,0003 bd3 ba1.4k sqft615 NE Copperfield Blvd SE, Calgary, AB T2Z 4C1For SaleMLS ID #A2333404, Sandy Seifert, Associate, Re/Max First. courtesy of Pillar9 System
- C$759,0005 bd4 ba2.6k sqft62 S Copperleaf Ter SE, Calgary, AB T2Z 0H9For SaleMLS ID #A2324166, Umair Lasi, Associate, Cir Realty. courtesy of Pillar9 System
