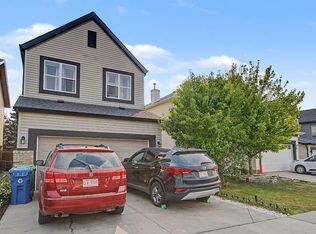
Welcome to 4008 New Brighton Grove SE, a well-cared-for, fully developed home offering nearly 1,800 square feet of total living space. Lovingly maintained by its original owners, this move-in-ready property features a rare and versatile layout with four bedrooms and three and a half bathrooms, providing plenty of room for a growing family, guests or a home office. The basement was professionally completed by the original builder, creating comfortable and cohesive living space throughout the home. Outside, the large backyard offers plenty of room for children, pets, entertaining or simply relaxing. Important updates include a new roof and hot water tank, both completed in 2021. Located on a quiet cul-de-sac close to schools, parks and community amenities, this home offers an excellent combination of space, condition and value. The pride of ownership is evident throughout, making it an easy home to settle into and enjoy from day one. Homes offering four bedrooms, a fully developed basement and this much value in New Brighton are difficult to find, so do not miss your opportunity to see it.
For sale
C$525,000
4008 S New Brighton Grv SE, Calgary, AB T2Z 1G4
4beds
1,231sqft
Single Family Residence
Built in 2013
3,484 Square Feet Lot
$-- Zestimate®
C$426/sqft
C$31/mo HOA
What's special
Rare and versatile layoutFour bedrooms
- 12 hours |
- 28 |
- 0 |
Zillow last checked:
Listing updated:
Listed by:
Randi Scheuerman, Associate,
Real Broker,
Jessica Rex, Associate,
Real Broker
Source: courtesy of Pillar9 System,MLS®#: A2333178 Originating MLS®#: Calgary
Originating MLS®#: CalgaryFacts & features
Interior
Bedrooms & bathrooms
- Bedrooms: 4
- Bathrooms: 4
- Full bathrooms: 3
- 1/2 bathrooms: 1
Other
- Level: Second
- Dimensions: 13`0" x 11`1"
Bedroom
- Level: Second
- Dimensions: 9`4" x 11`7"
Bedroom
- Level: Second
- Dimensions: 9`4" x 11`4"
Bedroom
- Level: Lower
- Dimensions: 9`6" x 11`4"
Other
- Level: Main
- Dimensions: 5`2" x 5`5"
Other
- Level: Second
- Dimensions: 8`2" x 5`0"
Other
- Level: Lower
- Dimensions: 7`11" x 5`0"
Other
- Level: Second
- Dimensions: 5`9" x 9`0"
Dining room
- Level: Main
- Dimensions: 12`5" x 9`4"
Game room
- Level: Lower
- Dimensions: 12`7" x 14`3"
Kitchen
- Level: Main
- Dimensions: 11`6" x 12`6"
Living room
- Level: Main
- Dimensions: 13`0" x 11`2"
Heating
- Forced Air
Cooling
- None
Appliances
- Included: Dishwasher, Electric Range, Microwave Hood Fan, Refrigerator, Washer/Dryer
- Laundry: In Basement, Lower Level
Features
- Bookcases, Closet Organizers, Laminate Counters, No Smoking Home, Open Floorplan, Storage, Walk-In Closet(s)
- Flooring: Carpet, Hardwood, Linoleum, Tile
- Windows: Vinyl Windows, Window Coverings
- Basement: Full
- Has fireplace: No
Interior area
- Total interior livable area: 1,231 sqft
- Finished area above ground: 1,231
- Finished area below ground: 557
Video & virtual tour
Property
Parking
- Total spaces: 2
- Parking features: Off Street, Parking Pad
- Has uncovered spaces: Yes
Features
- Levels: Two,2 Storey
- Stories: 1
- Patio & porch: Deck
- Exterior features: Private Yard
- Fencing: Fenced
- Frontage length: 7.48M 24`6"
Lot
- Size: 3,484 Square Feet
- Features: Back Lane, Back Yard, Cul-De-Sac, Front Yard, Landscaped, Lawn, Level, Rectangular Lot
Details
- Parcel number: 112004744
- Zoning: R-G
Construction
Type & style
- Home type: SingleFamily
- Property subtype: Single Family Residence
Materials
- Cedar, Vinyl Siding, Wood Frame, Wood Siding
- Foundation: Concrete Perimeter
- Roof: Asphalt Shingle
Condition
- New construction: No
- Year built: 2013
Community & HOA
Community
- Features: Clubhouse, Playground, Sidewalks, Street Lights, Tennis Court(s)
- Subdivision: New Brighton
HOA
- Has HOA: No
- Amenities included: None
- HOA fee: C$371 annually
Location
- Region: Calgary
Financial & listing details
- Price per square foot: C$426/sqft
- Date on market: 8/1/2026
- Inclusions: Bookcases in the basement, TV Wall Mount
Randi Scheuerman, Associate
Randi Scheuerman, Associate
(403) 861-3293
By pressing Contact Agent, you agree that the real estate professional identified above may call/text you about your search, which may involve use of automated means and pre-recorded/artificial voices. You don't need to consent as a condition of buying any property, goods, or services. Message/data rates may apply. You also agree to our Terms of Use. Zillow does not endorse any real estate professionals. We may share information about your recent and future site activity with your agent to help them understand what you're looking for in a home.
Price history
Price history is unavailable.
Public tax history
Tax history is unavailable.
Climate risks
Neighborhood: New Brighton
Nearby schools
GreatSchools rating
No schools nearby
We couldn't find any schools near this home.
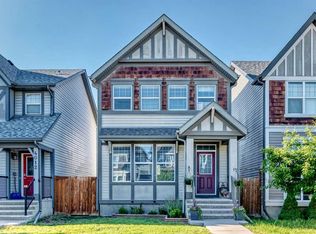
- C$565,0003 bd3 ba1.5k sqft4016 S New Brighton Grv SE, Calgary, AB T2Z1G4For Sale
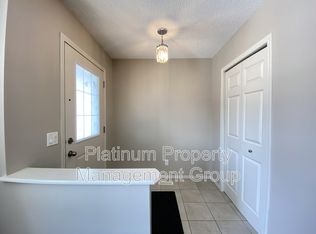
- C$--3 bd3 ba1.3k sqft96 New Brighton Grv SE, Calgary, AB T2Z1G4Off Market
- C$--4 bd4 ba1.5k sqft3009 New Brighton Grv SE, Calgary, AB T2Z1G3Off Market
- C$329,9002 bd2 ba870 sqft6603 New Brighton Ave SE #115, Calgary, AB T2Z5E5For Sale

- C$309,0002 bd2 ba883 sqft6703 S New Brighton Ave SE #103, Calgary, AB T2Z5C8For Sale
- C$309,9002 bd2 ba866 sqft6703 S New Brighton Ave SE #114, Calgary, AB T2Z5C8For Sale
- C$259,9002 bd1 ba600 sqft6703 S New Brighton Ave SE #305, Calgary, AB T2Z5C8For Sale
- C$--2 bd2 ba906 sqft6603 New Brighton Ave SE #301, Calgary, AB T2Z5E5Off Market
Similar homes
- C$555,5553 bd3 ba1.5k sqft138 S Copperpond Hts SE, Calgary, AB T2Z 0W9For Sale
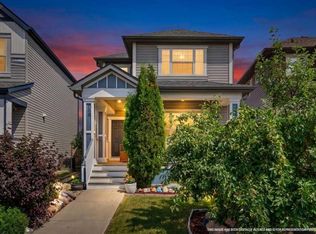 MLS ID #A2331601, Carlene Timmers, Associate, The Real Estate District. courtesy of Pillar9 System
 - C$599,5004 bd4 ba1.4k sqft1037 N New Brighton Park SE, Calgary, AB T2Z 0Y1For Sale
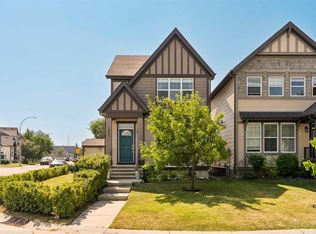 MLS ID #A2331813, David Jablonski, Associate, Re/Max First. courtesy of Pillar9 System
 - C$565,0003 bd3 ba1.5k sqft4016 S New Brighton Grv SE, Calgary, AB T2Z 1G4For SaleMLS ID #A2324880, Adil Ahmed Rizwan, Associate, Urban-Realty.Ca. courtesy of Pillar9 System
- C$639,8004 bd3 ba1.8k sqft1600 N Copperfield Blvd SE, Calgary, AB T2Z 0L1For Sale
 MLS ID #A2333217, Sally Krulis, Associate, Re/Max House Of Real Estate. courtesy of Pillar9 System
 - C$557,5003 bd3 ba1.6k sqft109 NE New Brighton Park SE, Calgary, AB T2Z 1B2For SaleMLS ID #A2332130, Hyewon Yoo, Associate, Maxwell Canyon Creek. courtesy of Pillar9 System
- C$549,0003 bd2 ba914 sqft247 S Copperfield Hts SE, Calgary, AB T2Z 4R4For SaleMLS ID #A2332178, Tammy Macdonald, Associate, Maxwell Canyon Creek. courtesy of Pillar9 System
- C$649,9004 bd4 ba1.5k sqft144 Copperstone Gdns W, Calgary, AB T2Z 0R7For SaleMLS ID #A2333737, Igor Ryltsev, Associate, Exp Realty. courtesy of Pillar9 System
- C$649,9003 bd3 ba1.7k sqft768 N New Brighton Dr SE, Calgary, AB T2Z 0Z8For SaleMLS ID #A2333587, Jordan Huntrods, Associate, Maxwell Devonshire Realty. courtesy of Pillar9 System
- C$519,9003 bd3 ba1.3k sqft151 S Copperpond Rise SE, Calgary, AB T2Z 1J7For SaleMLS ID #A2317812, Hui Jillain, Associate, Century 21 Bravo Realty. courtesy of Pillar9 System
- C$544,9003 bd3 ba1.4k sqft1857 N New Brighton Dr SE, Calgary, AB T2Z 4X1For SaleMLS ID #A2332022, Alex Jens, Associate, Re/Max First. courtesy of Pillar9 System
- C$619,0003 bd3 ba1.4k sqft615 NE Copperfield Blvd SE, Calgary, AB T2Z 4C1For SaleMLS ID #A2333404, Sandy Seifert, Associate, Re/Max First. courtesy of Pillar9 System
- C$549,9993 bd2 ba1k sqft2046 W New Brighton Gdns SE, Calgary, AB T2Z 4X4For SaleMLS ID #A2329049, Monica Swagar, Associate, Re/Max Realty Professionals. courtesy of Pillar9 System
- C$649,9003 bd4 ba1.5k sqft148 Copperpond Prado SE, Calgary, AB T2Z 5A9For SaleMLS ID #A2332743, Roby Bali, Associate, Urban-Realty.Ca. courtesy of Pillar9 System
- C$529,9004 bd4 ba1.1k sqft240 NE Elgin Meadows Gdns SE, Calgary, AB T2Z 0M4For SaleMLS ID #A2329502, Sergey Korostensky, Broker, Comox Realty. courtesy of Pillar9 System
- C$624,9993 bd4 ba1.7k sqft1258 S New Brighton Dr SE, Calgary, AB T2Z 0W3For SaleMLS ID #A2329416, Jerald Moras, Associate, Grand Realty. courtesy of Pillar9 System
- C$619,9003 bd3 ba1.6k sqft277 W Brightonwoods Gdns SE, Calgary, AB T2Z 0T4For SaleMLS ID #A2328751, Mark Lockhart, Associate, Sotheby's International Realty Canada. courtesy of Pillar9 System
- C$590,0004 bd3 ba1.4k sqft286 E Prestwick Cir SE, Calgary, AB T2Z 3X4For SaleMLS ID #A2330103, Kris Holt, Associate, Maxwell Capital Realty. courtesy of Pillar9 System
- C$529,9003 bd2 ba826 sqft367 N Copperfield Hts SE, Calgary, AB T2Z 4R3For SaleMLS ID #A2313774, Wendy Wacko, Associate, Royal Lepage Solutions. courtesy of Pillar9 System
- C$589,9004 bd4 ba1.5k sqft550 W Copperfield Blvd SE, Calgary, AB T2Z 4C6For SaleMLS ID #A2326318, Shaiz Gill, Associate, Prep Realty Inc.. courtesy of Pillar9 System
- C$539,9004 bd4 ba1.5k sqft82 W Brightoncrest Grv SE, Calgary, AB T2Z 0V5For SaleMLS ID #A2326097, Diana Mcintyre, Associate, Real Broker. courtesy of Pillar9 System
