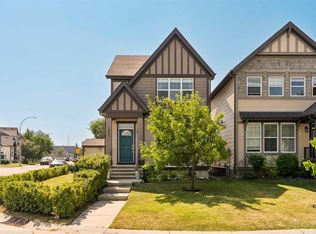
Welcome to this warm and inviting two-storey home in the family friendly community of Copperfield. Offering over 1,580 sq. ft. of thoughtfully designed living space, this home combines a functional layout, comfortable gathering spaces, and plenty of room to grow. The bright, open concept main floor features high ceilings and durable vinyl plank flooring, making it ideal for busy family life. The kitchen offers updated stainless steel appliances, Fridge, dishwasher (2024) & Microwave hood fan (2023) a central island, a large pantry, and ample storage, opening seamlessly into the dining and living areas. A cozy gas fireplace creates the perfect place to gather for family movie nights or relax at the end of the day. Upstairs, the spacious bedrooms provide comfortable spaces for the whole family. The primary bedroom features a walk in closet, vaulted ceilings, and ensuite with a relaxing soaker tub. Convenient upper level laundry help make everyday routines easier. The full, unfinished basement is a true blank canvas, complete with a bathroom rough-in and ready to become a future family room, playroom, home gym, additional bedrooms, or whatever best suits your family’s needs. Outside, the fully fenced, low-maintenance backyard provides a secure space for children and pets to play....without demanding your entire weekend. Enjoy summer barbecues on the patio with the convenient BBQ gas line, Additional features include a storage shed, a designated dog run with a doghouse, and back lane access for 2 vehicles with underground electrical service already in place. Out front, a mature apple tree adds charm while providing ample privacy for the home and front porch. Located close to schools, playgrounds, parks, ponds, shopping, tennis courts, and Copperfield’s extensive walking and biking paths, this is a home designed for comfortable family living today....with flexibility for the years ahead.
For sale
C$555,555
138 S Copperpond Hts SE, Calgary, AB T2Z 0W9
3beds
1,580sqft
Single Family Residence
Built in 2011
3,920 Square Feet Lot
$-- Zestimate®
C$351/sqft
C$-- HOA
What's special
High ceilingsDurable vinyl plank flooringUpdated stainless steel appliancesCentral islandLarge pantryAmple storageCozy gas fireplace
- 19 hours |
- 5 |
- 0 |
Zillow last checked:
Listing updated:
Listed by:
Carlene Timmers, Associate,
The Real Estate District
Source: courtesy of Pillar9 System,MLS®#: A2331601 Originating MLS®#: Calgary
Originating MLS®#: CalgaryFacts & features
Interior
Bedrooms & bathrooms
- Bedrooms: 3
- Bathrooms: 3
- Full bathrooms: 2
- 1/2 bathrooms: 1
Bedroom
- Level: Second
- Dimensions: 9`0" x 10`9"
Bedroom
- Level: Second
- Dimensions: 9`7" x 9`0"
Other
- Level: Second
- Dimensions: 12`11" x 15`11"
Other
- Level: Main
- Dimensions: 4`11" x 5`1"
Other
- Level: Second
- Dimensions: 6`0" x 8`2"
Other
- Level: Second
- Dimensions: 8`6" x 12`4"
Dining room
- Level: Main
- Dimensions: 10`0" x 14`11"
Kitchen
- Level: Main
- Dimensions: 14`2" x 8`8"
Laundry
- Level: Second
- Dimensions: 6`1" x 6`4"
Living room
- Level: Main
- Dimensions: 13`0" x 11`11"
Office
- Level: Main
- Dimensions: 4`11" x 8`11"
Heating
- Forced Air
Cooling
- None
Appliances
- Included: Dishwasher, Dryer, Electric Stove, Microwave Hood Fan, Refrigerator, Washer
- Laundry: Laundry Room
Features
- Ceiling Fan(s), Closet Organizers, High Ceilings, Kitchen Island, No Animal Home, No Smoking Home, Open Floorplan, Pantry, Soaking Tub, Storage, Walk-In Closet(s)
- Flooring: Carpet, Tile
- Basement: Full
- Number of fireplaces: 1
- Fireplace features: Gas, Mantle
Interior area
- Total interior livable area: 1,580 sqft
- Finished area above ground: 1,580
Video & virtual tour
Property
Parking
- Total spaces: 2
- Parking features: Off Street, Parking Pad
- Has uncovered spaces: Yes
Features
- Levels: Two,2 Storey
- Stories: 1
- Patio & porch: Front Porch, Patio
- Exterior features: Private Yard, Storage
- Pool features: Community
- Fencing: Fenced
- Frontage length: 7.62M 25`0"
Lot
- Size: 3,920 Square Feet
- Features: Back Lane, Front Yard, Low Maintenance Landscape, Street Lighting
Details
- Parcel number: 112784760
- Zoning: R-G
Construction
Type & style
- Home type: SingleFamily
- Property subtype: Single Family Residence
Materials
- Vinyl Siding, Wood Frame, Wood Siding
- Foundation: Concrete Perimeter
- Roof: Asphalt Shingle
Condition
- New construction: No
- Year built: 2011
Community & HOA
Community
- Features: Park, Playground, Sidewalks, Street Lights, Tennis Court(s)
- Subdivision: Copperfield
HOA
- Has HOA: No
Location
- Region: Calgary
Financial & listing details
- Price per square foot: C$351/sqft
- Date on market: 7/31/2026
- Inclusions: NA
Carlene Timmers, Associate
Carlene Timmers, Associate
(403) 399-1817
By pressing Contact Agent, you agree that the real estate professional identified above may call/text you about your search, which may involve use of automated means and pre-recorded/artificial voices. You don't need to consent as a condition of buying any property, goods, or services. Message/data rates may apply. You also agree to our Terms of Use. Zillow does not endorse any real estate professionals. We may share information about your recent and future site activity with your agent to help them understand what you're looking for in a home.
Price history
Price history is unavailable.
Public tax history
Tax history is unavailable.
Climate risks
Neighborhood: Copperfield
Nearby schools
GreatSchools rating
No schools nearby
We couldn't find any schools near this home.
- C$--2 bd2 ba808 sqft1313 Copperpond Blvd SE UNIT 1, Calgary, AB T2Z1C3Off Market
- C$3,0003 bd3 ba1.8k sqft84 Copperpond Mews SE, Calgary, AB T2Z0Z3For Rent
- C$225,0002 bd1 ba556 sqft117 NW Copperpond Cmn SE #101, Calgary, AB T2Z5E2For Sale
- C$--1 bd1 ba641 sqft6703 New Brighton Ave SE #312, Calgary, AB T2Z5C8Off Market
- C$--2 bd1 ba612 sqft6703 New Brighton Ave SE #414, Calgary, AB T2Z5C8Off Market
- C$399,9003 bd3 ba1.6k sqft409 W Copperpond Lndg SE, Calgary, AB T2Z1G6For Sale
- C$433,0003 bd3 ba1.3k sqft81 E Copperpond Lndg SE, Calgary, AB T2Z1G6For Sale
- C$419,9003 bd3 ba1.6k sqft401 W Copperpond Lndg SE, Calgary, AB T2Z1G6For Sale
Similar homes
- C$599,5004 bd4 ba1.4k sqft1037 N New Brighton Park SE, Calgary, AB T2Z 0Y1For Sale
 MLS ID #A2331813, David Jablonski, Associate, Re/Max First. courtesy of Pillar9 System
 - C$649,9003 bd3 ba1.7k sqft768 N New Brighton Dr SE, Calgary, AB T2Z 0Z8For Sale
 MLS ID #A2333587, Jordan Huntrods, Associate, Maxwell Devonshire Realty. courtesy of Pillar9 System
 - C$549,0003 bd2 ba914 sqft247 S Copperfield Hts SE, Calgary, AB T2Z 4R4For Sale
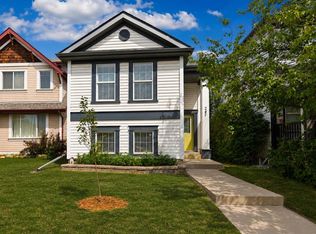 MLS ID #A2332178, Tammy Macdonald, Associate, Maxwell Canyon Creek. courtesy of Pillar9 System
 - C$649,9004 bd4 ba1.5k sqft144 Copperstone Gdns W, Calgary, AB T2Z 0R7For Sale
 MLS ID #A2333737, Igor Ryltsev, Associate, Exp Realty. courtesy of Pillar9 System
 - C$557,5003 bd3 ba1.6k sqft109 NE New Brighton Park SE, Calgary, AB T2Z 1B2For SaleMLS ID #A2332130, Hyewon Yoo, Associate, Maxwell Canyon Creek. courtesy of Pillar9 System
- C$619,0003 bd3 ba1.4k sqft615 NE Copperfield Blvd SE, Calgary, AB T2Z 4C1For SaleMLS ID #A2333404, Sandy Seifert, Associate, Re/Max First. courtesy of Pillar9 System
- C$565,0003 bd3 ba1.5k sqft4016 S New Brighton Grv SE, Calgary, AB T2Z 1G4For SaleMLS ID #A2324880, Adil Ahmed Rizwan, Associate, Urban-Realty.Ca. courtesy of Pillar9 System
- C$649,9003 bd4 ba1.5k sqft148 Copperpond Prado SE, Calgary, AB T2Z 5A9For SaleMLS ID #A2332743, Roby Bali, Associate, Urban-Realty.Ca. courtesy of Pillar9 System
- C$544,9003 bd3 ba1.4k sqft1857 N New Brighton Dr SE, Calgary, AB T2Z 4X1For SaleMLS ID #A2332022, Alex Jens, Associate, Re/Max First. courtesy of Pillar9 System
- C$624,9993 bd4 ba1.7k sqft1258 S New Brighton Dr SE, Calgary, AB T2Z 0W3For SaleMLS ID #A2329416, Jerald Moras, Associate, Grand Realty. courtesy of Pillar9 System
- C$619,9003 bd3 ba1.6k sqft277 W Brightonwoods Gdns SE, Calgary, AB T2Z 0T4For SaleMLS ID #A2328751, Mark Lockhart, Associate, Sotheby's International Realty Canada. courtesy of Pillar9 System
- C$519,9003 bd3 ba1.3k sqft151 S Copperpond Rise SE, Calgary, AB T2Z 1J7For SaleMLS ID #A2317812, Hui Jillain, Associate, Century 21 Bravo Realty. courtesy of Pillar9 System
- C$599,0003 bd3 ba1.7k sqft1564 NE Copperfield Blvd SE, Calgary, AB T2Z 0P6For SaleMLS ID #A2310554, Gaganjit Multani, Associate, Re/Max Real Estate (Mountain View). courtesy of Pillar9 System
- C$549,9993 bd2 ba1k sqft2046 W New Brighton Gdns SE, Calgary, AB T2Z 4X4For SaleMLS ID #A2329049, Monica Swagar, Associate, Re/Max Realty Professionals. courtesy of Pillar9 System
- C$609,9993 bd4 ba1.8k sqft265 SW Brightonwoods Gdns SE, Calgary, AB T2Z 0T4For SaleMLS ID #A2316145, Cathy Pigeon, Associate, Coldwell Banker Mountain Central. courtesy of Pillar9 System
- C$724,9005 bd4 ba2.1k sqft1017 N Brightoncrest Cmn SE, Calgary, AB T2Z 1A5For SaleMLS ID #A2333848, Michael Laprairie, Broker, Jayman Realty Inc.. courtesy of Pillar9 System
- C$589,9004 bd4 ba1.5k sqft550 W Copperfield Blvd SE, Calgary, AB T2Z 4C6For SaleMLS ID #A2326318, Shaiz Gill, Associate, Prep Realty Inc.. courtesy of Pillar9 System
- C$729,9003 bd3 ba2k sqft172 W Brightoncrest Point SE, Calgary, AB T2Z 5A6For SaleMLS ID #A2332338, Emma Zhang, Associate, Re/Max First. courtesy of Pillar9 System
- C$699,0003 bd3 ba2.2k sqft799 S New Brighton Dr SE, Calgary, AB T2Z 1A1For SaleMLS ID #A2329755, King Leoncio, Associate, Prep Realty Inc.. courtesy of Pillar9 System
- C$529,9003 bd2 ba826 sqft367 N Copperfield Hts SE, Calgary, AB T2Z 4R3For SaleMLS ID #A2313774, Wendy Wacko, Associate, Royal Lepage Solutions. courtesy of Pillar9 System
